***MOTIVATED SELLER*** Welcome home to a charming cul-de-sac property offering comfort, space, and an exciting opportunity for a buyer! This inviting home features a desirable floor plan with separate living and dining areas, a convenient breakfast area, spacious bedrooms, and generous walk-in closets. The primary suite offers a relaxing garden/soaking tub, creating the perfect retreat at the end of the day. The home also features a two-car attached garage, front porch, patio, and a quiet cul-de-sac setting. This home offers the space and functionality buyers are looking for while being located in the Fairburn community with convenient access to surrounding areas. SELLER INCENTIVE: The seller is highly motivated and is offering up to 3% toward the buyer's allowable closing costs with a full-price offer, subject to the terms of the purchase contract and lender guidelines. PROPERTY IS BEING SOLD AS-IS. This is an excellent opportunity for a buyer who wants to purchase in Fairburn while taking advantage of seller concessions. **Bring your offer and make this home yours!**
Active
$275,000
210 Arran Point, Fairburn, GA 30213
3beds
1,420sqft
Single Family Residence
Built in 2006
8,276 Square Feet Lot
$272,600 Zestimate®
$194/sqft
$13/mo HOA
What's special
- 50 days
- 236
- 6
Zillow last checked:
Listing updated:
Listed by:
Keasher Holling 678-362-1533,
Hope Realty Team Inc.
Source: GAMLS,MLS#: 10826880
Facts & features
Interior
Bedrooms & bathrooms
- Bedrooms: 3
- Bathrooms: 2
- Full bathrooms: 2
- Main level bathrooms: 2
- Main level bedrooms: 3
Rooms
- Room types: Laundry, Great Room
Dining room
- Features: Separate Room
Kitchen
- Features: Breakfast Room, Pantry, Solid Surface Counters
Heating
- Natural Gas, Forced Air
Cooling
- Other, Central Air
Appliances
- Included: Dishwasher
- Laundry: Laundry Closet
Features
- Double Vanity, Soaking Tub, Separate Shower, Walk-In Closet(s), Master On Main Level, Roommate Plan
- Flooring: Carpet, Hardwood
- Basement: None
- Attic: Pull Down Stairs
- Number of fireplaces: 1
- Fireplace features: Family Room
Interior area
- Total structure area: 1,420
- Total interior livable area: 1,420 sqft
- Finished area above ground: 1,420
- Finished area below ground: 0
Property
Parking
- Total spaces: 2
- Parking features: Attached, Garage
- Has attached garage: Yes
Features
- Levels: One
- Stories: 1
- Patio & porch: Deck, Patio, Porch
- On waterfront: Yes
- Waterfront features: No Dock Or Boathouse, Creek, Stream
- Frontage type: River
Lot
- Size: 8,276 Square Feet
- Features: Level, Private
- Residential vegetation: Wooded
Details
- Parcel number: 09F020200132440
Construction
Type & style
- Home type: SingleFamily
- Architectural style: Ranch
- Property subtype: Single Family Residence
Materials
- Aluminum Siding, Vinyl Siding, Press Board
- Foundation: Slab
- Roof: Composition
Condition
- Resale
- New construction: No
- Year built: 2006
Details
- Warranty included: Yes
Utilities & green energy
- Sewer: Public Sewer
- Water: Public
- Utilities for property: Cable Available
Community & HOA
Community
- Features: Street Lights
- Subdivision: Fairhaven Iii
HOA
- Has HOA: Yes
- Services included: Management Fee, Other
- HOA fee: $150 annually
Location
- Region: Fairburn
Financial & listing details
- Price per square foot: $194/sqft
- Tax assessed value: $299,700
- Annual tax amount: $1,519
- Date on market: 8/15/2026
- Cumulative days on market: 50 days
- Listing agreement: Exclusive Right To Sell
- Listing terms: Cash,Other
Estimated market value
$272,600
$259,000 - $286,000
$2,018/mo
Price history
| Date | Event | Price |
|---|---|---|
| 8/16/2026 | Listed for sale | $275,000+395.5%$194/sqft |
Source:  GAMLS #10826880 Report a problem GAMLS #10826880 Report a problem | ||
| 7/31/2012 | Sold | $55,500+5.3%$39/sqft |
Source:  FMLS GA #5006293 Report a problem FMLS GA #5006293 Report a problem | ||
| 4/12/2012 | Listed for sale | $52,700-9.9%$37/sqft |
Source: SOUTHERN REO ASSOCIATES FAYETTEVILLE Report a problem | ||
| 10/20/2011 | Sold | $58,500-57.3%$41/sqft |
Source: Public Record Report a problem | ||
| 6/22/2006 | Sold | $137,100$97/sqft |
Source: Public Record Report a problem | ||
Public tax history
| Year | Property taxes | Tax assessment |
|---|---|---|
| 2025 | $1,519 +3.5% | $119,880 +4.9% |
| 2024 | $1,468 +54.3% | $114,240 +14.1% |
| 2023 | $951 -30.9% | $100,160 +10.4% |
| 2022 | $1,376 -20.1% | $90,720 +42.8% |
| 2021 | $1,723 -2.7% | $63,520 +1.3% |
| 2020 | $1,770 +28.5% | $62,720 +16.8% |
| 2019 | $1,377 | $53,720 +10.1% |
| 2018 | $1,377 | $48,800 +120% |
| 2017 | $1,377 +102.6% | $22,184 +0% |
| 2016 | $680 +4.6% | $22,180 |
| 2015 | $650 -4.4% | $22,180 |
| 2014 | $680 +5.2% | $22,180 |
| 2013 | $646 -22.8% | $22,180 -22.4% |
| 2012 | $837 | $28,600 -0.8% |
| 2011 | -- | $28,840 -49.9% |
| 2010 | $1,671 | $57,560 |
| 2009 | -- | $57,560 |
| 2008 | -- | $57,560 -0.1% |
| 2007 | -- | $57,640 |
Find assessor info on the county website
Monthly payment
Est. payment
Payment breakdown
Explore the cost of this home by adjusting the details. Changes won't be saved.Climate risks
Neighborhood: 30213
Nearby schools
Schools provided by the listing agent
- Elementary: Oakley
- Middle: Bear Creek
- High: Creekside
Source: GAMLS. This data may not be complete. We recommend contacting the local school district to confirm school assignments for this home.
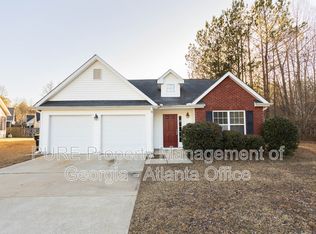
Similar homes
- $275,0003 bd2 ba1.7k sqft2399 Wexford Dr, Atlanta, GA 30349ActiveMLS ID #10856492, Gene Evans, Virtual Properties Realty.Net. GAMLS
- $--3 bd2 ba1.6k sqft205 Deer Trl, Fayetteville, GA 30214Auction
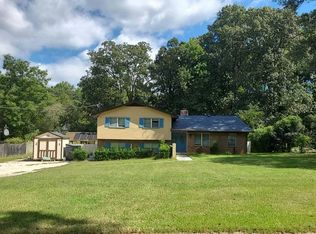 Auction.com 2
 - $--4 bd3 ba1.4k sqft235 Ridge Rd, Tyrone, GA 30290Auction
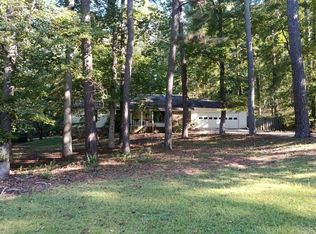 Auction.com 2
 - $310,0003 bd3 ba1.9k sqft7618 Avalon Blvd, Fairburn, GA 30213Active

 MLS ID #10843621, Asia Williams, Asia Realty by Mo'Land Group. GAMLS
 - $299,9004 bd3 ba1.9k sqft500 Kings Pl, Riverdale, GA 30296ActiveMLS ID #10856166, Gwendolyn G McKinley, GG Sells Atlanta Inc.. GAMLS
- $339,9003 bd2 ba1.9k sqft7367 Poppy Way, Union City, GA 30291ActiveMLS ID #10823531, Julie Nguyen, JQRH Property Management, LLC. GAMLS
- $264,9003 bd3 ba1.6k sqft6196 Stimson Way, Riverdale, GA 30296ActiveMLS ID #10824880, Eugen Voloti, Virtual Properties Realty.Net. GAMLS
- $295,0004 bd3 ba1.9k sqft7379 Dexter Dr, Riverdale, GA 30296ActiveMLS ID #10841825, Carla J Morton, Keller Williams Realty Atl. Partners. GAMLS
- $250,0003 bd2 ba1.5k sqft47 Oak Hill Ter, Fayetteville, GA 30215ActiveMLS ID #10801611, Angela N Pannell, eXp Realty. GAMLS
- $250,0003 bd2 ba1.6k sqft1888 Conrad Ave SE, Atlanta, GA 30315ActiveMLS ID #10856760, William J Hornsby, Joe Stockdale Real Estate. GAMLS
- $299,9003 bd2 ba1.5k sqft285 Nectarine Dr, Newnan, GA 30265ActiveMLS ID #10824994, Ruben Lagos, Lakes Georgia Real Estate. GAMLS
- $234,9003 bd2 ba1.3k sqft2875 Carriage Ln, College Park, GA 30349ActiveMLS ID #10823476, Margarita Matar, Virtual Properties Realty.com. GAMLS
- $275,0003 bd3 ba2k sqft805 Chelsea Wood Ct, Stockbridge, GA 30281Active Under ContractMLS ID #10852590, Jeffrey Ducreay, eXp Realty. GAMLS
- $269,0004 bd3 ba1.8k sqft143 Tiffany Trl, Riverdale, GA 30274ActiveMLS ID #10834631, Denzale De Berry, Demco Real Estate. GAMLS
- $254,9003 bd2 ba1.4k sqft12871 Panhandle Rd, Hampton, GA 30228ActiveMLS ID #10808492, Glynis Starks, HomeSmart. GAMLS
- $260,0003 bd3 ba1.8k sqft9006 Gatewood Dr, Jonesboro, GA 30238ActiveMLS ID #10781506, Enmanuela R De La Cruz, Crye-Leike, Realtors. GAMLS
- $290,0003 bd3 ba2.1k sqft2230 Montilly Pl, Atlanta, GA 30349ActiveMLS ID #10773059, Stephanie Nelson, Smart Choice Realty, LLC. GAMLS
- $285,0004 bd3 ba1.6k sqft3536 Stonefield Ct, Rex, GA 30273ActiveMLS ID #10811908, Rodney J Tookes, Vylla Home. GAMLS
- $289,9004 bd3 ba2.1k sqft385 Nectarine Dr, Newnan, GA 30265ActiveMLS ID #10776033, Michael Tally, Tally Real Estate Group LLC. GAMLS
- $290,0003 bd2 ba1.5k sqft7072 Cantrell Rd, Douglasville, GA 30135ActiveMLS ID #10761239, Kamri Witcher, Magnolia Realty Co.. GAMLS
