Bring your ideas and make this house your own! Conveniently located off South Fulton Pkwy, this property offers space, potential, and an opportunity to create a home tailored to your style. Living here brings opportunity to add value to a spacious 3 bedroom, 2.5 bath. The property offers a functional layout, a generously sized primary bedroom, and a partially finished basement that provides additional usable space. The home needs minor TLC but, with strategic improvements you'll build equity up fast.
Active
$300,000
5749 Village Loop, Fairburn, GA 30213
3beds
1,871sqft
Single Family Residence
Built in 2006
0.25 Acres Lot
$297,400 Zestimate®
$160/sqft
$-- HOA
What's special
Functional layoutGenerously sized primary bedroom
- 39 days
- 220
- 18
Zillow last checked:
Listing updated:
Listed by:
Frebrena Stone 478-737-2743,
Superior Homes Realty, LLC
Source: GAMLS,MLS#: 10868266
Facts & features
Interior
Bedrooms & bathrooms
- Bedrooms: 3
- Bathrooms: 3
- Full bathrooms: 2
- 1/2 bathrooms: 1
Rooms
- Room types: Family Room, Laundry
Heating
- Heat Pump
Cooling
- Central Air
Appliances
- Included: Dishwasher, Gas Water Heater, Microwave, Oven/Range (Combo), Refrigerator
- Laundry: Laundry Closet
Features
- Double Vanity, Separate Shower, Walk-In Closet(s)
- Flooring: Carpet, Laminate
- Has basement: Yes
- Number of fireplaces: 1
Interior area
- Total structure area: 1,871
- Total interior livable area: 1,871 sqft
- Finished area above ground: 1,871
- Finished area below ground: 0
Property
Parking
- Parking features: Garage
- Has garage: Yes
Features
- Levels: Two
- Stories: 2
Lot
- Size: 0.25 Acres
- Features: None
Details
- Parcel number: 07 070001151149
Construction
Type & style
- Home type: SingleFamily
- Architectural style: Traditional
- Property subtype: Single Family Residence
Materials
- Vinyl Siding
- Roof: Composition,Slate
Condition
- Resale
- New construction: No
- Year built: 2006
Utilities & green energy
- Sewer: Public Sewer
- Water: Public
- Utilities for property: Cable Available, Electricity Available, Natural Gas Available
Community & HOA
Community
- Features: Street Lights
- Subdivision: Cedar Grove Village
HOA
- Has HOA: Yes
- Services included: Maintenance Grounds, Swimming, Tennis
Location
- Region: Fairburn
Financial & listing details
- Price per square foot: $160/sqft
- Tax assessed value: $270,000
- Annual tax amount: $4,160
- Date on market: 10/6/2026
- Cumulative days on market: 39 days
- Listing agreement: Exclusive Right To Sell
- Electric utility on property: Yes
Estimated market value
$297,400
$283,000 - $312,000
$2,123/mo
Price history
| Date | Event | Price |
|---|---|---|
| 10/7/2026 | Listed for sale | $300,000+53.8%$160/sqft |
Source:  GAMLS #10868266 Report a problem | ||
| 4/2/2020 | Listing removed | $195,000$104/sqft |
Source: Wynd Realty #6661057 Report a problem | ||
| 3/8/2020 | Price change | $195,000-4.4%$104/sqft |
Source: Wynd Realty #6661057 Report a problem | ||
| 1/1/2020 | Listed for sale | $204,000+13.3%$109/sqft |
Source: Wynd Realty #6661057 Report a problem | ||
| 6/7/2006 | Sold | $180,000$96/sqft |
Source: Public Record Report a problem | ||
Public tax history
| Year | Property taxes | Tax assessment |
|---|---|---|
| 2025 | $2,477 +3.6% | $108,000 -9% |
| 2024 | $2,391 -47.8% | $118,640 |
| 2023 | $4,578 +243.1% | $118,640 +54% |
| 2022 | $1,334 +7.1% | $77,040 +13.4% |
| 2021 | $1,246 -34.3% | $67,960 +1.2% |
| 2020 | $1,896 +47.1% | $67,160 +1.8% |
| 2019 | $1,289 | $65,960 +14.2% |
| 2018 | $1,289 | $57,760 +44.4% |
| 2017 | $1,289 +49.4% | $40,000 |
| 2016 | $863 -7.8% | $40,000 |
| 2015 | $936 -2.5% | $40,000 |
| 2014 | $960 +1.5% | $40,000 |
| 2013 | $946 +1.9% | $40,000 |
| 2012 | $929 | $40,000 -23.7% |
| 2011 | -- | $52,440 |
| 2010 | $1,452 | $52,440 -16.5% |
| 2009 | -- | $62,840 |
| 2008 | -- | $62,840 -0.1% |
| 2007 | $1,601 | $62,880 |
Find assessor info on the county website
Monthly payment
Est. payment
Payment breakdown
Explore the cost of this home by adjusting the details. Changes won't be saved.Climate risks
Neighborhood: 30213
Nearby schools
Schools provided by the listing agent
- Elementary: Renaissance
- Middle: Renaissance
- High: Langston Hughes
Source: GAMLS. This data may not be complete. We recommend contacting the local school district to confirm school assignments for this home.

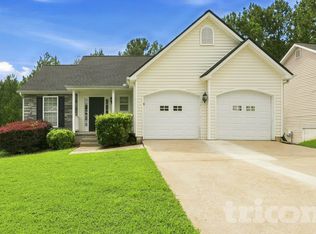
Similar homes
- $317,9004 bd3 ba2.1k sqft240 Highwind Way #3, Fairburn, GA 30213Active
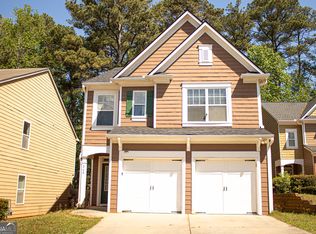
 MLS ID #10731447, Jameel M Davis, Keller Williams West Atlanta. GAMLS
- $294,9993 bd2 ba1.7k sqft7401 Saint Peter Way, Fairburn, GA 30213Active
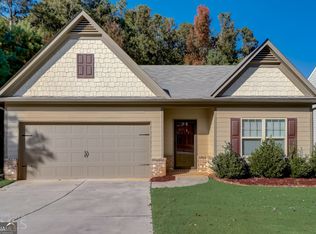 MLS ID #10811821, Tymesha Campbell, SRT Realty. GAMLS
- $399,0004 bd2 ba1.4k sqft9010 Clark Rd, Fairburn, GA 30213Active
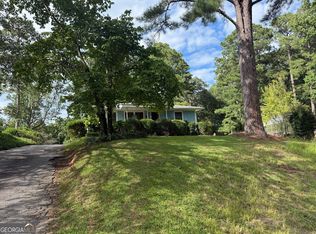 MLS ID #10821091, Michael Yearwood, Real Broker, LLC. GAMLS
- $285,0003 bd2 ba1.5k sqft285 Nectarine Dr, Newnan, GA 30265Active
 MLS ID #10890170, Ruben Lagos, Lakes Georgia Real Estate. GAMLS
- $338,9003 bd3 ba1.8k sqft3986 King Dr, Douglasville, GA 30135ActiveMLS ID #10842710, Michael Morrison, Maximum One Grt. Atl. REALTORS. GAMLS
- $340,0005 bd3 ba2.4k sqft760 Kings Crest Ct, Fairburn, GA 30213ActiveMLS ID #10817921, Antonio Guzman, Keller Williams Realty Atl. Partners. GAMLS
- $230,0003 bd2 ba1.4k sqft210 Arran Point, Fairburn, GA 30213ActiveMLS ID #10826880, Keasher Holling, Hope Realty Team Inc.. GAMLS
- $294,9004 bd3 ba1.9k sqft1991 Sandlake Dr SW, Atlanta, GA 30331ActiveMLS ID #10817143, Alaina Hudson, Weichert Realtors - The Collective. GAMLS
- $299,9003 bd2 ba1.4k sqft520 McDonough Rd, Hampton, GA 30228ActiveMLS ID #10883889, Isabel Cueto, Virtual Properties Realty.com. GAMLS
- $295,0003 bd3 ba1.5k sqft2358 Capella Cir SW, Atlanta, GA 30331ActiveMLS ID #10756380, Bernadette G Seabrook, Keller Williams Realty North Atlanta. GAMLS
- $294,9003 bd3 ba2.3k sqft7790 Rock Rose Ln, Fairburn, GA 30213ActiveMLS ID #10789988, Jacqueline Nunnally, BHGRE Metro Brokers. GAMLS
- $310,0003 bd3 ba1.9k sqft7618 Avalon Blvd, Fairburn, GA 30213ActiveMLS ID #10843621, Asia Williams, Asia Realty by Mo'Land Group. GAMLS
- $299,9004 bd3 ba1.9k sqft500 Kings Pl, Riverdale, GA 30296ActiveMLS ID #10882641, Gwendolyn G McKinley, GG Sells Atlanta Inc.. GAMLS
- $314,9004 bd2 ba1.6k sqft1802 S Gordon Rd, Austell, GA 30168ActiveMLS ID #10886517, Enio Cruz, Keller Williams Realty Partners. GAMLS
- $295,0004 bd3 ba1.9k sqft7379 Dexter Dr, Riverdale, GA 30296ActiveMLS ID #10841825, Carla J Morton, Keller Williams Realty Atl. Partners. GAMLS
- $265,0003 bd3 ba1.5k sqft325 Buffington Dr, Union City, GA 30291ActiveMLS ID #10850305, Reaver Golden, eXp Realty. GAMLS
- $299,9003 bd2 ba1.5k sqft665 Georgia Ave, Fayetteville, GA 30214ActiveMLS ID #10816981, Carissa Mason, Real Broker, LLC. GAMLS
- $290,0004 bd3 ba2.2k sqft1942 Eshelman Ct, College Park, GA 30349ActiveMLS ID #10858282, Terrence Jenkins, Vylla Home. GAMLS
- $280,0003 bd2 ba1.2k sqft1851 Old Alabama Rd, Austell, GA 30168ActiveMLS ID #10882167, Antonio Guzman, Keller Williams Realty Atl. Partners. GAMLS
