This beautiful maintained 3-bedroom, 2-bathroom, corner unit townhouse, built in 2019, presents an impressive 2335 square feet of living space, highlighting its great condition and high appeal. At the heart of the residence is the kitchen, where family gatherings are effortlessly facilitated by the expansive island and pantry. Dual sinks in the master bathroom provide added convenience, complemented by a walk-in shower. Key features of this property include a two-car garage and convenient access to shopping and the highway.
Active
Price cut: $5.1K (8/2)
$294,900
7790 Rock Rose Ln, Fairburn, GA 30213
3beds
2,335sqft
Townhouse
Built in 2019
2,352 Square Feet Lot
$291,100 Zestimate®
$126/sqft
$50/mo HOA
What's special
Two-car garageExpansive islandWalk-in shower
- 117 days
- 60
- 7
Zillow last checked:
Listing updated:
Listed by:
Jacqueline Nunnally 678-697-0552,
BHGRE Metro Brokers
Source: GAMLS,MLS#: 10789988
Facts & features
Interior
Bedrooms & bathrooms
- Bedrooms: 3
- Bathrooms: 3
- Full bathrooms: 2
- 1/2 bathrooms: 1
Rooms
- Room types: Laundry
Heating
- Electric
Cooling
- Central Air
Appliances
- Included: Dishwasher, Electric Water Heater, Refrigerator
- Laundry: In Hall
Features
- Double Vanity, Vaulted Ceiling(s)
- Flooring: Laminate, Carpet
- Basement: None
- Has fireplace: No
Interior area
- Total structure area: 2,335
- Total interior livable area: 2,335 sqft
- Finished area above ground: 2,335
- Finished area below ground: 0
Property
Parking
- Total spaces: 2
- Parking features: Garage
- Has garage: Yes
Features
- Levels: Two
- Stories: 2
- Body of water: None
Lot
- Size: 2,352 Square Feet
- Features: Level
Details
- Parcel number: 09F040000393265
Construction
Type & style
- Home type: Townhouse
- Architectural style: Other,Traditional
- Property subtype: Townhouse
Materials
- Other
- Roof: Composition
Condition
- Resale
- New construction: No
- Year built: 2019
Utilities & green energy
- Electric: 220 Volts
- Sewer: Public Sewer
- Water: Public
- Utilities for property: Water Available, Sewer Available, Phone Available, Cable Available, Electricity Available
Community & HOA
Community
- Features: None
- Subdivision: ROSE CREST PH 1B
HOA
- Has HOA: Yes
- Services included: Other
- HOA fee: $600 annually
Location
- Region: Fairburn
Financial & listing details
- Price per square foot: $126/sqft
- Tax assessed value: $323,100
- Annual tax amount: $4,978
- Date on market: 6/20/2026
- Cumulative days on market: 118 days
- Listing agreement: Exclusive Right To Sell
- Listing terms: Cash,Conventional,FHA
- Electric utility on property: Yes
Estimated market value
$291,100
$277,000 - $306,000
$2,359/mo
Price history
| Date | Event | Price |
|---|---|---|
| 8/2/2026 | Price change | $294,900-1.7%$126/sqft |
Source:  GAMLS #10789988 Report a problem GAMLS #10789988 Report a problem | ||
| 6/20/2026 | Listed for sale | $300,000+57.9%$128/sqft |
Source:  FMLS GA #7791851 Report a problem FMLS GA #7791851 Report a problem | ||
| 9/20/2019 | Sold | $190,000$81/sqft |
Source:  FMLS GA #6593942 Report a problem FMLS GA #6593942 Report a problem | ||
Public tax history
| Year | Property taxes | Tax assessment |
|---|---|---|
| 2025 | $4,978 -0.2% | $129,240 -0.2% |
| 2024 | $4,986 -0.9% | $129,440 -0.7% |
| 2023 | $5,032 +11.8% | $130,400 +13.5% |
| 2022 | $4,503 +49% | $114,840 +52.1% |
| 2021 | $3,023 +43.6% | $75,520 +1.2% |
| 2020 | $2,106 +1580.2% | $74,600 +664.3% |
| 2019 | $125 | $9,760 +119.8% |
| 2018 | $125 | $4,440 +4.7% |
| 2017 | $125 -12% | $4,240 |
| 2016 | $142 -17.8% | $4,240 |
| 2015 | $173 -5.2% | $4,240 |
| 2014 | $183 +3.7% | $4,240 |
| 2013 | $176 +4.7% | $4,240 |
| 2012 | $168 | $4,240 -62.5% |
| 2011 | -- | $11,320 |
| 2010 | $421 +2.8% | $11,320 |
| 2009 | $410 +6.6% | $11,320 -5% |
| 2008 | $384 | $11,920 |
Find assessor info on the county website
Monthly payment
Est. payment
Payment breakdown
Explore the cost of this home by adjusting the details. Changes won't be saved.Climate risks
Neighborhood: 30213
Nearby schools
Schools provided by the listing agent
- Middle: Bear Creek
- High: Creekside
Source: GAMLS. This data may not be complete. We recommend contacting the local school district to confirm school assignments for this home.

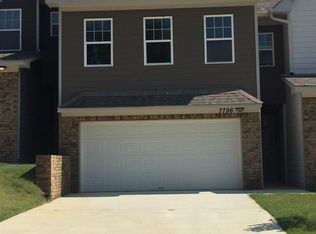


Similar homes
- $280,0003 bd3 ba1.8k sqft7805 Rock Rose Ln, Fairburn, GA 30213Active
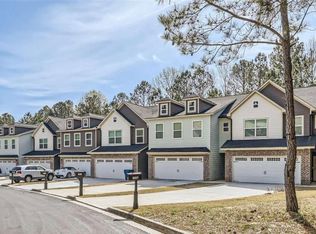
 MLS ID #10813550, Tracy Mazyck, Compass. GAMLS
 - $290,0003 bd3 ba2.1k sqft5855 Radford Loop, Fairburn, GA 30213For Sale

 MLS ID #7833198, Jeni Granade, Platinum Property Management Services, Inc.. FMLS GA
 - $310,0003 bd3 ba1.9k sqft7618 Avalon Blvd, Fairburn, GA 30213Active
 MLS ID #10843621, Asia Williams, Asia Realty by Mo'Land Group. GAMLS
 - $300,0003 bd3 ba1.8k sqft5749 Village Loop, Fairburn, GA 30213Active
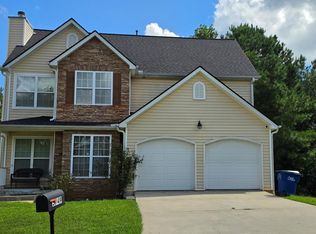 MLS ID #10868266, Frebrena Stone, Superior Homes Realty, LLC. GAMLS
 - $274,9994 bd3 ba2k sqft1885 Winding Crossing Trl, Fairburn, GA 30213ActiveMLS ID #10791199, Sandra Harrell, BHGRE Metro Brokers. GAMLS
- $275,0003 bd2 ba1.4k sqft210 Arran Point, Fairburn, GA 30213ActiveMLS ID #10826880, Keasher Holling, Hope Realty Team Inc.. GAMLS
- $317,9004 bd3 ba2.1k sqft240 Highwind Way, Fairburn, GA 30213For SaleMLS ID #7752278, JAMEEL DAVIS, Berkshire Hathaway HomeServices Georgia Properties. FMLS GA
- $339,0004 bd3 ba2.2k sqft1033 Eldon Ln, Fairburn, GA 30213ActiveMLS ID #10854635, Calvin Bolden, HomeSmart. GAMLS
- $250,0003 bd3 ba1.5k sqft113 Creel Way, Atlanta, GA 30349ActiveMLS ID #10854999, Monica Ward, Keller Williams Realty Atl. Partners. GAMLS
- $299,9004 bd3 ba1.9k sqft500 Kings Pl, Riverdale, GA 30296ActiveMLS ID #10856166, Gwendolyn G McKinley, GG Sells Atlanta Inc.. GAMLS
- $300,0004 bd3 ba2.3k sqft12351 Styron Dr, Hampton, GA 30228ActiveMLS ID #10872913, Nikhil Sharma, TOP Brokerage. GAMLS
- $295,0003 bd3 ba2k sqft542 Monticello Blvd SE, Atlanta, GA 30354ActiveMLS ID #10827117, Angela M Johnson, Lad Realty, Inc.. GAMLS
- $250,0003 bd3 ba1.7k sqft6231 Hickory Lane Cir, Union City, GA 30291ActiveMLS ID #10741764, Roberto Fuentes, Virtual Properties Realty.com. GAMLS
- $295,0003 bd3 ba1.6k sqft126 Granite Way, Newnan, GA 30265ActiveMLS ID #10869825, Stephanie Joung, America's Realty, Inc.. GAMLS
- $245,0003 bd3 ba2.1k sqft7420 Royale Ln, Riverdale, GA 30296ActiveMLS ID #10855119, Carlton L Belgrave Jr., Virtual Properties Realty.com. GAMLS
- $355,0004 bd3 ba2.8k sqft7377 Spoleto Loop, Fairburn, GA 30213ActiveMLS ID #10817828, Raquel Obumba, Millennial Properties Realty. GAMLS
- $300,0003 bd3 ba1.4k sqft3541 Condor Ct SW, Atlanta, GA 30331For SaleMLS ID #7764370, Joshua Casey, Southern Real Estate Properties. FMLS GA
- $239,0003 bd3 ba1.5k sqft3466 Carriage Chase Rd, Atlanta, GA 30349ActiveMLS ID #10856237, Kevin Ard, Weichert Realtors Prestige. GAMLS
- $324,5004 bd3 ba2.6k sqft5408 Bighorn Pass SW, Atlanta, GA 30349For SaleMLS ID #7819886, Eric Jackson, 24 Hour Atlanta Realty, LLC.. FMLS GA
- $335,9993 bd3 ba2.3k sqft332 Endeavor Dr, Jonesboro, GA 30238ActiveMLS ID #10853849, Johnisha Thomas, HomeSmart. GAMLS
