OPEN HOUSE - NOVEMBER 7TH | 1:00-3:00 PM PRICE REDUCED FOR A QUICK SALE! Welcome to this pristine, beautifully maintained 3-bedroom, 2.5-bath townhome in the highly sought-after, gated community of Monticello Park! Offering 2,032 square feet of spacious, open-concept living, this home perfectly blends comfort, style, and convenience. Step inside to discover beautiful hardwood flooring throughout most of the home, with easy-care vinyl flooring in the bathrooms. The gourmet kitchen features rich wood cabinetry, granite countertops, a spacious center island, and stainless steel appliances. The kitchen opens seamlessly into a generous family room, complete with a cozy fireplace-perfect for relaxing or entertaining. Upstairs, you'll find a versatile loft area ideal for a home office, study, or den. The spacious primary suite offers a walk-in closet, dual vanities, a separate shower, and a luxurious soaking tub. Two additional bedrooms, a full bathroom, and a conveniently located laundry room complete the upper level. Additional features include:Washer and dryer-EV charger -Gated community with resort-style amenities, including a swimming pool, playground, and tennis court. Enjoy easy access to I-75 and I-285, with Hartsfield-Jackson Atlanta International Airport approximately 13 minutes away. Don't miss this fantastic opportunity! With the price recently reduced, now is the perfect time to make this beautiful townhome yours. OPEN HOUSE - NOVEMBER 7TH | 1:00-3:00 PM PRICE REDUCED FOR A QUICK SALE!
Active
Price cut: $7.5K (10/22)
$287,500
542 Monticello Blvd SE, Atlanta, GA 30354
3beds
2,032sqft
Townhouse
Built in 2019
1,219 Square Feet Lot
$286,500 Zestimate®
$141/sqft
$175/mo HOA
What's special
Swimming poolCozy fireplaceSpacious primary suiteStainless steel appliancesSpacious center islandWalk-in closetSeparate shower
- 70 days
- 328
- 34
Zillow last checked:
Listing updated:
Listed by:
Angela M Johnson 404-786-8311,
Lad Realty, Inc.
Source: GAMLS,MLS#: 10827117
Facts & features
Interior
Bedrooms & bathrooms
- Bedrooms: 3
- Bathrooms: 3
- Full bathrooms: 2
- 1/2 bathrooms: 1
Rooms
- Room types: Laundry, Other
Dining room
- Features: Dining Rm/Living Rm Combo
Kitchen
- Features: Kitchen Island
Heating
- Central
Cooling
- Ceiling Fan(s)
Appliances
- Included: Dishwasher, Microwave, Refrigerator, Washer
- Laundry: Upper Level
Features
- Other, Separate Shower, Soaking Tub, Tray Ceiling(s), Walk-In Closet(s)
- Flooring: Hardwood, Vinyl
- Windows: Double Pane Windows
- Basement: None
- Attic: Pull Down Stairs
- Number of fireplaces: 1
- Fireplace features: Family Room
- Common walls with other units/homes: 2+ Common Walls
Interior area
- Total structure area: 2,032
- Total interior livable area: 2,032 sqft
- Finished area above ground: 2,032
- Finished area below ground: 0
Property
Parking
- Total spaces: 2
- Parking features: Garage
- Has garage: Yes
Features
- Levels: Two
- Stories: 2
- Fencing: Back Yard
- Body of water: None
Lot
- Size: 1,219 Square Feet
- Features: Private
- Residential vegetation: Wooded
Details
- Parcel number: 14 0062 LL2805
Construction
Type & style
- Home type: Townhouse
- Architectural style: A-Frame,Brick Front
- Property subtype: Townhouse
- Attached to another structure: Yes
Materials
- Concrete
- Foundation: Slab
- Roof: Other
Condition
- Resale
- New construction: No
- Year built: 2019
Utilities & green energy
- Electric: 220 Volts
- Sewer: Public Sewer
- Water: Public
- Utilities for property: Electricity Available, Natural Gas Available, Sewer Available, Underground Utilities, Water Available
Community & HOA
Community
- Features: Playground, Pool, Tennis Court(s)
- Security: Carbon Monoxide Detector(s), Gated Community, Security System, Smoke Detector(s)
- Subdivision: Monticello Park
HOA
- Has HOA: Yes
- Services included: Maintenance Grounds, Pest Control, Swimming, Tennis, Trash
- HOA fee: $2,100 annually
Location
- Region: Atlanta
Financial & listing details
- Price per square foot: $141/sqft
- Annual tax amount: $5,331
- Date on market: 8/17/2026
- Cumulative days on market: 70 days
- Listing agreement: Exclusive Agency
- Listing terms: Cash,Conventional,FHA,VA Loan
- Electric utility on property: Yes
Estimated market value
$286,500
$272,000 - $301,000
$2,604/mo
Price history
| Date | Event | Price |
|---|---|---|
| 10/22/2026 | Price change | $287,500-2.5%$141/sqft |
Source:  GAMLS #10827117 Report a problem | ||
| 10/7/2026 | Price change | $295,000-1.6%$145/sqft |
Source: GAMLS #10827117 Report a problem | ||
| 9/23/2026 | Price change | $299,900-1.7%$148/sqft |
Source: GAMLS #10827117 Report a problem | ||
| 8/17/2026 | Listed for sale | $305,000+36.9%$150/sqft |
Source: GAMLS #10827117 Report a problem | ||
| 12/5/2019 | Listing removed | $222,755$110/sqft |
Source: Berkshire Hathaway HomeServices Georgia Properties - New Homes Division #8689446 Report a problem | ||
| 11/8/2019 | Pending sale | $222,755$110/sqft |
Source: Berkshire Hathaway HomeServices Georgia Properties - New Homes Division #8689446 Report a problem | ||
| 9/6/2019 | Listed for sale | $222,755$110/sqft |
Source: Berkshire Hathaway HomeServices Georgia Properties - New Homes Division #8653622 Report a problem | ||
Public tax history
Tax history is unavailable.
Monthly payment
Est. payment
Payment breakdown
Explore the cost of this home by adjusting the details. Changes won't be saved.Climate risks
Neighborhood: Glenrose Heights
Nearby schools
Schools provided by the listing agent
- Elementary: Heritage
- Middle: Long
- High: South Atlanta
Source: GAMLS. This data may not be complete. We recommend contacting the local school district to confirm school assignments for this home.
- $281,2003 bd3 ba1.8k sqft542 Monticello Blvd SE UNIT 102, Atlanta, GA 30354Off Market

- $284,5003 bd3 ba1.8k sqft540 Monticello Blvd SE #101, Atlanta, GA 30354Off Market
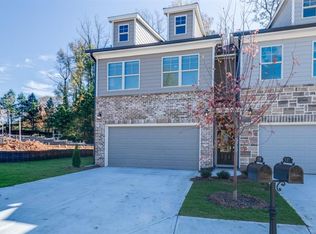
- $238,0003 bd3 ba1.8k sqft540 Monticello Blvd SE, Atlanta, GA 30354Off Market

- $279,5003 bd3 ba1.8k sqft544 Monticello Blvd SE UNIT 103, Atlanta, GA 30354Off Market
Similar homes
- $295,0003 bd3 ba2.4k sqft3576 River Birch Trl, Decatur, GA 30034Active
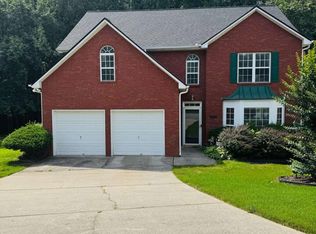
 MLS ID #10800374, LaTrece Dash, Dwelli. GAMLS
- $299,0004 bd2 ba1.4k sqft904 Smith St SW, Atlanta, GA 30310Active
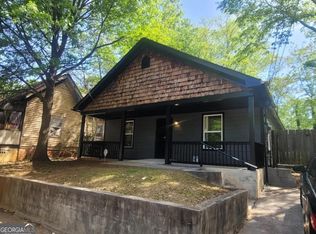 MLS ID #10832820, Ryan Spikes, eXp Realty. GAMLS
- $290,0003 bd3 ba1.6k sqft11692 Mendenhall Ct, Hampton, GA 30228Active
 MLS ID #10874906, Dave Kuhn, Crye-Leike, Realtors. GAMLS
- $249,9002 bd3 ba1.6k sqft3531 Parc Cir SW, Atlanta, GA 30311Active
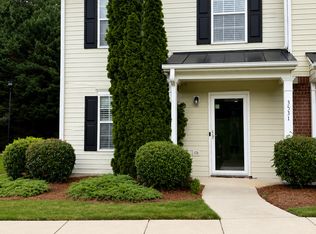 MLS ID #10780863, Connie A Murphy, Drake Realty, Inc.. GAMLS
- $295,0003 bd3 ba1.5k sqft2358 Capella Cir SW, Atlanta, GA 30331ActiveMLS ID #10756380, Bernadette G Seabrook, Keller Williams Realty North Atlanta. GAMLS
- $315,0003 bd2 ba1.9k sqft10992 Twelve Oaks Ct, Hampton, GA 30228ActiveMLS ID #10842380, Shelia Worrell, Virtual Properties Realty.com. GAMLS
- $285,9003 bd3 ba1.9k sqft3072 Aberdeen Way, Lithonia, GA 30038ActiveMLS ID #10848369, Deetra Wright, City 1st Realty and Financial. GAMLS
- $273,0003 bd3 ba1.9k sqft7808 Rutgers Cir, Fairburn, GA 30213ActiveMLS ID #10771061, Natisha Ettiene, Keller Williams West Atlanta. GAMLS
- $310,0003 bd3 ba1.8k sqft243 Kensington Trce, Stockbridge, GA 30281ActiveMLS ID #10876169, Charles Dyer, Dwayne Walker Realty. GAMLS
- $288,5002 bd3 ba1.5k sqft2101 Dillard Xing, Tucker, GA 30084ActiveMLS ID #10804379, Céline Higgins Evans, Simply List. GAMLS
- $285,0005 bd3 ba2.5k sqft5943 Rex Ridge Ct, Rex, GA 30273ActiveMLS ID #10837157, Alison McCarden, First United Realty, Inc.. GAMLS
- $310,0003 bd3 ba1.9k sqft3144 Spicy Cedar Ln, Lithonia, GA 30038ActiveMLS ID #10688347, Donna P Hawthorne, First United Realty, Inc.. GAMLS
- $265,0003 bd2 ba1.4k sqft4312 Ward Bluff Dr, Ellenwood, GA 30294ActiveMLS ID #10787277, Keisha G Wilson, Castleton Properties Realty. GAMLS
- $265,0004 bd3 ba2k sqft3856 Augustine Pl, Rex, GA 30273ActiveMLS ID #10795537, Javon Graham, HomeSmart. GAMLS
- $310,0003 bd3 ba1.9k sqft7618 Avalon Blvd, Fairburn, GA 30213ActiveMLS ID #10843621, Asia Williams, Asia Realty by Mo'Land Group. GAMLS
- $319,9003 bd3 ba1.6k sqft2274 Charleston Pointe SE, Atlanta, GA 30316ActiveMLS ID #10834268, Mbanefo Osakwe, 1st Classic Realty. GAMLS
- $273,0004 bd3 ba2.2k sqft7809 Newbury Dr, Jonesboro, GA 30236ActiveMLS ID #10851159, Amber Kelley, Keller Williams Realty Atl. Partners. GAMLS
- $300,0003 bd3 ba1.8k sqft5749 Village Loop, Fairburn, GA 30213ActiveMLS ID #10868266, Frebrena Stone, Superior Homes Realty, LLC. GAMLS
- $299,9004 bd3 ba2.1k sqft3525 S Portsmouth Cir, Lithonia, GA 30038ActiveMLS ID #10844956, Alicia Isaac, 1st Class Realty Professionals. GAMLS
- $270,0003 bd3 ba1.6k sqft3117 Noahs Ln, Ellenwood, GA 30294ActiveMLS ID #10730519, Audrey D Milam, The Brinkley Realty Group LLC. GAMLS
