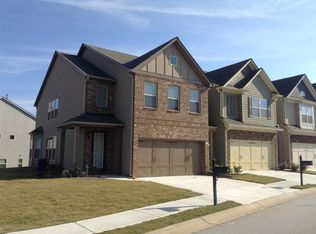
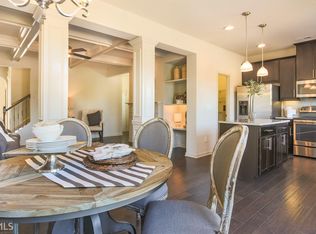
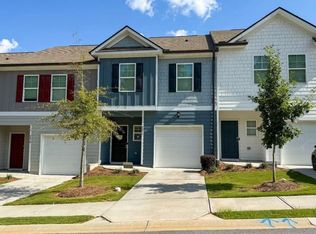
Beautiful end unit townhome is nestled in the quiet amenity rich HOA community of The Terraces at Stonecrest. The property is move in ready, in pristine conditions and shows well with minimal usage by Owner. Once you enter the foyer the open floor plan will captivate you. You will love the fireplace in the family room with built-in bookcases, the dining area, kitchen with an island, stainless steel appliances and walk-in pantry. Stair leads to the second floor with an open loft area perfect for family time, two additional bedrooms, and the laundry room. The Main suite will be your retreat after a hard day at work. The main bath has double vanities, separate shower and tub and a walk-in closet. On the lower level the storm door leads to your privately fenced backyard where a French drain was installed to prevent any water run-off issues. Owner installed a sealed Gutter system. Community amenities include a clubhouse, pool and tennis court. HOA covers exterior building and landscape maintenance and pest control. Schedule a tour today to view this beautiful townhome.
Active
Price cut: $2K (9/14)
$310,000
3144 Spicy Cedar Ln, Lithonia, GA 30038
3beds
1,962sqft
Townhouse
Built in 2016
1,742 Square Feet Lot
$309,600 Zestimate®
$158/sqft
$250/mo HOA
What's special
Open floor planStainless steel appliancesDining areaWalk-in pantryWalk-in closetSeparate shower and tubSealed gutter system
- 257 days
- 36
- 0
Zillow last checked:
Listing updated:
Listed by:
Donna P Hawthorne 678-923-6715,
First United Realty, Inc.
Source: GAMLS,MLS#: 10688347
Facts & features
Interior
Bedrooms & bathrooms
- Bedrooms: 3
- Bathrooms: 3
- Full bathrooms: 2
- 1/2 bathrooms: 1
Rooms
- Room types: Den, Family Room, Foyer, Laundry
Kitchen
- Features: Breakfast Area, Breakfast Bar, Kitchen Island, Solid Surface Counters, Walk-in Pantry
Heating
- Central
Cooling
- Ceiling Fan(s), Central Air
Appliances
- Included: Dishwasher, Microwave, Refrigerator
- Laundry: Upper Level
Features
- Beamed Ceilings, Walk-In Closet(s)
- Flooring: Carpet, Hardwood
- Windows: Double Pane Windows
- Basement: None
- Number of fireplaces: 1
- Fireplace features: Family Room
- Common walls with other units/homes: 1 Common Wall,End Unit
Interior area
- Total structure area: 1,962
- Total interior livable area: 1,962 sqft
- Finished area above ground: 1,962
- Finished area below ground: 0
Property
Parking
- Total spaces: 1
- Parking features: Garage, Garage Door Opener, Kitchen Level
- Has garage: Yes
Features
- Levels: Two
- Stories: 2
- Has private pool: Yes
- Pool features: In Ground
- Fencing: Back Yard
- Waterfront features: No Dock Or Boathouse
- Body of water: None
Lot
- Size: 1,742 Square Feet
- Features: Private
Details
- Parcel number: 16 182 01 038
- Special conditions: As Is
Construction
Type & style
- Home type: Townhouse
- Architectural style: Brick Front
- Property subtype: Townhouse
- Attached to another structure: Yes
Materials
- Aluminum Siding, Brick
- Foundation: Slab
- Roof: Composition
Condition
- Resale
- New construction: No
- Year built: 2016
Utilities & green energy
- Electric: 220 Volts
- Sewer: Public Sewer
- Water: Public
- Utilities for property: Electricity Available, Natural Gas Available, Sewer Available, Water Available
Community & HOA
Community
- Features: Clubhouse, Pool, Street Lights, Tennis Court(s)
- Security: Smoke Detector(s)
- Subdivision: The Terrace at Stonecrest
HOA
- Has HOA: Yes
- Services included: Maintenance Grounds, Swimming, Tennis, Trash
- HOA fee: $3,000 annually
Location
- Region: Lithonia
Financial & listing details
- Price per square foot: $158/sqft
- Tax assessed value: $300,400
- Annual tax amount: $5,674
- Date on market: 2/9/2026
- Cumulative days on market: 257 days
- Listing agreement: Exclusive Right To Sell
- Listing terms: Cash,Conventional,FHA,VA Loan
- Electric utility on property: Yes
Estimated market value
$309,600
$294,000 - $325,000
$2,181/mo
Price history
| Date | Event | Price |
|---|---|---|
| 9/14/2026 | Price change | $310,000-0.6%$158/sqft |
Source:  FMLS GA #7716894 Report a problem FMLS GA #7716894 Report a problem | ||
| 6/29/2026 | Price change | $312,000-0.6%$159/sqft |
Source:  GAMLS #10688347 Report a problem GAMLS #10688347 Report a problem | ||
| 4/10/2026 | Price change | $314,000-0.5%$160/sqft |
Source: FMLS GA #7716894 Report a problem | ||
| 2/10/2026 | Listed for sale | $315,500-1.1%$161/sqft |
Source: FMLS GA #7716894 Report a problem | ||
| 1/26/2026 | Listing removed | $319,000$163/sqft |
Source: GAMLS #10447627 Report a problem | ||
| 11/17/2025 | Price change | $319,000-0.6%$163/sqft |
Source: GAMLS #10447627 Report a problem | ||
| 7/17/2025 | Price change | $321,000-0.6%$164/sqft |
Source: FMLS GA #7514424 Report a problem | ||
| 5/19/2025 | Price change | $323,000-0.6%$165/sqft |
Source: FMLS GA #7514424 Report a problem | ||
| 1/27/2025 | Listed for sale | $325,000+87.7%$166/sqft |
Source: FMLS GA #7514424 Report a problem | ||
| 12/22/2016 | Sold | $173,159$88/sqft |
Source: Public Record Report a problem | ||
Public tax history
| Year | Property taxes | Tax assessment |
|---|---|---|
| 2025 | $5,674 +58.9% | $120,160 -5.1% |
| 2024 | $3,570 +23.5% | $126,560 +1.3% |
| 2023 | $2,891 +12.8% | $124,960 +47.4% |
| 2022 | $2,562 -1.6% | $84,800 |
| 2021 | $2,605 +10.2% | $84,800 +12.5% |
| 2020 | $2,363 +0.6% | $75,400 +2.2% |
| 2019 | $2,350 +0.3% | $73,760 |
| 2018 | $2,342 +5.1% | $73,760 +10.4% |
| 2017 | $2,228 +4566.7% | $66,800 +394.1% |
| 2016 | $48 | $13,520 +1151.9% |
| 2014 | $48 | $1,080 |
| 2013 | -- | $1,080 -94% |
| 2012 | -- | $18,000 -4.3% |
| 2011 | -- | $18,800 |
| 2010 | $754 +14.8% | $18,800 |
| 2009 | $657 -72.1% | $18,800 -68.6% |
| 2008 | $2,350 | $59,800 |
Find assessor info on the county website
Monthly payment
Est. payment
Payment breakdown
Explore the cost of this home by adjusting the details. Changes won't be saved.Climate risks
Neighborhood: 30038
Nearby schools
Schools provided by the listing agent
- Elementary: Murphy Candler
- Middle: Lithonia
- High: Lithonia
Source: GAMLS. This data may not be complete. We recommend contacting the local school district to confirm school assignments for this home.
Similar homes
- $299,0003 bd3 ba1.9k sqft7527 Stone Creek Path, Lithonia, GA 30038Active
 MLS ID #10796492, Lisa M Jefferson, Atlanta Homebuyers Realty Group. GAMLS
 - $254,9003 bd3 ba1.5k sqft7149 Gladstone Cir, Lithonia, GA 30038Active
 MLS ID #10845340, Kimberly Branch, Keller Williams Realty Atl. Partners. GAMLS
 - $285,9003 bd3 ba1.9k sqft3072 Aberdeen Way, Lithonia, GA 30038Active
 MLS ID #10848369, Deetra Wright, City 1st Realty and Financial. GAMLS
 - $209,0003 bd3 ba1.5k sqft3472 Lakeview Crk, Lithonia, GA 30038Active
 MLS ID #10837685, Arthur Best, Best Realty, LLC. GAMLS
 - $199,0003 bd3 ba1.5k sqft2434 Piering Dr, Lithonia, GA 30038ActiveMLS ID #10812888, DeAnna Hurt, Realty Hub of Georgia, LLC. GAMLS
- $299,9993 bd3 ba2k sqft3255 Clear View Dr, Snellville, GA 30078ActiveMLS ID #10822004, Jonathan Minerick, Homecoin.com. GAMLS
- $249,9903 bd3 ba1.5k sqft2432 Black Forest Dr, Conyers, GA 30012ActiveMLS ID #10845181, Camillo A DaSilva, NEWROCK Realty LLC. GAMLS
- $344,9973 bd4 ba1.9k sqft1613 Falcon Crest Way, Decatur, GA 30032ActiveMLS ID #10874716, Whitney Hanna, Norluxe Realty. GAMLS
- $330,0003 bd3 ba1.8k sqft1321 Gates Cir SE, Atlanta, GA 30316ActiveMLS ID #10867841, Andrieka Oliver, MAXIMUM KEY REALTY LLC. GAMLS
- $289,9993 bd3 ba2.1k sqft4791 Longview Run, Decatur, GA 30035ActiveMLS ID #10797001, TAMISHA THOMAS, Keller Williams West Atlanta. GAMLS
- $365,0004 bd3 ba2.3k sqft7701 Stone Meadow Trl, Lithonia, GA 30058ActiveMLS ID #10741400, Rasheedah Oliver, Kelly Realty Group LLC. GAMLS
- $299,0003 bd3 ba1.6k sqft4761 Heather Mill Trce, Snellville, GA 30039ActiveMLS ID #10812659, Vontinese Johnson, Wynd Realty Georgia. GAMLS
- $349,0004 bd3 ba2.8k sqft2565 Bear Mountain St, Lithonia, GA 30058ActiveMLS ID #10613766, Martha Jackson, MJAY HOMES. GAMLS
- $319,9003 bd3 ba2k sqft4949 Penscot Way, Stone Mountain, GA 30088ActiveMLS ID #10826108, Dany Drouin, Century 21 Results. GAMLS
- $274,9003 bd3 ba1.5k sqft2416 Black Forest Dr, Conyers, GA 30012Active Under ContractMLS ID #10824038, Jackie Richardson, Realty One Group Edge. GAMLS
- $280,0003 bd3 ba1.8k sqft5103 Jack Dr, Decatur, GA 30035ActiveMLS ID #10801018, Wayne D Lomax Jr, Lomax Real Estate Partners. GAMLS
- $159,0002 bd3 ba1.1k sqft3124 Fields Dr, Lithonia, GA 30038Active Under ContractMLS ID #10784807, Stacey Stanford, Atlanta Communities. GAMLS
- $235,0003 bd3 ba1.8k sqft1260 Chinon Point, Lithonia, GA 30058ActiveMLS ID #10770153, Janice K Carl, BHHS Georgia Properties. GAMLS
- $225,0003 bd3 ba1.5k sqft1990 Millstream Holw, Conyers, GA 30012ActiveMLS ID #10808796, Verlez Turner, Chapman Hall Realtors. GAMLS
- $340,0003 bd2 ba1.8k sqft2277 Grassy Springs Ct, Conyers, GA 30012ActiveMLS ID #10814979, Sherice Williams, Noble Southern Properties LLC. GAMLS
