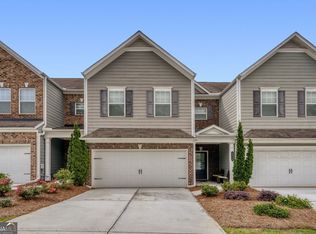
Like-new corner-lot townhome in the beautifully maintained Terrace at Stonecrest community! This spacious 3-bedroom, 2.5-bath home offers the perfect blend of comfort, convenience, and low-maintenance living. Step inside to an inviting open floor plan featuring granite countertops, stainless steel appliances, modern finishes, and plenty of natural light throughout. The oversized primary suite provides a relaxing retreat with generous space, a private bath, and excellent closet storage. The home also features a 2-car garage, spacious secondary bedrooms, and a fenced two-story deck area perfect for relaxing, entertaining, grilling, or enjoying your private outdoor space. Located on a desirable corner lot, this property offers added privacy and curb appeal in a well-manicured swim/tennis community with neighborhood amenities, including a playground and common areas. The affordable monthly HOA includes lawn care and exterior maintenance, giving you more time to enjoy your home and less time worrying about upkeep. Conveniently located near shopping, dining, Stonecrest Mall, major highways, Arabia Mountain walking trails, local parks, and entertainment options. Enjoy easy access to Downtown Atlanta, Hartsfield-Jackson Atlanta International Airport, and surrounding areas. This home is ideal for buyers seeking a move-in-ready property with premium features, community amenities, and a low-maintenance lifestyle. Beautiful, spacious, and priced to sell - this one checks the boxes! PLEASE USE SHOWING TIME. BUYERS MUST BE PRE APPROVED PRIOR TO SHOWING. NO SHOWINGS ON MONDAYS.CAUTION ALARM. Property IS OCCUPIED,Owner Works from home. Easy Access with Courtesy Call and Request through Showing Time.
Active
Price cut: $19K (9/3)
$299,000
7527 Stone Creek Path, Lithonia, GA 30038
3beds
1,906sqft
Townhouse
Built in 2016
1,742 Square Feet Lot
$297,200 Zestimate®
$157/sqft
$250/mo HOA
What's special
Modern finishesDesirable corner lotInviting open floor planStainless steel appliancesLike-new corner-lot townhomePrivate bathSpacious secondary bedrooms
- 101 days
- 114
- 17
Zillow last checked:
Listing updated:
Listed by:
Lisa M Jefferson 6784805054,
Atlanta Homebuyers Realty Group
Source: GAMLS,MLS#: 10796492
Facts & features
Interior
Bedrooms & bathrooms
- Bedrooms: 3
- Bathrooms: 3
- Full bathrooms: 2
- 1/2 bathrooms: 1
Rooms
- Room types: Exercise Room, Family Room, Foyer, Laundry
Dining room
- Features: Dining Rm/Living Rm Combo
Kitchen
- Features: Breakfast Area, Breakfast Bar, Kitchen Island, Pantry
Heating
- Central, Common, Electric
Cooling
- Ceiling Fan(s), Central Air, Electric, Gas
Appliances
- Included: Dishwasher, Electric Water Heater, Ice Maker, Microwave, Refrigerator, Stainless Steel Appliance(s)
- Laundry: In Hall, Mud Room, Upper Level
Features
- Double Vanity, High Ceilings, Separate Shower, Split Bedroom Plan, Tile Bath, Vaulted Ceiling(s), Walk-In Closet(s)
- Flooring: Hardwood, Laminate, Tile
- Basement: None
- Number of fireplaces: 1
- Fireplace features: Living Room, Other
Interior area
- Total structure area: 1,906
- Total interior livable area: 1,906 sqft
- Finished area above ground: 1,906
- Finished area below ground: 0
Property
Parking
- Parking features: Garage, Garage Door Opener, Kitchen Level
- Has garage: Yes
Features
- Levels: Two
- Stories: 2
- Patio & porch: Deck, Patio
- Exterior features: Garden
- Fencing: Back Yard,Fenced,Privacy
Lot
- Size: 1,742 Square Feet
- Features: Corner Lot
Details
- Additional structures: Garage(s)
- Parcel number: 16 182 01 087
- Special conditions: Covenants/Restrictions,Estate Owned
Construction
Type & style
- Home type: Townhouse
- Architectural style: Stone Frame,Traditional
- Property subtype: Townhouse
Materials
- Brick, Wood Siding
- Roof: Composition
Condition
- Resale
- New construction: No
- Year built: 2016
Details
- Warranty included: Yes
Utilities & green energy
- Sewer: Public Sewer
- Water: Public
- Utilities for property: High Speed Internet, Sewer Connected, Underground Utilities
Community & HOA
Community
- Features: Clubhouse, Playground, Pool, Sidewalks, Street Lights, Tennis Court(s), Near Shopping
- Subdivision: The Terrace of Stonecrest
HOA
- Has HOA: Yes
- Services included: Maintenance Structure, Maintenance Grounds, Management Fee, Pest Control, Swimming, Tennis
- HOA fee: $3,000 annually
Location
- Region: Lithonia
Financial & listing details
- Price per square foot: $157/sqft
- Tax assessed value: $75,000
- Annual tax amount: $1,337
- Date on market: 6/29/2026
- Cumulative days on market: 101 days
- Listing agreement: Exclusive Right To Sell
- Listing terms: Cash,Conventional,Credit Report Required,FHA
Estimated market value
$297,200
$282,000 - $312,000
$2,154/mo
Price history
| Date | Event | Price |
|---|---|---|
| 9/3/2026 | Price change | $299,000-6%$157/sqft |
Source:  GAMLS #10796492 Report a problem GAMLS #10796492 Report a problem | ||
| 7/1/2026 | Listed for sale | $318,000+68.4%$167/sqft |
Source: GAMLS #10796492 Report a problem | ||
| 7/25/2018 | Sold | $188,855$99/sqft |
Source: Public Record Report a problem | ||
Public tax history
| Year | Property taxes | Tax assessment |
|---|---|---|
| 2025 | $1,653 +0.4% | $30,000 |
| 2024 | $1,647 +3.5% | $30,000 |
| 2023 | $1,591 +85.2% | $30,000 +121.9% |
| 2022 | $859 -1.1% | $13,520 |
| 2021 | $868 +0.7% | $13,520 |
| 2020 | $862 +0.5% | $13,520 |
| 2019 | $858 -0.2% | $13,520 |
| 2018 | $860 +44.2% | $13,520 |
| 2017 | $596 +1148.6% | $13,520 |
| 2016 | $48 | $13,520 +1151.9% |
| 2014 | $48 | $1,080 |
| 2013 | -- | $1,080 -94% |
| 2012 | -- | $18,000 -4.3% |
| 2011 | -- | $18,800 |
| 2010 | $754 +14.8% | $18,800 |
| 2009 | $657 -72.1% | $18,800 -68.6% |
| 2008 | $2,350 | $59,800 |
Find assessor info on the county website
Monthly payment
Est. payment
Payment breakdown
Explore the cost of this home by adjusting the details. Changes won't be saved.Climate risks
Neighborhood: 30038
Nearby schools
Schools provided by the listing agent
- Elementary: Murphy Candler
- Middle: Lithonia
- High: Lithonia
Source: GAMLS. This data may not be complete. We recommend contacting the local school district to confirm school assignments for this home.


Similar homes
- $250,0003 bd3 ba1.3k sqft3123 Haynes Park Dr, Lithonia, GA 30038Active

 MLS ID #10841571, Latoya Brown, BHGRE Metro Brokers. GAMLS
 - $265,0003 bd3 ba1.9k sqft5828 Keystone Point, Lithonia, GA 30058Active
 MLS ID #10869011, Kimberly Wallace, Keller Williams Realty Cityside. GAMLS
 - $259,9993 bd3 ba1.7k sqft2711 Kemp Ct, Conyers, GA 30094Active
 MLS ID #10794716, Aleia Kadar, Massiah Real Estate Group. GAMLS
 - $330,0003 bd3 ba1.9k sqft2662 Stonekey Bnd, Lithonia, GA 30058Active
 MLS ID #10826179, Diana Lohr, Atrium Realty. GAMLS
 - $309,9004 bd3 ba2.6k sqft5613 Winchester Pl, Lithonia, GA 30038ActiveMLS ID #10821853, Windy Gamel, Southern Home Real Estate. GAMLS
- $289,9003 bd3 ba1.8k sqft2503 Oakleaf Rdg, Lithonia, GA 30058ActiveMLS ID #10820679, Bradley Arnold-Nixon, Dwelli. GAMLS
- $280,9003 bd3 ba1.5k sqft1880 Plainsboro Dr, Lithonia, GA 30058ActiveMLS ID #10730864, Latorsha Peters, Aim High Realty LLC. GAMLS
- $274,9003 bd3 ba1.5k sqft2416 Black Forest Dr, Conyers, GA 30012Active Under ContractMLS ID #10824038, Jackie Richardson, Realty One Group Edge. GAMLS
- $215,0003 bd3 ba1.8k sqft7212 Ravenwood Ln, Lithonia, GA 30038Active Under ContractMLS ID #10777277, Towannda L Sloan, eXp Realty. GAMLS
- $304,9003 bd3 ba1.5k sqft2701 Westminister Ln NW, Conyers, GA 30012ActiveMLS ID #10763112, Tori Lantz, Trend Atlanta Realty, Inc.. GAMLS
- $349,9004 bd3 ba2.7k sqft2162 Poplar Falls Ave, Lithonia, GA 30058ActiveMLS ID #10837569, TaMara Roberts-Hodges, The Commission Luxury Group. GAMLS
- $340,0003 bd3 ba1.9k sqft1723 Prospect Way SW, Conyers, GA 30094ActiveMLS ID #10856376, Demetrion King, Asia Realty by Mo'Land Group. GAMLS
- $250,0004 bd3 ba2.3k sqft6675 Princeton Park Ct, Lithonia, GA 30058Active Under ContractMLS ID #10798618, Luco Pierre, HomeSmart. GAMLS
- $270,0003 bd3 ba1.7k sqft281 Oakland Hills Way, Lawrenceville, GA 30044ActiveMLS ID #10853356, Arthur Best, Best Realty, LLC. GAMLS
- $299,9002 bd3 ba2.3k sqft136 Meeting Place Rd, Lawrenceville, GA 30044ActiveMLS ID #10825430, Justin Landis, Bolst. GAMLS
- $274,9993 bd2 ba1.6k sqft195 Heather Woods Ct, Covington, GA 30016Active Under ContractMLS ID #10843166, Nicole Thornton, Century 21 Results. GAMLS
- $260,0002 bd2 ba1.3k sqft102 Camry Ln, Grayson, GA 30017ActiveMLS ID #10866677, Giovanni Triana, HOUSEITGOING LLC. GAMLS
- $299,9003 bd3 ba1.8k sqft2718 Haynescrest Dr, Grayson, GA 30017ActiveMLS ID #10773571, Elizabeth Basmadjian, Trowbridge Realty Corporation. GAMLS
- $275,0003 bd3 ba1.7k sqft5137 Madeline Pl, Stone Mountain, GA 30083ActiveMLS ID #10847664, Carla B Thatch, Empress Realty Group. GAMLS
