Tucked away on a peaceful cul-de-sac in a quiet, well-kept neighborhood, this classic brick two-story home offers the space, comfort, and privacy buyers are looking for. Step inside to a welcoming foyer with a formal living room and a spacious family room featuring dramatic two-story ceilings that create an open, airy feel. With four generously sized bedrooms and two-and-a-half baths, there is plenty of room to spread out. The spacious owner's suite is a true retreat, complete with a private sitting area, walk-in closet, double vanities, soaking tub, and separate shower. The secondary bedrooms are also comfortably sized, offering flexibility for family, guests, a home office, or hobby space. Outside, enjoy the privacy and natural beauty of the wooded backyard-perfect for relaxing, entertaining, or simply enjoying a little extra space and tranquility. Located in a small, established neighborhood with a peaceful atmosphere, this home offers a wonderful combination of privacy and everyday convenience. Be sure to explore the 3D Matterport tour for a virtual walk-through, then schedule your private showing to experience the home in person!
Active
Price increase: $10K (10/14)
$319,900
5613 Winchester Pl, Lithonia, GA 30038
4beds
2,605sqft
Single Family Residence
Built in 1999
0.34 Acres Lot
$319,400 Zestimate®
$123/sqft
$-- HOA
What's special
Wooded backyardClassic brick two-story homeDramatic two-story ceilingsOpen airy feelSpacious family roomPeaceful cul-de-sacWalk-in closet
- 74 days
- 321
- 57
Zillow last checked:
Listing updated:
Listed by:
Windy Gamel 770-616-2577,
Southern Home Real Estate,
Larry Gamel 678-878-1287,
Southern Home Real Estate
Source: GAMLS,MLS#: 10821853
Facts & features
Interior
Bedrooms & bathrooms
- Bedrooms: 4
- Bathrooms: 3
- Full bathrooms: 2
- 1/2 bathrooms: 1
Rooms
- Room types: Den, Family Room, Foyer
Dining room
- Features: Separate Room
Kitchen
- Features: Breakfast Area, Breakfast Bar, Kitchen Island, Pantry
Heating
- Central, Forced Air, Natural Gas
Cooling
- Ceiling Fan(s), Central Air
Appliances
- Included: Dishwasher, Gas Water Heater, Microwave, Oven/Range (Combo), Refrigerator, Stainless Steel Appliance(s)
- Laundry: In Kitchen, Laundry Closet
Features
- High Ceilings, Separate Shower, Soaking Tub, Tray Ceiling(s), Entrance Foyer, Walk-In Closet(s)
- Flooring: Carpet, Hardwood, Vinyl
- Windows: Double Pane Windows
- Basement: None
- Attic: Pull Down Stairs
- Number of fireplaces: 1
- Fireplace features: Factory Built
Interior area
- Total structure area: 2,605
- Total interior livable area: 2,605 sqft
- Finished area above ground: 2,605
- Finished area below ground: 0
Property
Parking
- Parking features: Garage, Kitchen Level
- Has garage: Yes
Features
- Levels: Two
- Stories: 2
- Patio & porch: Patio
Lot
- Size: 0.34 Acres
- Features: Cul-De-Sac
Details
- Parcel number: 16 051 02 104
- Special conditions: As Is,Pre-Foreclosure
Construction
Type & style
- Home type: SingleFamily
- Architectural style: Traditional
- Property subtype: Single Family Residence
Materials
- Brick
- Roof: Composition
Condition
- Resale
- New construction: No
- Year built: 1999
Utilities & green energy
- Electric: 220 Volts
- Sewer: Public Sewer
- Water: Public
- Utilities for property: Cable Available, Electricity Available, High Speed Internet, Natural Gas Available, Phone Available, Sewer Available, Underground Utilities, Water Available
Community & HOA
Community
- Features: Street Lights
- Security: Smoke Detector(s)
- Subdivision: Winchester
HOA
- Has HOA: No
- Services included: None
Location
- Region: Lithonia
Financial & listing details
- Price per square foot: $123/sqft
- Tax assessed value: $278,100
- Annual tax amount: $4,960
- Date on market: 8/7/2026
- Cumulative days on market: 74 days
- Listing agreement: Exclusive Right To Sell
- Listing terms: Cash,Conventional,FHA
- Electric utility on property: Yes
Estimated market value
$319,400
$303,000 - $335,000
$2,312/mo
Price history
| Date | Event | Price |
|---|---|---|
| 10/14/2026 | Price change | $319,900+3.2%$123/sqft |
Source:  GAMLS #10821853 Report a problem GAMLS #10821853 Report a problem | ||
| 8/27/2026 | Price change | $309,900-3.1%$119/sqft |
Source: GAMLS #10821853 Report a problem | ||
| 8/18/2026 | Price change | $319,900-3.1%$123/sqft |
Source: GAMLS #10821853 Report a problem | ||
| 8/7/2026 | Listed for sale | $330,000-1.5%$127/sqft |
Source: GAMLS #10821853 Report a problem | ||
| 2/24/2023 | Sold | $335,000+1.5%$129/sqft |
Source:  FMLS GA #7129718 Report a problem FMLS GA #7129718 Report a problem | ||
| 1/30/2023 | Pending sale | $330,000$127/sqft |
Source: GAMLS #20080059 Report a problem | ||
| 1/24/2023 | Listed for sale | $330,000$127/sqft |
Source: GAMLS #20080059 Report a problem | ||
| 1/11/2023 | Pending sale | $330,000$127/sqft |
Source: GAMLS #20080059 Report a problem | ||
| 1/4/2023 | Listed for sale | $330,000$127/sqft |
Source: GAMLS #20080059 Report a problem | ||
| 11/18/2022 | Pending sale | $330,000$127/sqft |
Source: GAMLS #20080059 Report a problem | ||
| 10/14/2022 | Listed for sale | $330,000+15.3%$127/sqft |
Source: FMLS GA #7129718 Report a problem | ||
| 10/3/2022 | Sold | $286,300+47.6%$110/sqft |
Source: Public Record Report a problem | ||
| 3/16/2020 | Sold | $194,000-4.4%$74/sqft |
Source: Public Record Report a problem | ||
| 2/5/2020 | Pending sale | $203,000$78/sqft |
Source: Opendoor #6673235 Report a problem | ||
| 2/1/2020 | Listed for sale | $203,000+48.6%$78/sqft |
Source: Opendoor Brokerage, LLC #6673235 Report a problem | ||
| 1/4/2000 | Sold | $136,600$52/sqft |
Source: Public Record Report a problem | ||
Public tax history
| Year | Property taxes | Tax assessment |
|---|---|---|
| 2025 | $3,617 -4% | $111,240 -0.7% |
| 2024 | $3,767 -27.9% | $112,000 +2.5% |
| 2023 | $5,223 +73.7% | $109,320 +11% |
| 2022 | $3,007 +14.6% | $98,480 +23% |
| 2021 | $2,623 -22.3% | $80,080 +16.6% |
| 2020 | $3,376 +2.9% | $68,680 +2.6% |
| 2019 | $3,280 +6.9% | $66,960 +8% |
| 2018 | $3,069 +7% | $62,000 +8.2% |
| 2017 | $2,869 +10.2% | $57,320 +12% |
| 2016 | $2,602 | $51,160 |
| 2014 | $2,602 | $51,160 +51.4% |
| 2013 | -- | $33,800 |
| 2012 | -- | $33,800 -28.1% |
| 2011 | -- | $47,000 |
| 2010 | $2,226 | $47,000 |
| 2009 | $2,226 -18.2% | $47,000 -22.5% |
| 2008 | $2,721 +0.1% | $60,680 |
| 2007 | $2,718 | $60,680 |
| 2006 | $2,718 +11.1% | $60,680 +9.1% |
| 2005 | $2,446 +1.7% | $55,600 +2% |
| 2004 | $2,404 +1.8% | $54,520 |
| 2003 | $2,362 +2.4% | $54,520 |
| 2002 | $2,307 +12.4% | $54,520 |
| 2001 | $2,052 | $54,520 |
Find assessor info on the county website
Monthly payment
Est. payment
Payment breakdown
Explore the cost of this home by adjusting the details. Changes won't be saved.Climate risks
Neighborhood: 30038
Nearby schools
Schools provided by the listing agent
- Elementary: Flat Rock
- Middle: Salem
- High: Martin Luther King Jr
Source: GAMLS. This data may not be complete. We recommend contacting the local school district to confirm school assignments for this home.

Similar homes
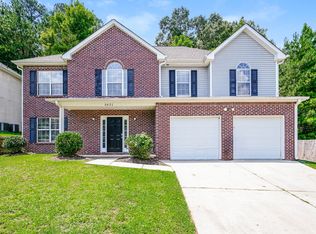
- $289,9004 bd3 ba2.1k sqft2795 Da Vinci Blvd, Decatur, GA 30034Active
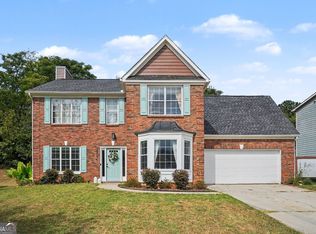
 MLS ID #10850932, Mikala Gordon, Orchard Brokerage, LLC. GAMLS
 - $324,9003 bd3 ba2.7k sqft1975 Wynhurst Xing, Stone Mountain, GA 30088Active
 MLS ID #10844861, Ritta Miller, Keller Williams Realty Atl. Partners. GAMLS
 - $310,0003 bd3 ba2.8k sqft8075 Harmony Lakes Dr, Lithonia, GA 30058Active
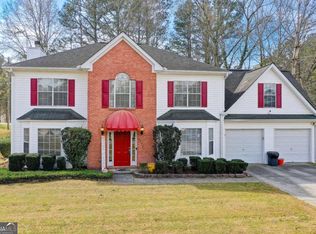 MLS ID #10718879, Debora J O'Neal, Coldwell Banker Realty. GAMLS
 - $349,9004 bd3 ba2.7k sqft2162 Poplar Falls Ave, Lithonia, GA 30058Active
 MLS ID #10837569, TaMara Roberts-Hodges, The Commission Luxury Group. GAMLS
 - $305,0004 bd3 ba2.2k sqft4668 Bexley Dr, Stone Mountain, GA 30083Active Under ContractMLS ID #10838226, Joseph Ellsworth, Coldwell Banker Realty. GAMLS
- $319,9004 bd3 ba2.6k sqft144 Bellington Dr, McDonough, GA 30253ActiveMLS ID #10814523, Tommy Allen Jr., Jason Mitchell Real Estate Georgia. GAMLS
- $315,0004 bd3 ba2.4k sqft3012 River Garden Rd, Covington, GA 30016ActiveMLS ID #10795829, Stacy Sugarman, RE/MAX Center. GAMLS
- $312,9003 bd2 ba2k sqft2950 Wildrose Ct, Hampton, GA 30228ActiveMLS ID #10874235, Isabel Cueto, Virtual Properties Realty.com. GAMLS
- $315,0004 bd3 ba2.3k sqft210 Spring Lake Ter, Covington, GA 30016ActiveMLS ID #10837953, Tony Crawford, HomeSmart. GAMLS
- $349,9994 bd3 ba2.6k sqft973 Arbor Way, McDonough, GA 30253ActiveMLS ID #10843294, Mark Spain, Mark Spain Real Estate. GAMLS
- $325,0004 bd3 ba2.3k sqft160 Long Dr, Covington, GA 30016ActiveMLS ID #10839682, Eric Baham, Sovereign Real Estate Group. GAMLS
- $325,0003 bd2 ba2.6k sqft25 Jim Alexander Rd, McDonough, GA 30253ActiveMLS ID #10857914, Rhondalynn Traylor, Watkins Real Estate Associates. GAMLS
- $260,0003 bd4 ba2.1k sqft6694 Villa Ct, Lithonia, GA 30038Active Under ContractMLS ID #10740424, QuiniQue Hollis, Redfin Corporation. GAMLS
- $325,0003 bd3 ba2.6k sqft10 Chad Ct, McDonough, GA 30253ActiveMLS ID #10856108, Victoria Valentine, Keller Williams Realty First Atlanta. GAMLS
- $343,8004 bd3 ba2.3k sqft1633 Brentwood Xing SE, Conyers, GA 30013ActiveMLS ID #10768774, Vicki Rickett, PVH Real Estate. GAMLS
- $330,0003 bd3 ba1.8k sqft2019 Amherst Ln SE, Conyers, GA 30094ActiveMLS ID #10798841, Brenda Conley, Keller Williams Realty Atl. Partners. GAMLS
- $325,0003 bd3 ba2.3k sqft4400 Mortons Way, Ellenwood, GA 30294ActiveMLS ID #10858216, Felicia Moore, Coldwell Banker Realty. GAMLS
- $340,0004 bd2 ba3.3k sqft4061 Whispering Forest Ct, Lilburn, GA 30047ActiveMLS ID #10872228, Sharyl White, Keller Williams Realty First Atlanta. GAMLS
- $250,0004 bd3 ba2.3k sqft6675 Princeton Park Ct, Lithonia, GA 30058Active Under ContractMLS ID #10798618, Luco Pierre, HomeSmart. GAMLS
- $337,5003 bd3 ba1.9k sqft90 Dailey Walk, McDonough, GA 30253ActiveMLS ID #10801844, Shareen Hicks, BHGRE Metro Brokers. GAMLS
