Welcome home to this meticulously maintained, move-in-ready split-level gem situated on a gorgeous 0.46-acre lot in the quiet Amherst Chase community! Perfectly balancing space and comfort, this 3-bedroom, 2.5-bathroom traditional home features a bright and versatile multi-level layout. The main level welcomes you with beautiful, gleaming hardwood floors flowing seamlessly through the separate living room and formal dining area. The spacious eat-in country kitchen is equipped with an island, upgraded tile flooring, and a clear view into the lower living areas. Unwind in the oversized upper-level primary suite, highlighting custom tray ceilings and a private en-suite bath featuring a double vanity and a tub/shower combo. Two additional large secondary bedrooms and an upgraded full bath complete the upper level, all boasting updated carpeting. The lower level features a massive bonus family room complete with a cozy masonry fireplace perfect for a media room or playroom. From there, elegant French doors lead out to your private backyard oasis, featuring a concrete dining patio, a built-in fire pit, a level lawn, and a matching detached storage shed. Notable upgrades include granite countertops in the bathrooms, insulated garage doors, leaf-guard gutters, and a roof replaced in 2018 featuring a 50-year transferable warranty. Conveniently located close to local shopping, dining, and interstates. Schedule your tour today!
Active
Price cut: $20K (8/24)
$330,000
2019 Amherst Ln SE, Conyers, GA 30094
3beds
1,886sqft
Single Family Residence
Built in 1992
0.46 Acres Lot
$329,200 Zestimate®
$175/sqft
$-- HOA
What's special
Cozy masonry fireplaceLevel lawnOversized upper-level primary suiteMatching detached storage shedBeautiful gleaming hardwood floorsPrivate backyard oasisLeaf-guard gutters
- 109 days
- 52
- 0
Zillow last checked:
Listing updated:
Listed by:
Brenda Conley 678-871-7714,
Keller Williams Realty Atl. Partners
Source: GAMLS,MLS#: 10798841
Facts & features
Interior
Bedrooms & bathrooms
- Bedrooms: 3
- Bathrooms: 3
- Full bathrooms: 3
Rooms
- Room types: Den, Family Room, Laundry
Dining room
- Features: L Shaped, Seats 12+, Separate Room
Kitchen
- Features: Country Kitchen
Heating
- Central
Cooling
- Central Air
Appliances
- Included: Dishwasher, Microwave, Oven/Range (Combo), Refrigerator
- Laundry: Other
Features
- Tray Ceiling(s)
- Flooring: Carpet, Tile
- Windows: Double Pane Windows, Window Treatments
- Basement: None
- Attic: Pull Down Stairs
- Number of fireplaces: 1
- Fireplace features: Masonry
Interior area
- Total structure area: 1,886
- Total interior livable area: 1,886 sqft
- Finished area above ground: 1,886
- Finished area below ground: 0
Property
Parking
- Parking features: Garage, Garage Door Opener
- Has garage: Yes
Features
- Levels: Multi/Split
- Patio & porch: Patio
Lot
- Size: 0.46 Acres
- Features: Level, Private
Details
- Additional structures: Outbuilding
- Parcel number: 046A010229
- Other equipment: Satellite Dish
Construction
Type & style
- Home type: SingleFamily
- Architectural style: Brick Front,Other
- Property subtype: Single Family Residence
Materials
- Other
- Foundation: Slab
- Roof: Other
Condition
- Resale
- New construction: No
- Year built: 1992
Utilities & green energy
- Electric: 220 Volts
- Sewer: Public Sewer
- Water: Public
- Utilities for property: Cable Available, Electricity Available, Natural Gas Available, Phone Available, Sewer Available, Water Available
Community & HOA
Community
- Features: Street Lights
- Security: Smoke Detector(s)
- Subdivision: Amherst Chase
HOA
- Has HOA: No
- Services included: None
Location
- Region: Conyers
Financial & listing details
- Price per square foot: $175/sqft
- Tax assessed value: $338,100
- Annual tax amount: $5,177
- Date on market: 7/3/2026
- Cumulative days on market: 109 days
- Listing agreement: Exclusive Right To Sell
- Electric utility on property: Yes
Estimated market value
$329,200
$313,000 - $346,000
$1,883/mo
Price history
| Date | Event | Price |
|---|---|---|
| 8/24/2026 | Price change | $330,000-5.7%$175/sqft |
Source:  GAMLS #10798841 Report a problem GAMLS #10798841 Report a problem | ||
| 7/25/2026 | Price change | $350,000-7.9%$186/sqft |
Source: GAMLS #10798841 Report a problem | ||
| 7/3/2026 | Listed for sale | $380,000+16.9%$201/sqft |
Source:  FMLS GA #7799170 Report a problem FMLS GA #7799170 Report a problem | ||
| 6/15/2022 | Sold | $325,000$172/sqft |
Source: FMLS GA #7033560 Report a problem | ||
| 5/1/2022 | Pending sale | $325,000$172/sqft |
Source: GAMLS #20034603 Report a problem | ||
| 5/1/2022 | Contingent | $325,000$172/sqft |
Source: FMLS GA #7033560 Report a problem | ||
| 4/22/2022 | Price change | $325,000-3%$172/sqft |
Source: GAMLS #20034603 Report a problem | ||
| 4/19/2022 | Listed for sale | $335,000$178/sqft |
Source: GAMLS #20034603 Report a problem | ||
Public tax history
| Year | Property taxes | Tax assessment |
|---|---|---|
| 2025 | $2,907 -2.3% | $135,240 +19.6% |
| 2024 | $2,977 +63.9% | $113,080 +8.1% |
| 2023 | $1,816 -4.5% | $104,600 +24.6% |
| 2022 | $1,902 +5.1% | $83,960 +17.7% |
| 2021 | $1,809 +37.7% | $71,320 +24.8% |
| 2020 | $1,314 +17% | $57,160 +12.7% |
| 2019 | $1,123 +2.6% | $50,720 +2.8% |
| 2018 | $1,094 +9.9% | $49,320 +1.1% |
| 2017 | $996 +53.9% | $48,800 +32.8% |
| 2016 | $647 | $36,760 |
| 2015 | $647 -0.3% | $36,760 |
| 2014 | $649 +11% | $36,760 -16% |
| 2013 | $585 -22.1% | $43,760 |
| 2012 | $750 -9.6% | -- |
| 2011 | $830 -19.8% | $43,760 -15.8% |
| 2010 | $1,035 -12% | $52,000 -16.6% |
| 2009 | $1,177 +34.9% | $62,360 -0.3% |
| 2008 | $873 -0.1% | $62,520 |
| 2007 | $874 +27.7% | $62,520 +16.5% |
| 2006 | $684 -2.2% | $53,680 |
| 2005 | $699 +49.6% | $53,680 +24.8% |
| 2004 | $468 | $43,000 -60% |
| 2003 | -- | $107,500 +150% |
| 2002 | $757 -10.5% | $43,000 |
| 2001 | $846 -8.1% | $43,000 |
| 2000 | $920 | $43,000 |
Find assessor info on the county website
Monthly payment
Est. payment
Payment breakdown
Explore the cost of this home by adjusting the details. Changes won't be saved.Climate risks
Neighborhood: 30094
Nearby schools
Schools provided by the listing agent
- Elementary: Sims
- Middle: Jane Edwards
- High: Heritage
Source: GAMLS. This data may not be complete. We recommend contacting the local school district to confirm school assignments for this home.

Similar homes
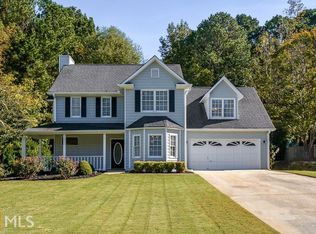
- $349,9003 bd3 ba2k sqft234 Glad Dale Dr SE, Conyers, GA 30094Active Under Contract
 MLS ID #10837859, Brandi L Lindsey, Integrity First Real Estate. GAMLS
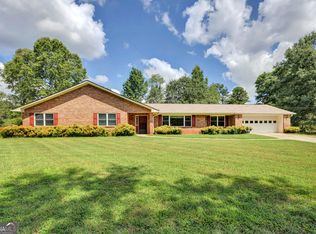
 - $295,0003 bd2 ba1.2k sqft2458 Nugget Dr SW, Conyers, GA 30094Active
 MLS ID #10791466, Becky Parker Aenchbacher, Southern Classic Realtors. GAMLS
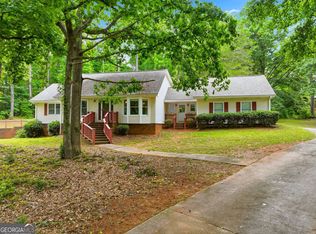
 - $285,0004 bd3 ba2k sqft1515 Shoal Creek Dr SW, Conyers, GA 30094Active
 MLS ID #10810672, Cayla Owenby, RE/MAX Around Atlanta East. GAMLS
 - $375,0003 bd3 ba1.9k sqft2692 Abbey Ridge Rd SW, Conyers, GA 30094Active
 MLS ID #10830038, Wilson Property Partners, Bolst. GAMLS
 - $390,0003 bd3 ba2.3k sqft3191 Buck Branch Rd SW, Conyers, GA 30094ActiveMLS ID #10836059, Charles Dyer, Dwayne Walker Realty. GAMLS
- $360,0003 bd3 ba2.5k sqft2335 Ettas Cir SE, Conyers, GA 30013ActiveMLS ID #10848609, Julie Adams, Atlanta Communities. GAMLS
- $263,0003 bd2 ba1.5k sqft4800 Kensington Ln SE, Conyers, GA 30094ActiveMLS ID #10830065, Terri Copeland, Lokation Real Estate LLC. GAMLS
- $345,0004 bd4 ba2.4k sqft2571 Highland Golf Course Dr SE, Conyers, GA 30013ActiveMLS ID #10668618, Marisol Montella, La Rosa Realty Georgia LLC. GAMLS
- $315,0004 bd3 ba2.4k sqft3012 River Garden Rd, Covington, GA 30016ActiveMLS ID #10795829, Stacy Sugarman, RE/MAX Center. GAMLS
- $300,0003 bd2 ba1.3k sqft170 Vintage Dr, Covington, GA 30014ActiveMLS ID #10874830, Leidi Ruiz, La Rosa Realty Georgia LLC. GAMLS
- $339,9004 bd3 ba2.1k sqft200 Cedar Rd, Covington, GA 30016ActiveMLS ID #10814977, Kevin Berry, Keller Williams Lake Oconee. GAMLS
- $365,0005 bd3 ba2.7k sqft4731 Thornwood Ct, Covington, GA 30016ActiveMLS ID #10855076, Dakota Bradley, Keller Williams Greater Athens. GAMLS
- $255,0003 bd2 ba1.7k sqft634 Knollwood Cir SE, Conyers, GA 30094ActiveMLS ID #10572332, Brianna Lee, Keller Williams Premier. GAMLS
- $395,8003 bd3 ba2.2k sqft340 Countryside Dr, McDonough, GA 30252ActiveMLS ID #10873120, Glenys Lopez Bergeron, Southern Classic Realtors. GAMLS
- $319,9003 bd2 ba1.6k sqft515 Creek View Pl, McDonough, GA 30252ActiveMLS ID #10817428, Adam Vadala, The Legacy Real Estate Group. GAMLS
- $309,9004 bd3 ba2.2k sqft1210 Brookside Dr NE, Conyers, GA 30012ActiveMLS ID #10809634, June Hyde, Keller Williams Realty Atl. Partners. GAMLS
- $315,0004 bd3 ba2.3k sqft210 Spring Lake Ter, Covington, GA 30016ActiveMLS ID #10837953, Tony Crawford, HomeSmart. GAMLS
- $318,0005 bd2 ba2k sqft30 Bermuda Way, Covington, GA 30016ActiveMLS ID #10851295, LeAnne M Long, RE/MAX Around Atlanta East. GAMLS
- $299,9003 bd2 ba1.9k sqft440 Berkshire Dr, Covington, GA 30016ActiveMLS ID #10846642, Debra Stegall, Connect One Realty Group LLC. GAMLS
- $285,0003 bd2 ba1.8k sqft1042 Duke Dr SE, Conyers, GA 30013ActiveMLS ID #10846225, Jennifer Astrin, Astrin Real Estate. GAMLS
