Welcome home to this spacious 5 bedroom, 3 bathroom residence nestled in the desirable Thornwood subdivision of Rockdale County. Perfectly situated in a quiet, established community, this home offers the ideal blend of comfort, space, and convenience just minutes from shopping, dining, and easy access to I-20 for commuting. Step inside to find a thoughtfully designed floor plan featuring generous living spaces, perfect for both everyday living and entertaining. The inviting family room with fireplace creates a warm focal point, while the kitchen offers ample cabinetry, a breakfast area, and plenty of room for gathering with family and friends. The main level includes a convenient bedroom and full bath-ideal for guests or a home office-while the upper level boasts a spacious primary suite complete with a private bath, along with additional well-sized bedrooms. Vaulted ceilings, walk-in closets, and a split-bedroom layout enhance both style and functionality. Situated on a large, private lot, the outdoor space provides endless possibilities for relaxing, entertaining, or enjoying nature. Whether you're hosting gatherings or simply unwinding after a long day, this property offers the space and flexibility to make it your own. Located in a sought-after area within metro Atlanta, Rockdale County is known for its convenience and suburban charm, with Conyers serving as its central hub. Don't miss the opportunity to own a beautiful home in Thornwood-where comfort, space, and location come together perfectly.
Active
Price cut: $10K (5/22)
$370,000
4731 Thornwood Ct, Covington, GA 30016
5beds
2,702sqft
:
Get pre-qualified$2,433/mo
Single Family Residence
Built in 1995
0.71 Acres Lot
$368,500 Zestimate®
$137/sqft
$-- HOA
What's special
Generous living spacesBreakfast areaLarge private lotWalk-in closetsSplit-bedroom layoutVaulted ceilingsWell-sized bedrooms
- 122 days |
- 161 |
- 17 |
Zillow last checked:
Listing updated:
Listed by:
Mark Spain 770-886-9000,
Mark Spain Real Estate,
Stephen Hay 855-299-7653,
Mark Spain Real Estate
Source: GAMLS,MLS#: 10729235
Facts & features
Interior
Bedrooms & bathrooms
- Bedrooms: 5
- Bathrooms: 3
- Full bathrooms: 3
- Main level bathrooms: 1
- Main level bedrooms: 1
Rooms
- Room types: Other
Kitchen
- Features: Breakfast Area
Heating
- Central
Cooling
- Central Air
Appliances
- Included: Dishwasher, Disposal
- Laundry: In Kitchen
Features
- Double Vanity, Master On Main Level, Vaulted Ceiling(s)
- Flooring: Carpet
- Basement: None
- Number of fireplaces: 1
- Common walls with other units/homes: No Common Walls
Interior area
- Total structure area: 2,702
- Total interior livable area: 2,702 sqft
- Finished area above ground: 2,702
- Finished area below ground: 0
Property
Parking
- Total spaces: 2
- Parking features: Attached, Garage, Garage Door Opener
- Has attached garage: Yes
Features
- Levels: Two
- Stories: 2
- Patio & porch: Deck
- Fencing: Back Yard
- Waterfront features: No Dock Or Boathouse
- Body of water: None
Lot
- Size: 0.71 Acres
- Features: Other
Details
- Parcel number: 051D010039
Construction
Type & style
- Home type: SingleFamily
- Architectural style: Contemporary
- Property subtype: Single Family Residence
Materials
- Other
- Foundation: Slab
- Roof: Other
Condition
- Resale
- New construction: No
- Year built: 1995
Utilities & green energy
- Sewer: Public Sewer
- Water: Public
- Utilities for property: Cable Available, Electricity Available, Sewer Available, Underground Utilities, Water Available
Community & HOA
Community
- Features: None
- Subdivision: Thornwood
HOA
- Has HOA: No
- Services included: None
Location
- Region: Covington
Financial & listing details
- Price per square foot: $137/sqft
- Tax assessed value: $362,500
- Annual tax amount: $5,698
- Date on market: 4/10/2026
- Cumulative days on market: 122 days
- Listing agreement: Exclusive Right To Sell
- Electric utility on property: Yes
Estimated market value
$368,500
$350,000 - $387,000
$2,522/mo
Price history
| Date | Event | Price |
|---|---|---|
| 5/22/2026 | Price change | $370,000-2.6%$137/sqft |
Source:  GAMLS #10729235 Report a problem GAMLS #10729235 Report a problem | ||
| 4/17/2026 | Price change | $380,000-7.3%$141/sqft |
Source: GAMLS #10729235 Report a problem | ||
| 4/10/2026 | Listed for sale | $410,000+13.9%$152/sqft |
Source:  FMLS GA #7749373 Report a problem FMLS GA #7749373 Report a problem | ||
| 12/2/2024 | Sold | $360,000-1.4%$133/sqft |
Source: GAMLS #10325473 Report a problem | ||
| 10/25/2024 | Pending sale | $365,000$135/sqft |
Source: FMLS GA #7409766 Report a problem | ||
| 10/10/2024 | Price change | $365,000-1.4%$135/sqft |
Source: GAMLS #10325473 Report a problem | ||
| 8/10/2024 | Price change | $370,000-2.6%$137/sqft |
Source: GAMLS #10325473 Report a problem | ||
| 8/1/2024 | Price change | $380,000-5%$141/sqft |
Source: GAMLS #10325473 Report a problem | ||
| 7/2/2024 | Listed for sale | $400,000+153.3%$148/sqft |
Source: GAMLS #10325473 Report a problem | ||
| 4/17/2000 | Sold | $157,900+7.1%$58/sqft |
Source: Public Record Report a problem | ||
| 12/19/1995 | Sold | $147,500+697.3%$55/sqft |
Source: Public Record Report a problem | ||
| 4/6/1994 | Sold | $18,500$7/sqft |
Source: Public Record Report a problem | ||
Public tax history
| Year | Property taxes | Tax assessment |
|---|---|---|
| 2025 | $5,698 +45.8% | $145,000 |
| 2024 | $3,907 +85% | $145,000 +25.5% |
| 2023 | $2,112 -4.8% | $115,560 +20.2% |
| 2022 | $2,219 +5.2% | $96,160 +18.5% |
| 2021 | $2,109 +10% | $81,160 +6% |
| 2020 | $1,916 +20.1% | $76,600 +16.3% |
| 2019 | $1,596 +12.7% | $65,840 +10.8% |
| 2018 | $1,416 +2.3% | $59,440 -4.2% |
| 2017 | $1,384 +40.8% | $62,040 +28.7% |
| 2016 | $983 | $48,200 +4.4% |
| 2015 | $983 +6.1% | $46,160 +5.9% |
| 2014 | $926 +21% | $43,600 -15.2% |
| 2013 | $766 -19.3% | $51,440 |
| 2012 | $949 -9.6% | -- |
| 2011 | $1,050 -10.2% | $51,440 -9.3% |
| 2010 | $1,169 -9.1% | $56,720 -14.9% |
| 2009 | $1,287 +11.5% | $66,680 -11.6% |
| 2008 | $1,155 +29% | $75,440 +19.2% |
| 2007 | $895 | $63,280 |
| 2006 | $895 +14.3% | $63,280 +10.5% |
| 2005 | $783 -0.5% | $57,280 |
| 2004 | $787 | $57,280 -60% |
| 2003 | -- | $143,200 +150% |
| 2002 | $1,259 -39.3% | $57,280 |
| 2001 | $2,074 +44% | $57,280 |
| 2000 | $1,440 | $57,280 |
Find assessor info on the county website
Monthly payment
Est. payment
Payment breakdown
Explore the cost of this home by adjusting the details. Changes won't be saved.Climate risks
Neighborhood: 30016
Nearby schools
GreatSchools rating
- 4/10Barksdale Elementary SchoolGrades: PK-5Distance: 1.6 mi
- 5/10Memorial Middle SchoolGrades: 6-8Distance: 3.4 mi
- 2/10Salem High SchoolGrades: 9-12Distance: 2.9 mi
Schools provided by the listing agent
- Elementary: Barksdale
- Middle: Memorial
- High: Salem
Source: GAMLS. This data may not be complete. We recommend contacting the local school district to confirm school assignments for this home.
- $354,4005 bd3 ba3.6k sqft4721 Thornwood Ct, Covington, GA 30016Off Market
- $312,3003 bd2 ba2.3k sqft4740 Thornwood Ct, Covington, GA 30016Off Market
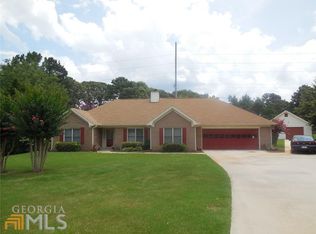
- $326,2005 bd3 ba2.1k sqft4711 Thornwood Ct, Covington, GA 30016Off Market
- $352,8003 bd4 ba3.8k sqft1101 Thornwood Cir, Covington, GA 30016Off Market
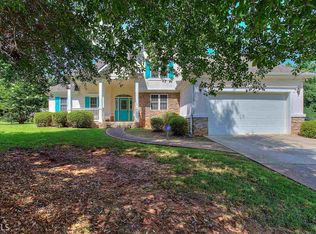
- $312,5003 bd2 ba2.4k sqft1091 Thornwood Cir, Covington, GA 30016Off Market
- $431,6005 bd5 ba3.3k sqft4730 Thornwood Ct, Covington, GA 30016Off Market
- $311,7004 bd2 ba2.1k sqft4720 Thornwood Ct, Covington, GA 30016Off Market
- $321,9004 bd3 ba2.1k sqft4710 Thornwood Ct, Covington, GA 30016Off Market
A local agent can set up tours, give advice and negotiate with sellers.
Similar homes
- $381,5003 bd3 ba1.8k sqft1020 Thornwood Cir, Covington, GA 30016Off Market

- $420,0004 bd4 ba3.7k sqft260 Glynnshire Ct, Covington, GA 30016Pending
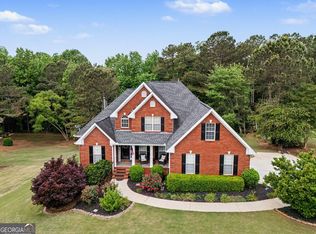
 MLS ID #10755784, Brenda Conley, Keller Williams Realty Atl. Partners. GAMLS
 - $316,1004 bd3 ba2.4k sqft740 Pebble Blvd, Covington, GA 30016Off Market
- $369,0003 bd2 ba1.5k sqft105 Flowers Dr, Covington, GA 30016Active Under Contract
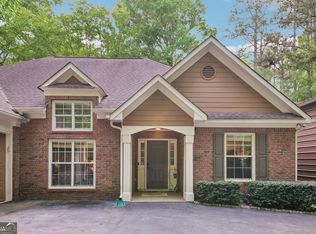 MLS ID #10758029, Becky A Parker, Southern Classic Realtors. GAMLS
 - $--4 bd3 ba2k sqft146 Crowell Rd SE, Conyers, GA 30094AuctionServiceLink Auction
- $360,0004 bd3 ba2.9k sqft1632 Ellington Rd SE, Conyers, GA 30013ActiveMLS ID #10766811, Mark Spain, Mark Spain Real Estate. GAMLS
- $362,0004 bd2 ba1.8k sqft10 Pine Shadow Cir, Covington, GA 30016ActiveMLS ID #10770777, Linda Brennan, The American Realty. GAMLS
- $320,0003 bd3 ba2.3k sqft190 Meadowbrook Ct, Covington, GA 30016ActiveMLS ID #10778815, Sharla Carlisle, Atlanta Communities. GAMLS
- $400,0005 bd4 ba2.3k sqft1722 Greystone Trce SE, Conyers, GA 30013ActiveMLS ID #10765618, Donovan Reynolds, Redfin Corporation. GAMLS
- $314,9003 bd2 ba1.5k sqft605 Freeman Dr, Covington, GA 30016ActiveMLS ID #10786179, Ashley Knight, Keller Williams Realty Atl. Partners. GAMLS
- $400,0005 bd3 ba3.3k sqft2111 S River Rd SW, Conyers, GA 30094ActiveMLS ID #10724475, Chante Amos, Redfin Corporation. GAMLS
- $284,9003 bd2 ba1.5k sqft225 Hardwood Dr, Covington, GA 30016ActiveMLS ID #10784816, Joshua King, Sanders Real Estate. GAMLS
- $300,0004 bd3 ba1.8k sqft40 Greenway Dr, Covington, GA 30016PendingMLS ID #10781351, Mark Spain, Mark Spain Real Estate. GAMLS
- $335,0004 bd3 ba2.4k sqft90 Victory Ln, Covington, GA 30016ActiveMLS ID #10791251, Mark Spain, Mark Spain Real Estate. GAMLS
- $405,0003 bd2 ba2.3k sqft4207 Old Wood Dr, Conyers, GA 30094ActiveMLS ID #10810761, Joseph Stockdale, Joe Stockdale Real Estate. GAMLS
- $320,0004 bd3 ba2.3k sqft832 Sweet Briar Ln SE, Conyers, GA 30094ActiveMLS ID #10766663, Amanda N Hall, Joe Stockdale Real Estate. GAMLS
- $349,9005 bd3 ba2.9k sqft3322 Highway 20 NE, Conyers, GA 30012PendingMLS ID #10781131, Shelley A Moore, BHHS Georgia Properties. GAMLS
- $374,9005 bd3 ba2.6k sqft2212 Brandon Ln SW, Conyers, GA 30094ClosedMLS ID #10781235, Tomekia Y Carter, Engel & V?lkers Atlanta. GAMLS
- $275,0003 bd2 ba1.4k sqft75 Saratoga Way, Covington, GA 30016ActiveMLS ID #10786030, Stephanie Taylor, Self Property Advisors. GAMLS
- $275,0003 bd2 ba1.4k sqft165 Lazy Hollow Ln, Covington, GA 30016ActiveMLS ID #10792741, Samantha Roach, SouthSide, REALTORS. GAMLS
