Welcome to 40 Greenway Drive in Silos of Ellington! This beautifully renovated home features spacious living areas, updated finishes, and a fenced backyard. Enjoy community amenities including a pool, fishing, and walking trails, plus a convenient location across from elementary and middle schools. Come be part of growing Covington and make this move-in-ready home yours!
Active
$304,900
40 Greenway Dr, Covington, GA 30016
4beds
1,860sqft
Single Family Residence
Built in 2006
6,534 Square Feet Lot
$303,300 Zestimate®
$164/sqft
$46/mo HOA
What's special
Fenced backyardBeautifully renovated homeUpdated finishes
- 29 days
- 220
- 17
Zillow last checked:
Listing updated:
Listed by:
Tiffany R Williams 404-254-8633,
Coldwell Banker Realty
Source: GAMLS,MLS#: 10845837
Facts & features
Interior
Bedrooms & bathrooms
- Bedrooms: 4
- Bathrooms: 3
- Full bathrooms: 2
- 1/2 bathrooms: 1
Rooms
- Room types: Foyer, Laundry
Dining room
- Features: Separate Room
Kitchen
- Features: Breakfast Room
Heating
- Central
Cooling
- Central Air
Appliances
- Included: Dishwasher, Dryer
- Laundry: In Kitchen
Features
- Other
- Flooring: Carpet
- Windows: Double Pane Windows
- Basement: None
- Number of fireplaces: 1
- Common walls with other units/homes: No Common Walls
Interior area
- Total structure area: 1,860
- Total interior livable area: 1,860 sqft
- Finished area above ground: 1,860
- Finished area below ground: 0
Property
Parking
- Total spaces: 4
- Parking features: Garage
- Has garage: Yes
Features
- Levels: Two
- Stories: 2
- Has private pool: Yes
- Pool features: Above Ground
- Fencing: Back Yard
- Waterfront features: No Dock Or Boathouse
- Body of water: None
Lot
- Size: 6,534 Square Feet
- Features: Other
Details
- Additional structures: Other
- Parcel number: 0013B00000176000
Construction
Type & style
- Home type: SingleFamily
- Architectural style: Traditional
- Property subtype: Single Family Residence
Materials
- Vinyl Siding
- Foundation: Slab
- Roof: Other
Condition
- Resale
- New construction: No
- Year built: 2006
Utilities & green energy
- Electric: 220 Volts
- Sewer: Public Sewer
- Water: Public
- Utilities for property: Cable Available, Electricity Available, Natural Gas Available
Community & HOA
Community
- Features: Clubhouse, Fitness Center, Lake, Playground, Pool, Walk To Schools
- Security: Carbon Monoxide Detector(s), Smoke Detector(s)
- Subdivision: Silos/Ellington
HOA
- Has HOA: Yes
- Services included: Other
- HOA fee: $550 annually
Location
- Region: Covington
Financial & listing details
- Price per square foot: $164/sqft
- Tax assessed value: $301,100
- Annual tax amount: $3,046
- Date on market: 9/10/2026
- Cumulative days on market: 29 days
- Listing agreement: Exclusive Right To Sell
- Electric utility on property: Yes
Estimated market value
$303,300
$288,000 - $318,000
$2,072/mo
Price history
| Date | Event | Price |
|---|---|---|
| 9/11/2026 | Listed for sale | $304,900+2%$164/sqft |
Source:  FMLS GA #7836131 Report a problem FMLS GA #7836131 Report a problem | ||
| 9/8/2026 | Listing removed | $299,000$161/sqft |
Source:  GAMLS #10781351 Report a problem GAMLS #10781351 Report a problem | ||
| 8/31/2026 | Price change | $299,000-0.3%$161/sqft |
Source: GAMLS #10781351 Report a problem | ||
| 8/12/2026 | Listed for sale | $300,000$161/sqft |
Source: GAMLS #10781351 Report a problem | ||
| 8/7/2026 | Pending sale | $300,000$161/sqft |
Source: GAMLS #10781351 Report a problem | ||
| 7/9/2026 | Price change | $300,000-2.6%$161/sqft |
Source: GAMLS #10781351 Report a problem | ||
| 6/8/2026 | Listed for sale | $308,000$166/sqft |
Source: FMLS GA #7784427 Report a problem | ||
| 5/30/2026 | Listing removed | $308,000$166/sqft |
Source: GAMLS #10735629 Report a problem | ||
| 5/22/2026 | Price change | $308,000-0.6%$166/sqft |
Source: GAMLS #10735629 Report a problem | ||
| 4/17/2026 | Listed for sale | $310,000+3.3%$167/sqft |
Source: GAMLS #10735629 Report a problem | ||
| 8/7/2024 | Sold | $300,000$161/sqft |
Source: FMLS GA #7402465 Report a problem | ||
| 7/31/2024 | Pending sale | $300,000$161/sqft |
Source: FMLS GA #7402465 Report a problem | ||
| 7/14/2024 | Contingent | $300,000$161/sqft |
Source: GAMLS #10317223 Report a problem | ||
| 6/26/2024 | Listed for sale | $300,000$161/sqft |
Source: GAMLS #10317223 Report a problem | ||
| 6/20/2024 | Contingent | $300,000$161/sqft |
Source: GAMLS #10317223 Report a problem | ||
| 6/12/2024 | Listed for sale | $300,000+8.3%$161/sqft |
Source: FMLS GA #7402465 Report a problem | ||
| 4/24/2024 | Sold | $277,000-4.5%$149/sqft |
Source: Public Record Report a problem | ||
| 3/11/2024 | Listed for sale | $290,000$156/sqft |
Source: GAMLS #20164736 Report a problem | ||
| 3/7/2024 | Pending sale | $290,000$156/sqft |
Source: GAMLS #20164736 Report a problem | ||
| 2/21/2024 | Price change | $290,000-3.3%$156/sqft |
Source: GAMLS #20164736 Report a problem | ||
| 1/9/2024 | Price change | $299,900-3.3%$161/sqft |
Source: GAMLS #20164736 Report a problem | ||
| 1/3/2024 | Listed for sale | $310,000+55%$167/sqft |
Source: FMLS GA #7319159 Report a problem | ||
| 2/6/2021 | Listing removed | -- |
Source: Owner Report a problem | ||
| 11/4/2020 | Pending sale | $200,000$108/sqft |
Source: Owner Report a problem | ||
| 10/31/2020 | Listed for sale | $200,000+56.8%$108/sqft |
Source: Owner Report a problem | ||
| 3/11/2009 | Sold | $127,576-16.1%$69/sqft |
Source: Public Record Report a problem | ||
| 4/18/2006 | Sold | $152,100$82/sqft |
Source: Public Record Report a problem | ||
Public tax history
| Year | Property taxes | Tax assessment |
|---|---|---|
| 2025 | $3,046 +25.2% | $120,440 +25.2% |
| 2024 | $2,432 +9.9% | $96,160 +12.1% |
| 2023 | $2,213 +0.3% | $85,800 +15.1% |
| 2022 | $2,207 +26.5% | $74,560 +32.6% |
| 2021 | $1,745 +2.2% | $56,240 +15% |
| 2020 | $1,708 +0% | $48,920 +0.7% |
| 2019 | $1,708 +12.2% | $48,600 +12.8% |
| 2018 | $1,523 +0.8% | $43,080 +0.6% |
| 2017 | $1,511 -2.9% | $42,840 +1.6% |
| 2016 | $1,555 | $42,160 +8.1% |
| 2015 | $1,555 +39.5% | $39,000 +29.5% |
| 2014 | $1,115 | $30,120 +37.2% |
| 2013 | -- | $21,960 -7.1% |
| 2012 | -- | $23,640 -18.5% |
| 2011 | -- | $29,000 -25.3% |
| 2010 | -- | $38,800 -27.1% |
| 2009 | -- | $53,200 -65.3% |
| 2007 | $2,020 +311.8% | $153,400 +8.3% |
| 2006 | $490 | $141,600 |
Find assessor info on the county website
Monthly payment
Est. payment
Payment breakdown
Explore the cost of this home by adjusting the details. Changes won't be saved.Climate risks
Neighborhood: 30016
Nearby schools
Schools provided by the listing agent
- Elementary: West Newton
- Middle: Veterans Memorial
- High: Alcovy
Source: GAMLS. This data may not be complete. We recommend contacting the local school district to confirm school assignments for this home.

Similar homes
- $325,0004 bd3 ba2.2k sqft270 Forest Brook Dr, Covington, GA 30016Active

 MLS ID #10846143, Trena Washington, BuyBox Realty. GAMLS
 - $325,0004 bd3 ba2.3k sqft160 Long Dr, Covington, GA 30016Active
 MLS ID #10839682, Eric Baham, Sovereign Real Estate Group. GAMLS
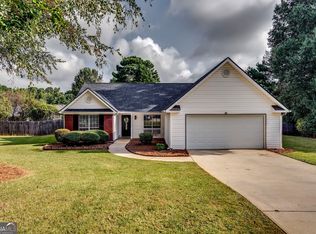
 - $274,9993 bd2 ba1.6k sqft195 Heather Woods Ct, Covington, GA 30016Active Under Contract
 MLS ID #10843166, Nicole Thornton, Century 21 Results. GAMLS
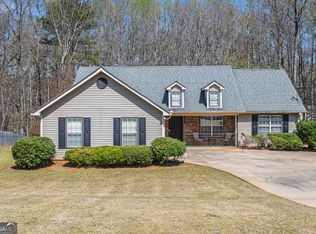
 - $290,0003 bd2 ba1.5k sqft170 Belmont Cir, Covington, GA 30016Active
 MLS ID #10718243, Winford Shivers, Keller Williams Realty Atl. Partners. GAMLS
 - $309,9003 bd2 ba1.5k sqft605 Freeman Dr, Covington, GA 30016For Sale
 MLS ID #7788641, Ashley Knight, Keller Williams Realty Atl Partners. FMLS GA
 - $333,0004 bd3 ba2.4k sqft155 Cherohala Ct, Covington, GA 30016ActiveMLS ID #10803769, Tremayne Williams, Real Estate Gurus Realty. GAMLS
- $279,9003 bd2 ba1.6k sqft495 Robin Rd, Covington, GA 30016ActiveMLS ID #10837756, Robert E Salmons Jr., Entera Realty. GAMLS
- $269,9003 bd3 ba1.7k sqft35 Arnold Way, Covington, GA 30016ActiveMLS ID #10778817, Robert E Salmons Jr., Entera Realty. GAMLS
- $295,9994 bd3 ba2k sqft2628 Essex Ct, Conyers, GA 30013ActiveMLS ID #10819235, Charlotte Fenn, Coldwell Banker Realty. GAMLS
- $385,0004 bd3 ba2.4k sqft385 Glynnshire Ct, Covington, GA 30016ActiveMLS ID #10784638, Ashley Morgan, HomeSmart. GAMLS
- $264,9003 bd2 ba1.3k sqft85 Goldfinch Dr, Covington, GA 30016ActiveMLS ID #10808430, Mark Spain, Mark Spain Real Estate. GAMLS
- $299,5004 bd3 ba2.6k sqft2069 Christian Cir SE, Conyers, GA 30013ActiveMLS ID #10717044, Cornelius Williams, Rock River Realty LLC. GAMLS
- $364,9004 bd3 ba2.4k sqft210 Silver Willow Walk, Covington, GA 30016ActiveMLS ID #10817247, Cashaina Burton, Savvy Estates ATL. GAMLS
- $270,0003 bd2 ba1.5k sqft35 Macadamia Ct, Covington, GA 30016Active Under ContractMLS ID #10823627, Jennifer Thacker, The American Realty. GAMLS
- $289,0005 bd4 ba2.2k sqft1424 Steam Engine Way NE, Conyers, GA 30013ActiveMLS ID #10740812, Josh Stanton, Keller Williams Realty. GAMLS
- $309,9903 bd2 ba2k sqft3879 Partridge Pl SW, Conyers, GA 30094ActiveMLS ID #10781872, Rachel Gibson, Seven Keys Realty LLC. GAMLS
- $343,8004 bd3 ba2.3k sqft1633 Brentwood Xing SE, Conyers, GA 30013ActiveMLS ID #10768774, Vicki Rickett, PVH Real Estate. GAMLS
- $314,9003 bd2 ba2k sqft1020 Shumard Ln, McDonough, GA 30252ActiveMLS ID #10776938, Joshua Murphy, Crye-Leike, Realtors. GAMLS
- $255,0003 bd2 ba1.5k sqft3357 Salem Cove Trl SE, Conyers, GA 30013ActiveMLS ID #10815753, Ashley Poole, Coldwell Banker Realty. GAMLS
- $299,0003 bd3 ba1.8k sqft90 Stallsworth Rd, McDonough, GA 30252ActiveMLS ID #10844130, QuiniQue Hollis, Redfin Corporation. GAMLS
