Welcome to 145 Shenandoah Dr in Covington, GA! This inviting home offers a comfortable layout with plenty of space for everyday living and entertaining. The property features a welcoming exterior, spacious living areas, and a functional floor plan designed to provide both comfort and convenience. The kitchen offers ample cabinetry and workspace, while the adjoining living and dining areas create an easy flow for gatherings. The bedrooms provide comfortable retreats, with the primary suite offering additional privacy and space. Outside, enjoy a generous yard with room for outdoor activities, gardening, or relaxing. Conveniently located near shopping, dining, schools, parks, and major roadways, this home provides easy access to everything Covington has to offer while maintaining a peaceful residential setting. Whether you're looking for a primary residence or an investment opportunity, 145 Shenandoah Dr is ready for its next chapter.
Coming soon 11/27
$279,999
145 Shenandoah Dr, Covington, GA 30016
5beds
2,262sqft
Single Family Residence
Built in 2003
0.59 Acres Lot
$290,500 Zestimate®
$124/sqft
$-- HOA
What's special
- --
- on Zillow
- 405
- views
- 53
- saves
Zillow last checked:
Listing updated:
Listed by:
Mark Spain 4049578566,
Mark Spain Real Estate,
Kevin A Harris 404-957-8566,
Mark Spain Real Estate
Source: GAMLS,MLS#: 10880445
Facts & features
Interior
Bedrooms & bathrooms
- Bedrooms: 5
- Bathrooms: 3
- Full bathrooms: 3
- Main level bathrooms: 2
- Main level bedrooms: 3
Rooms
- Room types: Other
Heating
- Central, Forced Air
Cooling
- Central Air, Electric
Appliances
- Included: Electric Water Heater, Microwave, Refrigerator, Washer, Dryer
- Laundry: Laundry Closet
Features
- Double Vanity
- Flooring: Vinyl, Tile, Carpet
- Basement: Full
- Number of fireplaces: 1
Interior area
- Total structure area: 2,262
- Total interior livable area: 2,262 sqft
- Finished area above ground: 2,262
- Finished area below ground: 0
Property
Parking
- Total spaces: 2
- Parking features: Attached, Garage, Parking Pad
- Has attached garage: Yes
- Has uncovered spaces: Yes
Features
- Levels: Two
- Stories: 2
Lot
- Size: 0.59 Acres
- Features: Other
Details
- Parcel number: 0049B00000023000
Construction
Type & style
- Home type: SingleFamily
- Architectural style: Traditional
- Property subtype: Single Family Residence
Materials
- Vinyl Siding, Brick
- Foundation: Slab
- Roof: Composition
Condition
- Updated/Remodeled
- New construction: No
- Year built: 2003
Utilities & green energy
- Sewer: Public Sewer
- Water: Public
- Utilities for property: Cable Available, Electricity Available, Natural Gas Available, Phone Available, Sewer Connected, Water Available
Community & HOA
Community
- Features: None
- Subdivision: SHENANDOAH ESTATE
HOA
- Has HOA: No
- Services included: None
Location
- Region: Covington
Financial & listing details
- Price per square foot: $124/sqft
- Tax assessed value: $305,000
- Annual tax amount: $3,092
- Date on market: 11/27/2026
- Listing agreement: Exclusive Right To Sell
- Electric utility on property: Yes
Estimated market value
$290,500
$270,000 - $308,000
$1,943/mo
Price history
| Date | Event | Price |
|---|---|---|
| 10/31/2017 | Sold | $135,000$60/sqft |
Source: Public Record Report a problem | ||
Public tax history
| Year | Property taxes | Tax assessment |
|---|---|---|
| 2025 | $3,102 +4.8% | $122,000 +4.6% |
| 2024 | $2,959 +8% | $116,640 +10.2% |
| 2023 | $2,739 -1.8% | $105,880 +12.6% |
| 2022 | $2,791 +11.4% | $94,040 +16.4% |
| 2021 | $2,506 +9.5% | $80,760 +23.5% |
| 2020 | $2,288 +12.8% | $65,400 +13.9% |
| 2019 | $2,029 +6.2% | $57,440 +7.3% |
| 2018 | $1,911 +26.7% | $53,520 +26.6% |
| 2017 | $1,509 +0.1% | $42,280 |
| 2016 | $1,507 | $42,280 +33% |
| 2015 | $1,507 +62.4% | $31,800 +24.6% |
| 2014 | $928 | $25,520 +41.2% |
| 2013 | -- | $18,080 +1.3% |
| 2012 | -- | $17,840 -47.6% |
| 2011 | -- | $34,040 |
| 2010 | -- | $34,040 -24.8% |
| 2009 | -- | $45,280 |
Find assessor info on the county website
Monthly payment
Est. payment
Payment breakdown
Explore the cost of this home by adjusting the details. Changes won't be saved.Climate risks
Neighborhood: 30016
Nearby schools
Schools provided by the listing agent
- Elementary: Middle Ridge
- Middle: Clements
- High: Newton
Source: GAMLS. This data may not be complete. We recommend contacting the local school district to confirm school assignments for this home.

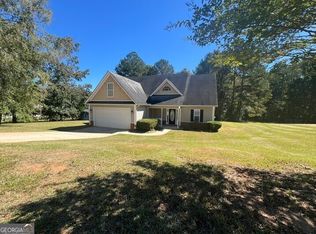


Similar homes
- $265,0004 bd2 ba1.7k sqft125 Laurel Way, Covington, GA 30016Active

 MLS ID #10884680, Raquel Lavender, Keller Williams Realty Atl. Partners. GAMLS
- $249,9003 bd2 ba1.4k sqft30 Birds Xing, Covington, GA 30016ActiveMLS ID #10886964, Reginald Holliday, Keller Williams Realty Atl. Partners. GAMLS
- $255,0003 bd2 ba1.3k sqft100 Mountainside Ln, Covington, GA 30016Active
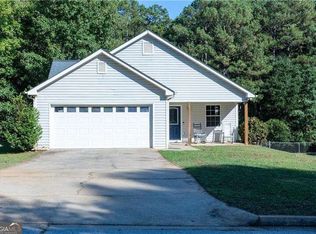 MLS ID #10885371, Shequira Edmonds, Orchard Brokerage, LLC. GAMLS
- $--5 bd4 ba3k sqft25 Brunswick Ct, Covington, GA 30016Auction
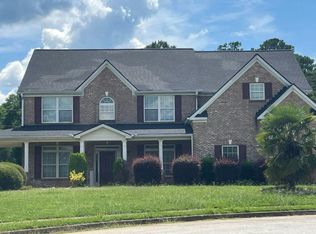 Auction.com 2
- $279,9003 bd2 ba1.5k sqft95 Oak Hill Dr, Covington, GA 30016ActiveMLS ID #10886212, Robert E Jones, Offerpad Brokerage. GAMLS
- $295,0003 bd2 ba2.3k sqft556 Stewart Rd, Covington, GA 30016ActiveMLS ID #10873589, John C Butler III, RE/MAX Advantage. GAMLS
- $275,0004 bd3 ba2.3k sqft35 Almond Way, Covington, GA 30016ActiveMLS ID #10866454, Aormeese Jenkins, JMAXX Properties LLC. GAMLS
- $302,0004 bd3 ba2.1k sqft20 Hollow Ct, Covington, GA 30016ActiveMLS ID #10882413, Adrienne L Kizito, Real Broker, LLC. GAMLS
- $275,0004 bd3 ba1.5k sqft245 Cypress Dr, Covington, GA 30016ActiveMLS ID #10819768, Karin Ochoa, HomeSmart. GAMLS
- $349,9004 bd3 ba2.6k sqft115 Glen Echo Dr, Covington, GA 30016ActiveMLS ID #10885836, Carol Moore, BHGRE Metro Brokers. GAMLS
- $273,9004 bd3 ba1.7k sqft10 Ratliff Dr, Covington, GA 30016ActiveMLS ID #10829107, Sheila E Rawlins, Premier South Realty, LLC. GAMLS
- $239,9003 bd2 ba1.4k sqft70 Shenandoah Ln, Covington, GA 30016ActiveMLS ID #10797363, Allison Richardson, GA Realty Experts. GAMLS
- $375,0004 bd2 ba2.7k sqft30 Savannah Cir, Covington, GA 30016ActiveMLS ID #10886847, Tanya Pickens, Opendoor Brokerage. GAMLS
- $265,0003 bd2 ba1.3k sqft60 Laurel Way, Covington, GA 30016ActiveMLS ID #10878470, Mark Spain, Mark Spain Real Estate. GAMLS
- $265,0003 bd2 ba2.1k sqft90 Green Commons Dr, Covington, GA 30016For Sale
 MLS ID #7845609, Garry Cotto, Best Life Realty, LLC. FMLS GA
- $315,0004 bd3 ba2.6k sqft160 Stewart Hollow Ln, Covington, GA 30016ActiveMLS ID #10873386, Adam Morgan, The American Realty. GAMLS
- $260,0004 bd2 ba1.9k sqft110 Lamar Ln, Covington, GA 30016ActiveMLS ID #10709404, Piyusha Zope, Virtual Properties Realty.com. GAMLS
