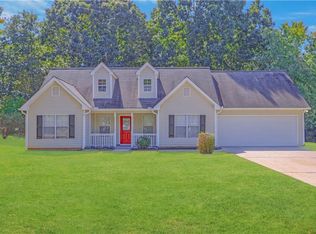
Welcome home to this 3-bedroom, 2-bath ranch offering comfortable one-level living and plenty of space to enjoy both indoors and out! Step inside to a spacious living area featuring hardwood floors, vaulted ceilings, and a cozy fireplace, creating a warm and inviting place to gather. The kitchen offers abundant cabinet and counter space and a breakfast bar that opens to the dining area for easy everyday living and entertaining.The primary suite features a tray ceiling, private bath with separate soaking tub and shower, and vanity space. Two additional bedrooms provide flexibility for family, guests, a home office, or hobby space. The secondary bathroom has been beautifully updated with a large vanity, modern fixtures, and a fresh neutral design. Outside, you'll love the large back deck overlooking the fenced backyard, offering plenty of room for grilling, entertaining, pets, or simply relaxing and enjoying the outdoors. The welcoming front porch, attached garage, mature trees, and spacious yard add even more appeal. With its functional floor plan, inviting living spaces, and great outdoor areas, this home is ready for its next owner. Schedule your showing today!
Active under contract
$270,000
35 Macadamia Ct, Covington, GA 30016
3beds
1,505sqft
Single Family Residence
Built in 1999
0.76 Acres Lot
$267,500 Zestimate®
$179/sqft
$-- HOA
What's special
Cozy fireplaceAttached garageSpacious yardHardwood floorsWelcoming front porchMature treesVaulted ceilings
- 49 days
- 900
- 88
Zillow last checked:
Listing updated:
Listed by:
Jennifer Thacker jennylynnsells@gmail.com,
The American Realty,
Aubree Beddington 678-488-6221,
The American Realty
Source: GAMLS,MLS#: 10823627
Facts & features
Interior
Bedrooms & bathrooms
- Bedrooms: 3
- Bathrooms: 2
- Full bathrooms: 2
- Main level bathrooms: 2
- Main level bedrooms: 3
Rooms
- Room types: Sun Room
Kitchen
- Features: Breakfast Area, Kitchen Island, Pantry
Heating
- Electric, Forced Air
Cooling
- Ceiling Fan(s), Electric
Appliances
- Included: Dishwasher, Electric Water Heater, Microwave, Oven/Range (Combo)
- Laundry: In Hall, Laundry Closet
Features
- Master On Main Level, Separate Shower, Soaking Tub, Tile Bath, Walk-In Closet(s)
- Flooring: Carpet, Hardwood, Tile
- Windows: Window Treatments
- Basement: None
- Attic: Pull Down Stairs
- Number of fireplaces: 1
- Fireplace features: Factory Built, Living Room
- Common walls with other units/homes: No Common Walls
Interior area
- Total structure area: 1,505
- Total interior livable area: 1,505 sqft
- Finished area above ground: 1,505
- Finished area below ground: 0
Property
Parking
- Total spaces: 2
- Parking features: Attached, Garage, Garage Door Opener, Kitchen Level
- Has attached garage: Yes
Features
- Levels: One
- Stories: 1
- Patio & porch: Porch
- Exterior features: Garden
- Fencing: Back Yard,Chain Link
Lot
- Size: 0.76 Acres
- Features: Level
Details
- Parcel number: 0050000000096000
Construction
Type & style
- Home type: SingleFamily
- Architectural style: Ranch,Traditional
- Property subtype: Single Family Residence
Materials
- Vinyl Siding
- Foundation: Slab
- Roof: Composition
Condition
- Resale
- New construction: No
- Year built: 1999
Utilities & green energy
- Sewer: Septic Tank
- Water: Public
- Utilities for property: Cable Available, Electricity Available, High Speed Internet
Community & HOA
Community
- Features: None
- Subdivision: Chestnut Corners
HOA
- Has HOA: No
- Services included: None
Location
- Region: Covington
Financial & listing details
- Price per square foot: $179/sqft
- Tax assessed value: $271,000
- Annual tax amount: $2,705
- Date on market: 8/11/2026
- Cumulative days on market: 49 days
- Listing agreement: Exclusive Right To Sell
- Electric utility on property: Yes
Estimated market value
$267,500
$254,000 - $281,000
$1,763/mo
Price history
| Date | Event | Price |
|---|---|---|
| 8/11/2026 | Listed for sale | $270,000+193.5%$179/sqft |
Source:  GAMLS #10823627 Report a problem GAMLS #10823627 Report a problem | ||
| 10/1/1999 | Sold | $92,000$61/sqft |
Source: Public Record Report a problem | ||
Public tax history
| Year | Property taxes | Tax assessment |
|---|---|---|
| 2025 | $2,599 +5.6% | $108,400 +8% |
| 2024 | $2,461 +4% | $100,400 +5.8% |
| 2023 | $2,365 +16.5% | $94,920 +32.4% |
| 2022 | $2,029 +12.6% | $71,680 +16.7% |
| 2021 | $1,803 -0.1% | $61,400 +11.5% |
| 2020 | $1,804 +14.3% | $55,080 +14.4% |
| 2019 | $1,578 +3.6% | $48,160 +3.4% |
| 2018 | $1,523 +10.4% | $46,560 +9.9% |
| 2017 | $1,379 +0.1% | $42,360 +20.3% |
| 2016 | $1,377 | $35,200 +25.9% |
| 2015 | $1,377 +56.1% | $27,960 |
| 2014 | $882 | $27,960 +53% |
| 2013 | -- | $18,280 -26.6% |
| 2012 | -- | $24,920 -14.8% |
| 2011 | -- | $29,240 -9.1% |
| 2010 | -- | $32,160 -21.1% |
| 2009 | -- | $40,760 -63.6% |
| 2008 | $1,106 | $112,000 |
| 2007 | $1,106 +12.9% | $112,000 +9.5% |
| 2006 | $980 -0.1% | $102,300 |
| 2005 | $981 +5% | $102,300 +1.6% |
| 2004 | $934 +5.7% | $100,700 +3.9% |
| 2003 | $883 -0.2% | $96,900 |
| 2002 | $885 -2.9% | $96,900 +4.1% |
| 2001 | $911 -4.3% | $93,100 +2.2% |
| 2000 | $952 | $91,100 |
Find assessor info on the county website
Monthly payment
Est. payment
Payment breakdown
Explore the cost of this home by adjusting the details. Changes won't be saved.Climate risks
Neighborhood: 30016
Nearby schools
Schools provided by the listing agent
- Elementary: Rocky Plains
- Middle: Indian Creek
- High: Alcovy
Source: GAMLS. This data may not be complete. We recommend contacting the local school district to confirm school assignments for this home.
Similar homes
- $249,9003 bd2 ba1.4k sqft70 Shenandoah Ln, Covington, GA 30016Active
 MLS ID #10797363, Allison Richardson, GA Realty Experts. GAMLS
 - $264,9003 bd2 ba1.3k sqft85 Goldfinch Dr, Covington, GA 30016Active
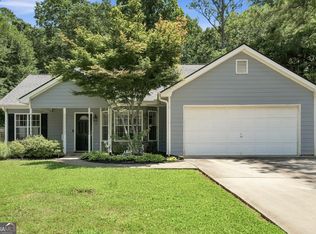 MLS ID #10808430, Mark Spain, Mark Spain Real Estate. GAMLS
 - $269,0003 bd2 ba1.4k sqft165 Lazy Hollow Ln, Covington, GA 30016Active
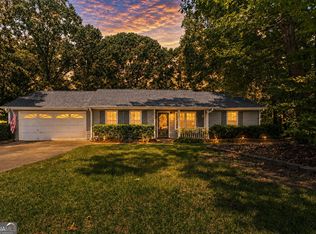 MLS ID #10792741, Samantha Roach, SouthSide, REALTORS. GAMLS
 - $295,0003 bd2 ba1.8k sqft215 Highgrove Dr, Covington, GA 30016ActiveMLS ID #10848280, Jasmine Butler, Keller Williams Realty Partners. GAMLS
- $260,0003 bd2 ba1.4k sqft75 Saratoga Way, Covington, GA 30016ActiveMLS ID #10786030, Stephanie Taylor, Self Property Advisors. GAMLS
- $274,9993 bd2 ba1.6k sqft195 Heather Woods Ct, Covington, GA 30016Active Under ContractMLS ID #10843166, Nicole Thornton, Century 21 Results. GAMLS
- $280,0003 bd3 ba1.9k sqft75 Woodland Ridge Cir, Covington, GA 30016ActiveMLS ID #10826887, Yolanda Ragland, HomeSmart. GAMLS
- $290,0003 bd2 ba1.5k sqft170 Belmont Cir, Covington, GA 30016ActiveMLS ID #10718243, Winford Shivers, Keller Williams Realty Atl. Partners. GAMLS
- $243,9003 bd2 ba1.4k sqft306 Ponderosa Trl, Jackson, GA 30233ActiveMLS ID #10854189, Sheri Williams, Joe Stockdale Real Estate. GAMLS
- $250,0003 bd2 ba1.3k sqft420 Stone Ridge Way, Covington, GA 30016ActiveMLS ID #10816384, Nique Wilson, Keller Williams Realty Atl. Partners. GAMLS
- $299,9993 bd2 ba1.6k sqft15 Ashton Ct, Covington, GA 30016ActiveMLS ID #10780348, Catrina Crowe, Crowe Property Group. GAMLS
- $309,9004 bd2 ba1.8k sqft10 Pine Shadow Cir, Covington, GA 30016ActiveMLS ID #10770777, Linda Brennan, The American Realty. GAMLS
- $309,9003 bd2 ba1.5k sqft605 Freeman Dr, Covington, GA 30016ActiveMLS ID #10786179, Ashley Knight, Keller Williams Realty Atl. Partners. GAMLS
- $294,0003 bd2 ba1.5k sqft130 Morningside Dr, Jackson, GA 30233ActiveMLS ID #10822337, Janet Cherney, Coldwell Banker Bullard Realty. GAMLS
- $259,9003 bd2 ba1.1k sqft41 Giles Dr, McDonough, GA 30252ActiveMLS ID #10841199, Robert Negrin, Century 21 Results. GAMLS
- $284,9003 bd2 ba1.5k sqft225 Hardwood Dr, Covington, GA 30016ActiveMLS ID #10784816, Joshua King, Sanders Real Estate. GAMLS
- $239,9003 bd2 ba1.5k sqft2 Highway 162, Covington, GA 30016Active Under ContractMLS ID #10804461, Céline Higgins Evans, Simply List. GAMLS
- $309,0003 bd2 ba1.8k sqft323 Spring Rd, Covington, GA 30016ActiveMLS ID #10833750, Cindy Samagalsky, McGinnis Realty & Appraisals. GAMLS
- $265,0003 bd3 ba1.5k sqft175 Grosslake Pkwy, Covington, GA 30016ActiveMLS ID #10700583, Keesha Anderson, Watch Realty Co. GAMLS
- $318,0005 bd2 ba2k sqft30 Bermuda Way, Covington, GA 30016ActiveMLS ID #10851295, LeAnne M Long, RE/MAX Around Atlanta East. GAMLS
