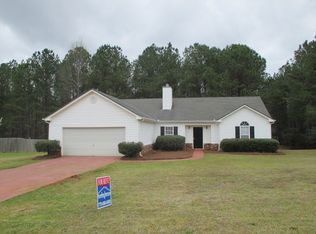
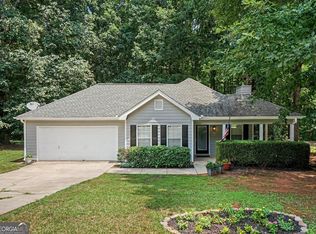
MOVE-IN READY, 3 bedrooms/ 2 baths with FRESH paint, NEW carpet and FRESHLY CLEANED exterior recently pressure washed. Additional features include a 2-car garage, covered front porch, covered back deck, tray ceiling in the family room with wood burning fireplace, spacious kitchen with modern tile flooring, tray ceiling in the master bedroom, master bath with double vanities, soaking tub, separate shower and (2) walk-in closets. This home sits on a very private/level lot with over 3/4 of an acre and is eligible for USDA zero down payment financing. Centrally located to Covington, Conyers, McDonough and Jackson Lake. Contact your Realtor to schedule your private showing today.
Active
$250,000
50 Macadamia Ct, Covington, GA 30016
3beds
1,478sqft
Single Family Residence
Built in 2002
0.78 Acres Lot
$248,200 Zestimate®
$169/sqft
$-- HOA
What's special
Wood burning fireplaceCovered front porchSeparate showerCovered back deckSoaking tubNew carpetFresh paint
- 10 days
- 699
- 157
Likely to sell faster than
Zillow last checked:
Listing updated:
Listed by:
Jason T Strantz 678-858-2934,
Summit Realty Group
Source: GAMLS,MLS#: 10849535
Facts & features
Interior
Bedrooms & bathrooms
- Bedrooms: 3
- Bathrooms: 2
- Full bathrooms: 2
- Main level bathrooms: 2
- Main level bedrooms: 3
Rooms
- Room types: Family Room, Foyer, Laundry
Kitchen
- Features: Breakfast Area, Pantry
Heating
- Central
Cooling
- Central Air
Appliances
- Included: Dishwasher, Microwave, Oven/Range (Combo), Refrigerator
- Laundry: Other
Features
- Master On Main Level, Separate Shower, Soaking Tub, Walk-In Closet(s)
- Flooring: Carpet, Hardwood, Tile, Vinyl
- Windows: Double Pane Windows
- Basement: Crawl Space
- Number of fireplaces: 1
- Fireplace features: Family Room
Interior area
- Total structure area: 1,478
- Total interior livable area: 1,478 sqft
- Finished area above ground: 1,478
- Finished area below ground: 0
Property
Parking
- Total spaces: 2
- Parking features: Attached, Garage, Garage Door Opener, Kitchen Level
- Has attached garage: Yes
Features
- Levels: One
- Stories: 1
- Patio & porch: Porch, Deck
Lot
- Size: 0.78 Acres
- Features: Level, Private
Details
- Parcel number: 0050000000129000
- Special conditions: Investor Owned
Construction
Type & style
- Home type: SingleFamily
- Architectural style: Ranch
- Property subtype: Single Family Residence
Materials
- Vinyl Siding
- Roof: Composition
Condition
- Resale
- New construction: No
- Year built: 2002
Utilities & green energy
- Sewer: Septic Tank
- Water: Public
- Utilities for property: Cable Available, Electricity Available, High Speed Internet, Phone Available, Underground Utilities, Water Available
Community & HOA
Community
- Features: None
- Subdivision: Chestnut Corners
HOA
- Has HOA: No
- Services included: None
Location
- Region: Covington
Financial & listing details
- Price per square foot: $169/sqft
- Tax assessed value: $259,100
- Annual tax amount: $2,713
- Date on market: 9/19/2026
- Listing agreement: Exclusive Right To Sell
- Listing terms: Cash,Conventional,FHA,USDA Loan,VA Loan
- Electric utility on property: Yes
Estimated market value
$248,200
$236,000 - $261,000
$1,761/mo
Price history
| Date | Event | Price |
|---|---|---|
| 9/19/2026 | Listed for sale | $250,000+108.3%$169/sqft |
Source:  GAMLS #10849535 Report a problem GAMLS #10849535 Report a problem | ||
| 9/16/2016 | Listing removed | $120,000$81/sqft |
Source: AMERICAN REALTY PRO OF GA #8020482 Report a problem | ||
| 7/21/2016 | Price change | $120,000-7.7%$81/sqft |
Source: AMERICAN REALTY PRO OF GA #8020482 Report a problem | ||
| 6/18/2016 | Listed for sale | $130,000+19.3%$88/sqft |
Source: AMERICAN REALTY PRO OF GA #8020482 Report a problem | ||
| 9/7/2006 | Sold | $108,981+5.5%$74/sqft |
Source: Public Record Report a problem | ||
| 6/7/2000 | Sold | $103,300$70/sqft |
Source: Public Record Report a problem | ||
Public tax history
| Year | Property taxes | Tax assessment |
|---|---|---|
| 2025 | $2,645 +8% | $103,640 +7.9% |
| 2024 | $2,448 +4.2% | $96,040 +6.1% |
| 2023 | $2,350 +14.9% | $90,480 +32.4% |
| 2022 | $2,046 +12% | $68,360 +17.3% |
| 2021 | $1,826 -0.8% | $58,280 +11.6% |
| 2020 | $1,840 +13% | $52,240 +14.3% |
| 2019 | $1,628 +3.3% | $45,720 +3.4% |
| 2018 | $1,576 +9.4% | $44,200 +9.8% |
| 2017 | $1,440 +0.1% | $40,240 +13.7% |
| 2016 | $1,438 | $35,400 +25.2% |
| 2015 | $1,438 +40% | $28,280 |
| 2014 | $1,027 | $28,280 +53% |
| 2013 | -- | $18,480 -26.7% |
| 2012 | -- | $25,200 -14.7% |
| 2011 | -- | $29,560 -9.1% |
| 2010 | -- | $32,520 -21.1% |
| 2009 | -- | $41,200 -60.1% |
| 2005 | $993 +5.1% | $103,300 +1.7% |
| 2004 | $945 +5.6% | $101,600 +3.9% |
| 2003 | $894 -0.2% | $97,800 |
| 2002 | $896 -2.8% | $97,800 +4% |
| 2001 | $922 -22.3% | $94,000 +2.2% |
| 2000 | $1,187 | $92,000 |
Find assessor info on the county website
Monthly payment
Est. payment
Payment breakdown
Explore the cost of this home by adjusting the details. Changes won't be saved.Climate risks
Neighborhood: 30016
Nearby schools
Schools provided by the listing agent
- Elementary: Rocky Plains
- Middle: Indian Creek
- High: Alcovy
Source: GAMLS. This data may not be complete. We recommend contacting the local school district to confirm school assignments for this home.
Similar homes
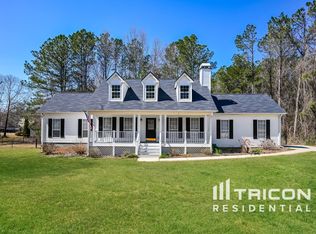
- $270,0003 bd2 ba1.5k sqft35 Macadamia Ct, Covington, GA 30016Active Under Contract

 MLS ID #10823627, Jennifer Thacker, The American Realty. GAMLS
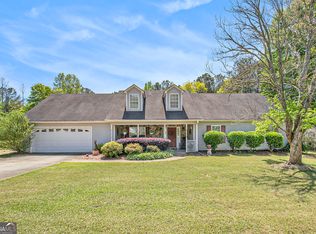
 - $250,0003 bd2 ba1.4k sqft120 Pleasant Hills Dr, Covington, GA 30016Active
 MLS ID #10822235, Charles Dyer, Dwayne Walker Realty. GAMLS
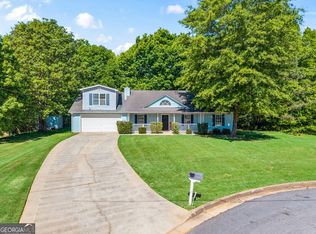
 - $275,0004 bd3 ba1.5k sqft245 Cypress Dr, Covington, GA 30016Active
 MLS ID #10819768, Karin Ochoa, HomeSmart. GAMLS
 - $249,9003 bd2 ba1.4k sqft50 Mountainside Ln, Covington, GA 30016Active
 MLS ID #10838680, Charles B Rawls, RU4 Homes Group. GAMLS
 - $179,9003 bd2 ba1.2k sqft211 Island Shoals Rd, Covington, GA 30016ActiveMLS ID #10853772, Scott W Fader, Joseph Walter Realty, LLC. GAMLS
- $249,9003 bd2 ba1.4k sqft70 Shenandoah Ln, Covington, GA 30016ActiveMLS ID #10797363, Allison Richardson, GA Realty Experts. GAMLS
- $325,0003 bd2 ba1.3k sqft485 County Line Rd W, Covington, GA 30016ActiveMLS ID #10851494, Catherine A Robertson, Self Property Advisors. GAMLS
- $290,0004 bd3 ba1.4k sqft45 Avery Dr, Covington, GA 30016ActiveMLS ID #10798945, Sherri V AnthonySinclair, Maximum One Realtor Partners. GAMLS
- $269,5003 bd2 ba1.7k sqft207 Cobblestone Ln, McDonough, GA 30252ActiveMLS ID #10854003, Thomas N Stott, Century 21 Integra. GAMLS
- $220,0003 bd2 ba1.4k sqft275 Long Creek Dr, Covington, GA 30016ActiveMLS ID #10836826, Landis Stephens, Stephens Development Group LLC. GAMLS
- $300,0003 bd3 ba1.7k sqft395 Oak Hill Dr, Covington, GA 30016ActiveMLS ID #10853494, Ron Minnifield, Atlanta's Upscale Properties LLC. GAMLS
- $234,9003 bd2 ba1.1k sqft110 E Country Woods Dr, Covington, GA 30016ActiveMLS ID #10824579, Susan H Ayers, Clickit Realty Inc.. GAMLS
- $283,0003 bd2 ba1.7k sqft55 Riverbrooke Ter, Covington, GA 30016ActiveMLS ID #10765977, Bridgit Peters, eXp Realty. GAMLS
- $229,0003 bd2 ba1.3k sqft125 Willow Shoals Dr, Covington, GA 30016ActiveMLS ID #10839690, The Vining Team, Keller Williams Lake Oconee. GAMLS
- $265,0003 bd3 ba1.6k sqft25 Shady Oaks Trl, Covington, GA 30016ActiveMLS ID #10597737, Tiffany Pearson, Orchard Brokerage, LLC. GAMLS
- $279,9994 bd2 ba1.7k sqft440 E Country Woods Dr, Covington, GA 30016ActiveMLS ID #10850252, Morgan Gill, Market South Properties Inc.. GAMLS
- $289,0003 bd2 ba1.6k sqft255 Lakeside Dr, Covington, GA 30016ActiveMLS ID #10850070, Mandy Davis, Keller Williams Lake Oconee. GAMLS
