Skip main navigation
Closed
  • $295,900

    65 Macadamia Ct, Covington, GA 30016

    4beds
    2,045sqft
    Single Family Residence
    Built in 1999
    0.91 Acres Lot
    $293,800 Zestimate®
    $145/sqft
    $1,976 Estimated rent

    Home value

    $293,800

    $244,000 - $355,000

    $1,976/mo

    Zestimate® history
    Loading
    Loading...

    Owner options

    List your home for rent

    $1,976/mo

    Rent Zestimate®

    Find your next renter with Zillow Rental Manager. Plus, with online applications, you can quickly screen prospective tenants – for free.

    Learn more

    $1,976/mo

    Rent Zestimate®

    Refinance and save

    $1,823/mo

    Est. payment

    Refinancing to a lower rate could help reduce your monthly payments and save thousands over the life of the loan.

    See today's rates

    $1,823/mo

    Est. payment

    Explore your selling options

    Work with a Zillow partner agent

    Leverage their expertise and Zillow's premium Showcase listings to get your home seen by more buyers.

    Get started

    List with your own agent

    Get your home in front of millions of buyers by listing it on Zillow.

    Learn how to do it

    Sell it yourself

    Take full control of how buyers see your home on Zillow by listing For Sale by Owner (FSBO).

    List your home

    What's special

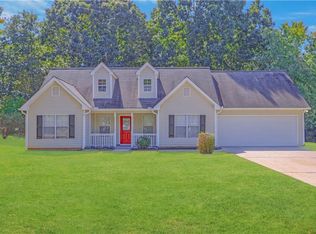
    Charming 3 Bedroom, 2 Bath Home with Bonus Room and Oversized Garage in Covington, GA Welcome to 65 Macadamia Ct - a beautifully updated home offering comfortable living with plenty of space and versatility. This 3-bedroom, 2-bathroom residence features a large dormer that can easily serve as a fourth bedroom, den, or additional living area to suit your needs. The home boasts a spacious eat-in kitchen, perfect for family meals and entertaining. Enjoy updated flooring and fresh paint throughout, creating a modern and inviting atmosphere. The home also features updated lighting, adding to its warm, contemporary feel. Step outside and relax on the beautiful, large porch, ideal for enjoying the outdoors. For those in need of additional storage or space for hobbies, the home includes an oversized 3rd garage with plenty of room to use as a workshop, office, or even a teen suite. This space has its own power supply, making it perfect for a variety of uses. Don't miss the opportunity to make this lovely home yours - schedule a tour today!

    Zillow last checked:

    Listing updated:

    Listed by:

    Mark Spain 770-886-9000,

    Mark Spain Real Estate,

    Alliece Johnson 216-324-3587,

    Mark Spain Real Estate

    Bought with:

    Sandra Preston, 117204

    Virtual Properties Realty.com

    Source: GAMLS,MLS#: 10506034MLS Logo

    Facts & features

    Interior

    Bedrooms & bathrooms
    • Bedrooms: 4
    • Bathrooms: 2
    • Full bathrooms: 2
    • Main level bathrooms: 2
    • Main level bedrooms: 3
    Rooms
    • Room types: Family Room, Foyer, Laundry
    Dining room
    • Features: Seats 12+
    Kitchen
    • Features: Breakfast Area, Breakfast Room, Country Kitchen, Solid Surface Counters
    Heating
    • Central, Electric
    Cooling
    • Central Air, Electric
    Appliances
    • Included: Dishwasher, Electric Water Heater, Microwave, Refrigerator, Washer
    • Laundry: None
    Features
    • Double Vanity, Master On Main Level, Walk-In Closet(s)
    • Flooring: Tile
    • Basement: None
    • Number of fireplaces: 1
    • Fireplace features: Family Room, Wood Burning Stove
    • Common walls with other units/homes: No Common Walls
    Interior area
    • Total structure area: 2,045
    • Total interior livable area: 2,045 sqft
    • Finished area above ground: 2,045
    • Finished area below ground: 0

    Property

    Parking
    • Total spaces: 2
    • Parking features: Garage
    • Has garage: Yes
    Features
    • Levels: One
    • Stories: 1
    • Patio & porch: Deck
    • Waterfront features: No Dock Or Boathouse
    • Body of water: None
    Lot
    • Size: 0.91 Acres
    • Features: Level, Private
    Details
    • Additional structures: Barn(s), Garage(s), Workshop
    • Parcel number: 0050000000099000

    Construction

    Type & style
    • Home type: SingleFamily
    • Architectural style: Ranch
    • Property subtype: Single Family Residence
    Materials
    • Vinyl Siding
    • Roof: Other
    Condition
    • Resale
    • New construction: No
    • Year built: 1999

    Utilities & green energy

    • Sewer: Septic Tank
    • Water: Public
    • Utilities for property: Cable Available, Electricity Available, Phone Available, Water Available

    Community & HOA

    Community
    • Features: None
    • Security: Smoke Detector(s)
    • Subdivision: Chestnut Corners
    HOA
    • Has HOA: No
    • Services included: None
    Location
    • Region: Covington

    Financial & listing details

    • Price per square foot: $145/sqft
    • Tax assessed value: $278,200
    • Annual tax amount: $1,622
    • Date on market: 4/23/2025
    • Cumulative days on market: 8 days
    • Listing agreement: Exclusive Right To Sell
    • Listing terms: Cash,Conventional,FHA
    • Electric utility on property: Yes

    Price history

    DateEventPrice
    5/30/2025Sold$295,900$145/sqft
    Source: GAMLS #10506034 Report a problem
    5/1/2025Pending sale$295,900$145/sqft
    Source: GAMLS #10506034 Report a problem
    4/23/2025Listed for sale$295,900+164.2%$145/sqft
    Source: FMLS GA #7563718 Report a problem
    6/4/2014Sold$112,000+64.7%$55/sqft
    Source: Public Record Report a problem
    3/19/2014Sold$68,000+17.2%$33/sqft
    Source: Public Record Report a problem
    3/18/2014Listed for sale$58,000$28/sqft
    Source: Keller Williams Realty Lake Oconee #07036862 Report a problem
    1/26/2013Listing removed$58,000$28/sqft
    Source: Keller Williams Realty Lake Oconee #07036862 Report a problem
    1/12/2013Listed for sale$58,000-57%$28/sqft
    Source: Keller Williams Realty Lake Oconee #07036862 Report a problem
    8/28/2003Sold$135,000+19.5%$66/sqft
    Source: Public Record Report a problem
    3/7/2000Sold$113,000$55/sqft
    Source: Public Record Report a problem

    Public tax history

    YearProperty taxesTax assessment
    2025$1,762 +10.5%$111,280 +7.7%
    2024$1,594 -11.6%$103,320 +5.6%
    2023$1,803 +30.3%$97,840 +31%
    2022$1,384 +21.5%$74,680 +15.3%
    2021$1,139 +8%$64,760 +10.8%
    2020$1,055 +28.1%$58,440 +13.4%
    2019$824 +7.4%$51,520 +3.3%
    2018$767 +23.1%$49,880 +9.2%
    2017$624 +0.3%$45,680 +12.6%
    2016$622 $40,560 +18.2%
    2015$622 +171%$34,320 +26.2%
    2014$229 $27,200 +31.5%
    2013-- $20,680 -26.1%
    2012-- $28,000 -14.3%
    2011-- $32,680 -9.3%
    2010-- $36,040 -20.5%
    2009-- $45,320 -63.2%
    2008$1,246 $123,100
    2007$1,246 +11.6%$123,100 +8.8%
    2006$1,117 -0.1%$113,100
    2005$1,118 +5%$113,100 +1.6%
    2004$1,064 -21.7%$111,300 +4%
    2003$1,358 -0.2%$107,000
    2002$1,361 +4%$107,000 +4.1%
    2001$1,308 +0.9%$102,800 +2%
    2000$1,296 $100,800
    Find assessor info on the county website

    Neighborhood: 30016

    Nearby schools

    GreatSchools rating
    Schools provided by the listing agent
    • Elementary: Rocky Plains
    • Middle: Indian Creek
    • High: Alcovy

    Source: GAMLS. This data may not be complete. We recommend contacting the local school district to confirm school assignments for this home.

    Get a cash offer in 3 minutes
    Find out how much your home could sell for in as little as 3 minutes with a no-obligation cash offer.
    Estimated market value
    $293,800
    Get a cash offer in 3 minutes
    Find out how much your home could sell for in as little as 3 minutes with a no-obligation cash offer.
    Estimated market value
    $293,800