"This Home qualifies for 100% Programs" "Up to $12,500.00 Assistance available - Non - 1st time Homebuyer Requirement" Welcome home to this beautifully updated 3-bedroom, 2-bath ranch nestled in an established Covington community! This move-in ready home has been thoughtfully refreshed with new flooring, fresh interior paint, brand-new HVAC and heating system, providing peace of mind and modern comfort for its next owner. The functional single-level floor plan offers comfortable living spaces, abundant natural light, and an inviting atmosphere that's perfect for everyday living or entertaining. The seller will have the carpets professionally cleaned prior to closing, making this home truly ready for its new owners. Conveniently located just minutes from local schools, shopping, restaurants, parks, and everyday conveniences, with easy access to I-20 for commuting to Atlanta, Conyers, and surrounding areas. Whether you're a first-time homebuyer, looking to downsize, or searching for a turnkey investment opportunity, this home checks all the boxes. Don't miss your opportunity to own this beautifully updated home in one of Covington's most convenient locations. Schedule your private showing today!
Active
$309,900
30 Zebulon Pl, Covington, GA 30016
3beds
1,312sqft
Single Family Residence
Built in 2005
8,276 Square Feet Lot
$307,000 Zestimate®
$236/sqft
$44/mo HOA
What's special
Abundant natural lightFunctional single-level floor planComfortable living spacesNew flooringFresh interior paintInviting atmosphere
- 80 days
- 88
- 2
Zillow last checked:
Listing updated:
Listed by:
Peter Ann Chin 470-421-0935,
Atlanta Communities
Source: GAMLS,MLS#: 10800413
Facts & features
Interior
Bedrooms & bathrooms
- Bedrooms: 3
- Bathrooms: 2
- Full bathrooms: 2
- Main level bathrooms: 2
- Main level bedrooms: 3
Rooms
- Room types: Great Room
Heating
- Central, Electric, Forced Air, Heat Pump
Cooling
- Ceiling Fan(s), Central Air, Electric, Heat Pump
Appliances
- Included: Dishwasher, Disposal, Microwave, Oven/Range (Combo), Refrigerator
- Laundry: Common Area, In Kitchen, Laundry Closet
Features
- High Ceilings, Master On Main Level, Separate Shower, Soaking Tub, Tray Ceiling(s), Vaulted Ceiling(s), Walk-In Closet(s)
- Flooring: Carpet, Laminate
- Basement: None
- Number of fireplaces: 1
- Fireplace features: Factory Built, Family Room, Gas Starter
Interior area
- Total structure area: 1,312
- Total interior livable area: 1,312 sqft
- Finished area above ground: 1,312
- Finished area below ground: 0
Property
Parking
- Parking features: Garage, Garage Door Opener, Kitchen Level, Off Street
- Has garage: Yes
Features
- Levels: One
- Stories: 1
Lot
- Size: 8,276 Square Feet
- Features: Cul-De-Sac, Level
Details
- Parcel number: 0013F00000109000
Construction
Type & style
- Home type: SingleFamily
- Architectural style: Ranch,Traditional
- Property subtype: Single Family Residence
Materials
- Brick, Concrete, Stone, Vinyl Siding
- Roof: Composition
Condition
- Resale
- New construction: No
- Year built: 2005
Details
- Warranty included: Yes
Utilities & green energy
- Sewer: Public Sewer
- Water: Public
- Utilities for property: Cable Available, Electricity Available, High Speed Internet, Phone Available, Sewer Connected, Underground Utilities, Water Available
Community & HOA
Community
- Features: Clubhouse, Pool, Sidewalks, Walk To Schools
- Subdivision: The Villages At Ellington
HOA
- Has HOA: Yes
- Services included: Other, Swimming, Tennis
- HOA fee: $530 annually
Location
- Region: Covington
Financial & listing details
- Price per square foot: $236/sqft
- Tax assessed value: $255,600
- Annual tax amount: $2,551
- Date on market: 7/10/2026
- Cumulative days on market: 80 days
- Listing agreement: Exclusive Right To Sell
- Electric utility on property: Yes
Estimated market value
$307,000
$292,000 - $322,000
$1,838/mo
Price history
| Date | Event | Price |
|---|---|---|
| 8/28/2026 | Listing removed | $1,900$1/sqft |
Source: GAMLS #10803292 Report a problem | ||
| 7/29/2026 | Price change | $1,900-9.5%$1/sqft |
Source: GAMLS #10803292 Report a problem | ||
| 7/10/2026 | Listed for rent | $2,100$2/sqft |
Source: GAMLS #10803292 Report a problem | ||
| 11/30/2022 | Sold | $284,900$217/sqft |
Source:  FMLS GA #7079998 Report a problem FMLS GA #7079998 Report a problem | ||
| 10/25/2022 | Pending sale | $284,900$217/sqft |
Source:  GAMLS #10068869 Report a problem GAMLS #10068869 Report a problem | ||
| 10/20/2022 | Listed for sale | $284,900$217/sqft |
Source: GAMLS #10068869 Report a problem | ||
| 10/14/2022 | Pending sale | $284,900$217/sqft |
Source: GAMLS #10068869 Report a problem | ||
| 10/12/2022 | Price change | $284,900-1.7%$217/sqft |
Source: GAMLS #10068869 Report a problem | ||
| 10/10/2022 | Listed for sale | $289,900$221/sqft |
Source: GAMLS #10068869 Report a problem | ||
| 10/4/2022 | Pending sale | $289,900$221/sqft |
Source: GAMLS #10068869 Report a problem | ||
| 9/23/2022 | Price change | $289,900-1.7%$221/sqft |
Source: GAMLS #10068869 Report a problem | ||
| 8/30/2022 | Listed for sale | $294,900$225/sqft |
Source: GAMLS #10068869 Report a problem | ||
| 7/15/2022 | Pending sale | $294,900$225/sqft |
Source: GAMLS #10068869 Report a problem | ||
| 7/8/2022 | Listed for sale | $294,900+7%$225/sqft |
Source: GAMLS #10068869 Report a problem | ||
| 6/23/2022 | Sold | $275,485$210/sqft |
Source: Public Record Report a problem | ||
Public tax history
| Year | Property taxes | Tax assessment |
|---|---|---|
| 2025 | $2,477 -0.8% | $102,240 +4.2% |
| 2024 | $2,498 -2.2% | $98,080 -0.5% |
| 2023 | $2,555 +21.3% | $98,600 +39.9% |
| 2022 | $2,106 +26.4% | $70,480 +32.9% |
| 2021 | $1,666 +0.3% | $53,040 +12.9% |
| 2020 | $1,661 +0% | $47,000 +0.7% |
| 2019 | $1,660 +18.1% | $46,680 +18.8% |
| 2018 | $1,406 +5.6% | $39,280 +5.8% |
| 2017 | $1,332 +0.1% | $37,120 +7.4% |
| 2016 | $1,330 | $34,560 +4.5% |
| 2015 | $1,330 +16.8% | $33,080 +4.4% |
| 2014 | $1,139 | $31,680 +67.1% |
| 2013 | -- | $18,960 -9% |
| 2012 | -- | $20,840 -13.6% |
| 2011 | -- | $24,120 -19.4% |
| 2010 | -- | $29,920 -38.1% |
| 2009 | -- | $48,360 -64.5% |
| 2008 | $1,778 | $136,400 |
| 2007 | $1,778 +2.5% | $136,400 +2.5% |
| 2006 | $1,734 | $133,100 |
Find assessor info on the county website
Monthly payment
Est. payment
Payment breakdown
Explore the cost of this home by adjusting the details. Changes won't be saved.Climate risks
Neighborhood: 30016
Nearby schools
Schools provided by the listing agent
- Elementary: West Newton
- Middle: Veterans Memorial
- High: Alcovy
Source: GAMLS. This data may not be complete. We recommend contacting the local school district to confirm school assignments for this home.
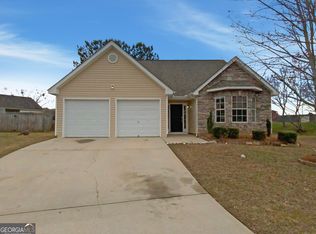

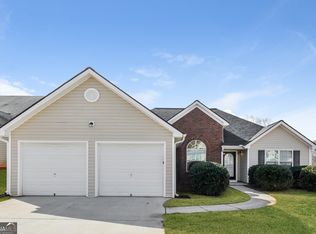
Similar homes
- $309,0003 bd2 ba1.8k sqft323 Spring Rd, Covington, GA 30016Active

 MLS ID #10833750, Cindy Samagalsky, McGinnis Realty & Appraisals. GAMLS
 - $312,0005 bd2 ba1.9k sqft100 Sable Cir, Covington, GA 30016Active
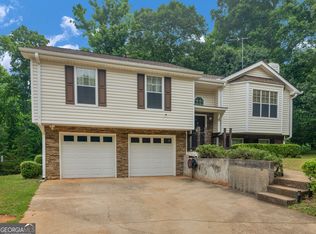 MLS ID #10815294, Hollie M Turner, Self Property Advisors. GAMLS
 - $315,0002 bd2 ba1.6k sqft150 Knights Cir, Covington, GA 30016Active
 MLS ID #10812998, Kayla Clack, Morris Realty Co LLC. GAMLS
 - $269,0003 bd2 ba1.4k sqft165 Lazy Hollow Ln, Covington, GA 30016Active
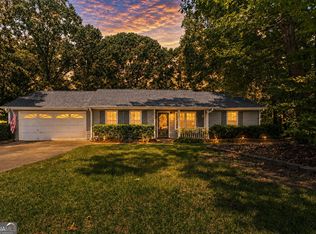 MLS ID #10792741, Samantha Roach, SouthSide, REALTORS. GAMLS
 - $305,0004 bd3 ba1.9k sqft195 Barshay Dr, Covington, GA 30016ActiveMLS ID #10832153, TJ Parks, Amazing Real Estate Agents LLC. GAMLS
- $259,9003 bd2 ba1.4k sqft75 Linsley Way, Covington, GA 30016ActiveMLS ID #10786871, Yanni Uriah, Trelora Realty, Inc.. GAMLS
- $240,0003 bd2 ba1.3k sqft125 Willow Shoals Dr, Covington, GA 30016ActiveMLS ID #10839690, The Vining Team, Keller Williams Lake Oconee. GAMLS
- $264,9003 bd2 ba1.3k sqft85 Goldfinch Dr, Covington, GA 30016ActiveMLS ID #10808430, Mark Spain, Mark Spain Real Estate. GAMLS
- $269,9003 bd3 ba1.7k sqft35 Arnold Way, Covington, GA 30016ActiveMLS ID #10778817, Robert E Salmons Jr., Entera Realty. GAMLS
- $284,9005 bd3 ba1.5k sqft80 Lumby Ln, Covington, GA 30016ActiveMLS ID #10760635, Daren Hall, Hallway Realty. GAMLS
- $315,0005 bd2 ba1.7k sqft4148 Highway 162 S, Covington, GA 30016ActiveMLS ID #10795826, Eric Blank, Watkins Real Estate Associates. GAMLS
- $309,9004 bd2 ba1.8k sqft10 Pine Shadow Cir, Covington, GA 30016ActiveMLS ID #10770777, Linda Brennan, The American Realty. GAMLS
- $304,9005 bd3 ba1.8k sqft9195 Scarlett Dr SW, Covington, GA 30014ActiveMLS ID #10777548, Monique Lennon, Joe Stockdale Real Estate. GAMLS
- $295,0003 bd2 ba1.2k sqft2458 Nugget Dr SW, Conyers, GA 30094ActiveMLS ID #10791466, Becky Parker Aenchbacher, Southern Classic Realtors. GAMLS
- $319,9003 bd2 ba1.6k sqft515 Creek View Pl, McDonough, GA 30252ActiveMLS ID #10817428, Adam Vadala, The Legacy Real Estate Group. GAMLS
- $294,0003 bd2 ba1.5k sqft130 Morningside Dr, Jackson, GA 30233ActiveMLS ID #10822337, Janet Cherney, Coldwell Banker Bullard Realty. GAMLS
- $254,0003 bd2 ba1.7k sqft2521 Country Club Dr, Conyers, GA 30013ActiveMLS ID #10810090, Knitra W Norwood, KWN Realty & Property Management Inc. GAMLS
- $263,0003 bd2 ba1.5k sqft4800 Kensington Ln SE, Conyers, GA 30094ActiveMLS ID #10830065, Terri Copeland, Lokation Real Estate LLC. GAMLS
- $340,0003 bd2 ba1.8k sqft1231 Snapping Shoals Rd, McDonough, GA 30252ActiveMLS ID #10845694, Amy Scott, The Legacy Real Estate Group. GAMLS
- $285,0003 bd2 ba1.3k sqft317 Creek Side Ct, McDonough, GA 30252ActiveMLS ID #10784462, Mark Spain, Mark Spain Real Estate. GAMLS
