Tucked away on a quiet cul-de-sac, this brick-front home sits on a generous .86-acre lot with plenty of backyard space. The great room features high ceilings and a gas fireplace, and the main level also includes a formal dining room, a spacious kitchen, and a split-bedroom layout for added privacy. The owner's suite offers a tray ceiling, walk-in closet, dual vanities, separate shower, and jetted tub. Upstairs, a large bonus room is ready to become whatever you need. Side-entry two-car garage, ample storage, and a newer architectural-shingle roof, water heater, and HVAC. Close to shopping and dining!
Active
Price cut: $10K (10/30)
$330,000
25 Lake Charles Ct, Covington, GA 30016
4beds
1,960sqft
Single Family Residence
Built in 2000
0.86 Acres Lot
$328,100 Zestimate®
$168/sqft
$-- HOA
What's special
Gas fireplaceBrick-front homePlenty of backyard spaceNewer architectural-shingle roofQuiet cul-de-sacWalk-in closetSeparate shower
- 35 days
- 422
- 63
Zillow last checked:
Listing updated:
Listed by:
Lance Real Estate Group 770-490-6434,
Bolst,
Jennifer Gilmer 770-508-6761,
Bolst
Source: GAMLS,MLS#: 10871966
Facts & features
Interior
Bedrooms & bathrooms
- Bedrooms: 4
- Bathrooms: 2
- Full bathrooms: 2
- Main level bathrooms: 2
- Main level bedrooms: 3
Rooms
- Room types: Family Room, Foyer
Dining room
- Features: Separate Room
Kitchen
- Features: Breakfast Area, Solid Surface Counters
Heating
- Forced Air, Natural Gas
Cooling
- Ceiling Fan(s), Central Air, Electric
Appliances
- Included: Dishwasher, Disposal, Microwave, Oven/Range (Combo), Refrigerator, Stainless Steel Appliance(s)
- Laundry: In Hall, Other
Features
- Double Vanity, High Ceilings, Master On Main Level, Separate Shower, Soaking Tub, Split Bedroom Plan, Tray Ceiling(s), Walk-In Closet(s)
- Flooring: Carpet, Hardwood, Tile
- Basement: Concrete,Crawl Space
- Number of fireplaces: 1
- Fireplace features: Family Room, Gas Log, Gas Starter
- Common walls with other units/homes: No Common Walls
Interior area
- Total structure area: 1,960
- Total interior livable area: 1,960 sqft
- Finished area above ground: 1,960
- Finished area below ground: 0
Property
Parking
- Parking features: Garage, Garage Door Opener, Off Street, Side/Rear Entrance
- Has garage: Yes
Features
- Levels: One
- Stories: 1
- Patio & porch: Deck
- Exterior features: Sprinkler System
- Body of water: None
Lot
- Size: 0.86 Acres
- Features: Private
- Residential vegetation: Grassed, Partially Wooded
Details
- Parcel number: 0015000000697000
Construction
Type & style
- Home type: SingleFamily
- Architectural style: Brick Front,Traditional
- Property subtype: Single Family Residence
Materials
- Vinyl Siding
- Roof: Composition
Condition
- Resale
- New construction: No
- Year built: 2000
Utilities & green energy
- Sewer: Septic Tank
- Water: Public
- Utilities for property: Cable Available, Electricity Available, High Speed Internet, Natural Gas Available, Phone Available, Sewer Available, Underground Utilities, Water Available
Green energy
- Energy efficient items: Thermostat
Community & HOA
Community
- Features: Street Lights, Walk To Schools, Near Shopping
- Security: Smoke Detector(s)
- Subdivision: Lake Charles Estates
HOA
- Has HOA: No
- Services included: None
Location
- Region: Covington
Financial & listing details
- Price per square foot: $168/sqft
- Tax assessed value: $314,500
- Annual tax amount: $3,020
- Date on market: 10/13/2026
- Cumulative days on market: 35 days
- Listing agreement: Exclusive Right To Sell
- Electric utility on property: Yes
Estimated market value
$328,100
$312,000 - $345,000
$2,013/mo
Price history
| Date | Event | Price |
|---|---|---|
| 10/30/2026 | Price change | $330,000-2.9%$168/sqft |
Source:  FMLS GA #7853491 Report a problem | ||
| 10/13/2026 | Listed for sale | $340,000+19.3%$173/sqft |
Source:  GAMLS #10871966 Report a problem | ||
| 6/26/2025 | Sold | $285,000-5%$145/sqft |
Source: GAMLS #10506754 Report a problem | ||
| 5/26/2025 | Pending sale | $299,900$153/sqft |
Source: GAMLS #10506754 Report a problem | ||
| 5/11/2025 | Listed for sale | $299,900$153/sqft |
Source: GAMLS #10506754 Report a problem | ||
| 5/4/2025 | Pending sale | $299,900$153/sqft |
Source: GAMLS #10506754 Report a problem | ||
| 4/23/2025 | Listed for sale | $299,900+5.6%$153/sqft |
Source: GAMLS #10506754 Report a problem | ||
| 4/22/2025 | Listing removed | $284,000$145/sqft |
Source: FMLS GA #7549064 Report a problem | ||
| 4/17/2025 | Price change | $284,000-1.7%$145/sqft |
Source: FMLS GA #7549064 Report a problem | ||
| 3/28/2025 | Listed for sale | $289,000+146%$147/sqft |
Source: FMLS GA #7549064 Report a problem | ||
| 7/7/2011 | Sold | $117,500-2%$60/sqft |
Source: Public Record Report a problem | ||
| 2/14/2011 | Listed for sale | $119,900-26.7%$61/sqft |
Source: RE/MAX Agents Realty #3014124 Report a problem | ||
| 11/22/2005 | Sold | $163,500+19.4%$83/sqft |
Source: Public Record Report a problem | ||
| 6/1/2000 | Sold | $136,900$70/sqft |
Source: Public Record Report a problem | ||
Public tax history
| Year | Property taxes | Tax assessment |
|---|---|---|
| 2025 | $3,020 +5.7% | $125,800 +8.1% |
| 2024 | $2,858 -1.5% | $116,400 +0.2% |
| 2023 | $2,901 -1.2% | $116,120 +12.8% |
| 2022 | $2,936 +30.8% | $102,920 +35.4% |
| 2021 | $2,244 +11.5% | $76,000 +24.1% |
| 2020 | $2,013 +0.9% | $61,240 +1.5% |
| 2019 | $1,995 +18.4% | $60,320 +17.4% |
| 2018 | $1,685 +8% | $51,360 +7.6% |
| 2017 | $1,561 +0.2% | $47,720 |
| 2016 | $1,559 | $47,720 +3.7% |
| 2015 | $1,559 +4% | $46,000 |
| 2014 | $1,498 | $46,000 +31.7% |
| 2013 | -- | $34,920 -13% |
| 2012 | -- | $40,160 -7% |
| 2011 | -- | $43,160 -15.8% |
| 2010 | -- | $51,240 -9.6% |
| 2009 | -- | $56,680 -64.7% |
| 2008 | $1,685 | $160,400 |
| 2007 | $1,685 +1.3% | $160,400 +2.6% |
| 2006 | $1,663 +8.1% | $156,400 +6.8% |
| 2005 | $1,538 +6.2% | $146,400 +2.6% |
| 2004 | $1,448 +5.5% | $142,700 +4.2% |
| 2003 | $1,372 -0.2% | $137,000 |
| 2002 | $1,375 -6% | $137,000 +15.2% |
| 2001 | $1,462 | $118,900 |
Find assessor info on the county website
Monthly payment
Est. payment
Payment breakdown
Explore the cost of this home by adjusting the details. Changes won't be saved.Climate risks
Neighborhood: 30016
Nearby schools
Schools provided by the listing agent
- Elementary: South Salem
- Middle: Liberty
- High: Alcovy
Source: GAMLS. This data may not be complete. We recommend contacting the local school district to confirm school assignments for this home.
Similar homes
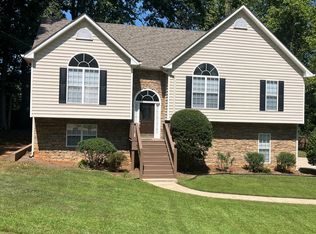
- $310,0003 bd2 ba1.7k sqft80 Berkshire Keep, Covington, GA 30016Active

 MLS ID #10854726, Kasey Prince, Keller Williams Realty Atl. Partners. GAMLS
- $299,0003 bd2 ba1.8k sqft323 Spring Rd, Covington, GA 30016Active
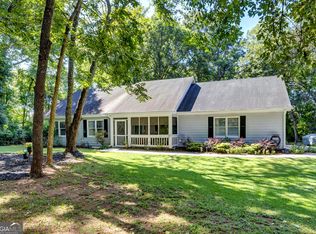 MLS ID #10885302, Cindy Samagalsky, McGinnis Realty & Appraisals. GAMLS
- $345,0005 bd3 ba2.7k sqft4731 Thornwood Ct, Covington, GA 30016Active
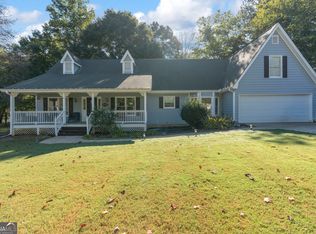 MLS ID #10855076, Dakota Bradley, Keller Williams Greater Athens. GAMLS
- $318,0005 bd2 ba2k sqft30 Bermuda Way, Covington, GA 30016Active
 MLS ID #10851295, LeAnne M Long, RE/MAX Around Atlanta East. GAMLS
- $400,0004 bd3 ba2.4k sqft300 Glynnshire Ct, Covington, GA 30016ActiveMLS ID #10853481, Mark Spain, Mark Spain Real Estate. GAMLS
- $280,0003 bd2 ba1.8k sqft140 Oaklake Dr, Covington, GA 30016ActiveMLS ID #10847679, Stephanye Combs, Watkins Real Estate Associates. GAMLS
- $439,9004 bd2 ba2.2k sqft405 Rosser Rd, Covington, GA 30016ActiveMLS ID #10839740, Lori Seabolt, Agents Realty LLC. GAMLS
- $270,0003 bd2 ba1.4k sqft225 Pebble Brooke Pass, Covington, GA 30016ActiveMLS ID #10887828, Tanya Pickens, Opendoor Brokerage. GAMLS
- $269,0003 bd2 ba1.4k sqft165 Lazy Hollow Ln, Covington, GA 30016ActiveMLS ID #10792741, Samantha Roach, SouthSide, REALTORS. GAMLS
- $327,0004 bd3 ba2k sqft40 Great Ravine Trl, Covington, GA 30016ActiveMLS ID #10873667, David Haymore, The American Realty. GAMLS
- $300,0003 bd2 ba1.3k sqft30 Zebulon Pl, Covington, GA 30016ActiveMLS ID #10800413, Peter Ann Chin, Atlanta Communities. GAMLS
- $324,9004 bd3 ba2k sqft4891 Lake Forest Dr SE, Conyers, GA 30094ActiveMLS ID #10824778, Shakenia Essien, Atlanta Communities. GAMLS
- $339,0004 bd4 ba2.4k sqft2571 Highland Golf Course Dr SE, Conyers, GA 30013ActiveMLS ID #10668618, Marisol Montella, La Rosa Realty Georgia LLC. GAMLS
- $289,0004 bd2 ba1.8k sqft10 Pine Shadow Cir, Covington, GA 30016ActiveMLS ID #10770777, Linda Brennan, The American Realty. GAMLS
- $340,0003 bd3 ba2.9k sqft5112 Kurt Ln SW, Conyers, GA 30094ActiveMLS ID #10873182, Dakota Bradley, Keller Williams Greater Athens. GAMLS
- $355,0003 bd3 ba2.5k sqft2335 Ettas Cir SE, Conyers, GA 30013ActiveMLS ID #10848609, Julie Adams, Atlanta Communities. GAMLS
- $370,0004 bd2 ba1.8k sqft1768 Floye Dr, Loganville, GA 30052ActiveMLS ID #10891229, Daniella Castro, Veribas Real Estate. GAMLS
- $350,0005 bd3 ba2.4k sqft105 Dawn Ct, Jackson, GA 30233ActiveMLS ID #10882830, S. Chasity Cagle, The Legacy Real Estate Group. GAMLS
- $365,0004 bd3 ba2.6k sqft115 Bradford Pl, Stockbridge, GA 30281ActiveMLS ID #10857334, Amy Folsom, BHHS Georgia Properties. GAMLS
- $319,9003 bd2 ba1.6k sqft515 Creek View Pl, McDonough, GA 30252ActiveMLS ID #10817428, Adam Vadala, The Legacy Real Estate Group. GAMLS
