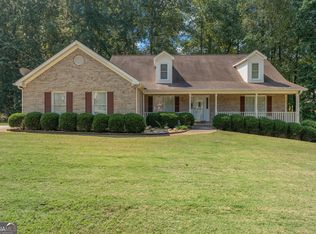
Over an acre, no HOA, a wrap-around front porch, and recent big-ticket updates give this Stockbridge home a combination that stands apart from a typical subdivision setting. Built in 1995, the 2,632-square-foot split-bedroom layout includes 3 bedrooms and 3 full bathrooms, an oversized primary suite with added separation from the secondary spaces, a private upstairs suite with its own full bath, a formal dining room, and an eat-in kitchen with a breakfast bar. At 115 Bradford Pl, the main living area is anchored by a fireplace, while fresh interior paint and new LVP flooring create a clean, updated backdrop throughout the home. The kitchen is practical and connected to the everyday living areas, with the breakfast bar providing extra seating and an easy transition between cooking, dining, and conversation. Step outside to a back porch overlooking the deep 1.03-acre lot, where mature trees, open space, and privacy create room for outdoor dining, gardening, recreation, or simply enjoying the setting. The wrap-around front porch adds another generous outdoor living area and gives the home a welcoming architectural feature from the moment you arrive. Major systems have also been addressed, including a new roof in 2026, two HVAC systems with one replaced around 2021 and the second updated in 2026, plus fresh paint and new LVP flooring. The location keeps everyday destinations within reach, with Kelleytown Village approximately 0.6 mi away, Pleasant Grove Elementary School approximately 0.2 mi away, Woodland High School approximately 1.1 mi away, and Woodland Middle School approximately 1.4 mi away. With 3 full baths, flexible living areas, multiple outdoor spaces, over an acre of land, and no HOA, this Stockbridge property offers usable square footage, privacy, and meaningful updates without giving up access to shopping, schools, medical facilities, and Highway 155.
Active
$374,900
115 Bradford Pl, Stockbridge, GA 30281
4beds
2,632sqft
Single Family Residence
Built in 1995
1.03 Acres Lot
$371,000 Zestimate®
$142/sqft
$-- HOA
What's special
Wrap-around front porchMultiple outdoor spacesOver an acreNew lvp flooringFresh interior paintFormal dining room
- 13 days
- 1,382
- 132
Likely to sell faster than
Zillow last checked:
Listing updated:
Listed by:
Amy Folsom 404-516-3977,
BHHS Georgia Properties
Source: GAMLS,MLS#: 10857334
Facts & features
Interior
Bedrooms & bathrooms
- Bedrooms: 4
- Bathrooms: 3
- Full bathrooms: 3
- Main level bathrooms: 2
- Main level bedrooms: 3
Rooms
- Room types: Laundry
Dining room
- Features: Separate Room
Heating
- Central
Cooling
- Central Air
Appliances
- Included: Dishwasher, Microwave, Oven/Range (Combo)
- Laundry: Common Area, Mud Room
Features
- Master On Main Level
- Flooring: Carpet, Laminate, Tile
- Basement: Crawl Space
- Number of fireplaces: 1
- Common walls with other units/homes: No Common Walls
Interior area
- Total structure area: 2,632
- Total interior livable area: 2,632 sqft
- Finished area above ground: 2,632
- Finished area below ground: 0
Property
Parking
- Total spaces: 2
- Parking features: Attached, Garage, Garage Door Opener
- Has attached garage: Yes
Features
- Levels: Two
- Stories: 2
Lot
- Size: 1.03 Acres
- Features: Private
Details
- Parcel number: 100C01024000
Construction
Type & style
- Home type: SingleFamily
- Architectural style: Traditional
- Property subtype: Single Family Residence
Materials
- Vinyl Siding
- Roof: Composition
Condition
- Resale
- New construction: No
- Year built: 1995
Utilities & green energy
- Sewer: Septic Tank
- Water: Public
- Utilities for property: Electricity Available, High Speed Internet, Natural Gas Available, Water Available
Community & HOA
Community
- Features: None
- Subdivision: Bradford Place
HOA
- Has HOA: No
- Services included: None
Location
- Region: Stockbridge
Financial & listing details
- Price per square foot: $142/sqft
- Tax assessed value: $323,910
- Annual tax amount: $5,122
- Date on market: 10/1/2026
- Cumulative days on market: 13 days
- Listing agreement: Exclusive Right To Sell
- Electric utility on property: Yes
Estimated market value
$371,000
$352,000 - $390,000
$2,570/mo
Price history
| Date | Event | Price |
|---|---|---|
| 10/2/2026 | Listed for sale | $374,900+12396.7%$142/sqft |
Source:  GAMLS #10857334 Report a problem GAMLS #10857334 Report a problem | ||
| 11/27/2000 | Sold | $3,000-97.8%$1/sqft |
Source: Public Record Report a problem | ||
| 9/3/1999 | Sold | $135,000+13.3%$51/sqft |
Source: Public Record Report a problem | ||
| 5/30/1995 | Sold | $119,200$45/sqft |
Source: Public Record Report a problem | ||
Public tax history
| Year | Property taxes | Tax assessment |
|---|---|---|
| 2025 | $3,737 +8% | $129,564 +11.8% |
| 2024 | $3,461 +15% | $115,880 -0.5% |
| 2023 | $3,009 +5.3% | $116,520 +31.4% |
| 2022 | $2,856 +9.6% | $88,680 +13.5% |
| 2021 | $2,607 +10.3% | $78,120 +15.2% |
| 2020 | $2,364 +9.5% | $67,840 +10.3% |
| 2019 | $2,159 | $61,520 +3.5% |
| 2018 | -- | $59,440 +7.6% |
| 2016 | -- | $55,240 +7.4% |
| 2015 | $1,918 +5.6% | $51,440 +7.9% |
| 2014 | $1,816 | $47,680 |
| 2013 | -- | -- |
| 2012 | -- | -- |
| 2011 | -- | -- |
| 2010 | -- | -- |
| 2009 | -- | -- |
| 2008 | $2,021 -0.8% | -- |
| 2007 | $2,038 +6.1% | $67,320 |
| 2005 | $1,921 | $67,320 +3.1% |
| 2004 | $1,921 +0.3% | $65,320 |
| 2003 | $1,915 +23.7% | $65,320 +15.7% |
| 2002 | $1,548 -3.2% | $56,440 |
| 2001 | $1,599 -5.8% | $56,440 +4.9% |
| 2000 | $1,698 | $53,800 |
Find assessor info on the county website
Monthly payment
Est. payment
Payment breakdown
Explore the cost of this home by adjusting the details. Changes won't be saved.Climate risks
Neighborhood: 30281
Nearby schools
Schools provided by the listing agent
- Elementary: Pleasant Grove
- Middle: Woodland
- High: Woodland
Source: GAMLS. This data may not be complete. We recommend contacting the local school district to confirm school assignments for this home.

Similar homes
- $309,0004 bd2 ba2.1k sqft118 Bradford Pl, Stockbridge, GA 30281Active
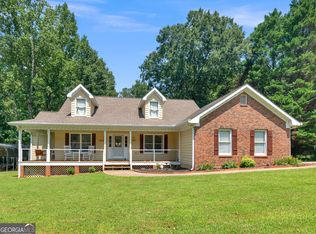
 MLS ID #10832634, Shelby Rawlings, Self Property Advisors. GAMLS
 - $375,0004 bd3 ba3.1k sqft849 Swan Lake Rd, Stockbridge, GA 30281Active
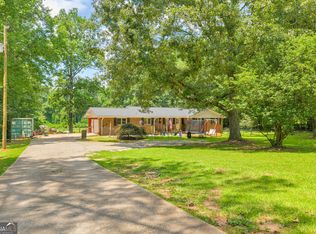 MLS ID #10797188, Zena Smarr, Keller Williams Premier. GAMLS
 - $349,9004 bd3 ba2.9k sqft10 Melissa Dr, Stockbridge, GA 30281Active
 MLS ID #10834672, Tonya Hiers, HR Heritage Realty, Inc.. GAMLS
 - $365,0004 bd3 ba2.6k sqft105 Avalon Dr, McDonough, GA 30252Active
 MLS ID #10854466, Brandy N Dudley, BHHS Georgia Properties. GAMLS
 - $389,0004 bd3 ba3k sqft207 Arthur Dr, McDonough, GA 30252ActiveMLS ID #10856605, Aleaha Whitus, Chapman Group Realty, Inc.. GAMLS
- $304,9003 bd2 ba2.9k sqft156 Brentwood Way, Stockbridge, GA 30281ActiveMLS ID #10855527, Beau J Kelley, Buddy Kelley Properties. GAMLS
- $424,9004 bd3 ba3.2k sqft1425 Shingle Way, McDonough, GA 30252ActiveMLS ID #10833093, Christy Barnard, Watkins Real Estate Associates. GAMLS
- $369,9004 bd3 ba2k sqft449 Stallsworth Rd, McDonough, GA 30252ActiveMLS ID #10856658, Donna Turpin, Ansley Real Estate | Christie's Int. GAMLS
- $387,5004 bd3 ba2.1k sqft1390 Kirkland Rd, Covington, GA 30016ActiveMLS ID #10867309, Karen Jean Reynolds, Virtual Properties Realty.com. GAMLS
- $375,0003 bd2 ba2.3k sqft219 Darwish Dr, McDonough, GA 30252ActiveMLS ID #10856601, Aleaha Whitus, Chapman Group Realty, Inc.. GAMLS
- $325,0003 bd2 ba1.7k sqft50 Ridge Point, Stockbridge, GA 30281ActiveMLS ID #10855530, Christy Barnard, Watkins Real Estate Associates. GAMLS
- $379,9953 bd3 ba2.1k sqft178 Ashley Dr, McDonough, GA 30252ActiveMLS ID #10803681, Raquel Lavender, Keller Williams Realty Atl. Partners. GAMLS
- $399,9004 bd3 ba3.7k sqft165 Hayes Cir, Rex, GA 30273ActiveMLS ID #10760889, Jeffrey B Daniels, eXp Realty. GAMLS
- $409,9004 bd3 ba3.8k sqft196 Ashley Dr, McDonough, GA 30252ActiveMLS ID #10777892, Shannon Cain, Pathway Homes and Properties. GAMLS
- $347,5004 bd3 ba2.3k sqft4002 Camary Dr SE, Conyers, GA 30094ActiveMLS ID #10836757, Linda Brennan, The American Realty. GAMLS
- $315,0004 bd3 ba1.9k sqft6828 Rockland Rd, Lithonia, GA 30038ActiveMLS ID #10870195, Gary Garvin, HomeSmart. GAMLS
- $350,0003 bd3 ba2.5k sqft129 Avalon Dr, McDonough, GA 30252ActiveMLS ID #10827194, Renee Bryant, SouthSide, REALTORS. GAMLS
- $379,9003 bd3 ba2.6k sqft190 Timber Ridge Dr, McDonough, GA 30252ActiveMLS ID #10804080, Laury & Vic Down South, Living Down South Realty. GAMLS
- $319,9003 bd2 ba1.6k sqft515 Creek View Pl, McDonough, GA 30252ActiveMLS ID #10817428, Adam Vadala, The Legacy Real Estate Group. GAMLS
- $329,9004 bd4 ba3k sqft2125 Smyrna Rd SW, Conyers, GA 30094ActiveMLS ID #10740065, June Hyde, Keller Williams Realty Atl. Partners. GAMLS
