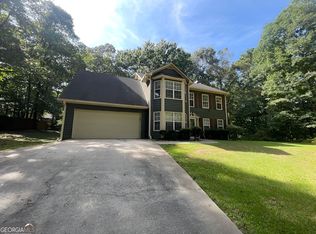
First time on the market! Sellers are motivated! This one-owner ranch on a full, partially finished basement is situated on a cul-de-sac lot in the established Cargile Corner neighborhood. Rocking chair front porch. Approximate 0.70 acre lot. Inside you'll find 3 bedrooms and 2 bathrooms on the main floor. Hardwood, tile and carpeted floors. Family room with cozy natural gas fireplace. Kitchen with pantry, new solid surface counters, new stainless steel sink, and new faucet. Breakfast room overlooks rear screened deck. Mudroom/laundry room. Primary bedroom includes two closets! Tile primary bathroom with double sink vanity, soaking tub and walk-in shower. Stairway to a massive upstairs unfinished bonus room (unbelievable storage!). The basement features three finished rooms (one with a wood burning stove) that would be perfect for additional bedrooms, living space, rec rooms/workout rooms, or private flex space for those that work from home. Fenced backyard with gate. Detached carport behind gate for boat or RV. Outbuilding. Dutchtown schools! Convenient to Eagles Landing/Hudson Bridge/Jodeco Road shopping and dining! Approximately 7 minutes to I-75!
Active
Price cut: $15K (9/30)
$304,900
156 Brentwood Way, Stockbridge, GA 30281
3beds
2,926sqft
Single Family Residence
Built in 1994
0.74 Acres Lot
$299,900 Zestimate®
$104/sqft
$-- HOA
What's special
- 21 days
- 718
- 83
Likely to sell faster than
Zillow last checked:
Listing updated:
Listed by:
Beau J Kelley 404-392-5371,
Buddy Kelley Properties
Source: GAMLS,MLS#: 10855527
Facts & features
Interior
Bedrooms & bathrooms
- Bedrooms: 3
- Bathrooms: 2
- Full bathrooms: 2
- Main level bathrooms: 2
- Main level bedrooms: 3
Rooms
- Room types: Den, Exercise Room, Game Room, Great Room, Laundry, Media Room, Office
Kitchen
- Features: Breakfast Area, Pantry, Solid Surface Counters
Heating
- Central, Natural Gas, Wood
Cooling
- Ceiling Fan(s), Central Air
Appliances
- Included: Dishwasher, Oven/Range (Combo), Refrigerator, Stainless Steel Appliance(s)
- Laundry: Mud Room
Features
- Double Vanity, Master On Main Level, Separate Shower, Walk-In Closet(s)
- Flooring: Carpet, Laminate, Tile
- Windows: Double Pane Windows
- Basement: Exterior Entry,Full,Interior Entry
- Number of fireplaces: 1
- Fireplace features: Factory Built, Family Room, Gas Starter
Interior area
- Total structure area: 2,926
- Total interior livable area: 2,926 sqft
- Finished area above ground: 1,626
- Finished area below ground: 1,300
Video & virtual tour
Property
Parking
- Parking features: Attached, Carport, Detached, Garage, Garage Door Opener, Kitchen Level, RV/Boat Parking
- Has attached garage: Yes
- Has carport: Yes
Features
- Levels: One
- Stories: 1
- Patio & porch: Deck, Porch, Screened
- Fencing: Chain Link,Fenced
Lot
- Size: 0.74 Acres
- Features: Sloped
Details
- Additional structures: Other, Outbuilding
- Parcel number: 034C01019000
Construction
Type & style
- Home type: SingleFamily
- Architectural style: Ranch,Traditional
- Property subtype: Single Family Residence
Materials
- Press Board
- Foundation: Block
- Roof: Composition
Condition
- Resale
- New construction: No
- Year built: 1994
Utilities & green energy
- Sewer: Septic Tank
- Water: Public
- Utilities for property: Cable Available, Electricity Available, High Speed Internet, Natural Gas Available, Phone Available, Water Available
Community & HOA
Community
- Features: None
- Security: Security System, Smoke Detector(s)
- Subdivision: Cargile Corner
HOA
- Has HOA: No
- Services included: None
Location
- Region: Stockbridge
Financial & listing details
- Price per square foot: $104/sqft
- Tax assessed value: $367,800
- Annual tax amount: $5,816
- Date on market: 9/30/2026
- Cumulative days on market: 21 days
- Listing agreement: Exclusive Right To Sell
- Listing terms: Cash,Conventional,FHA,VA Loan
- Electric utility on property: Yes
Estimated market value
$299,900
$285,000 - $315,000
$2,255/mo
Price history
| Date | Event | Price |
|---|---|---|
| 9/30/2026 | Price change | $304,900-4.7%$104/sqft |
Source:  GAMLS #10855527 Report a problem GAMLS #10855527 Report a problem | ||
| 9/9/2026 | Price change | $319,900-3%$109/sqft |
Source: GAMLS #10842231 Report a problem | ||
| 8/28/2026 | Price change | $329,900-1.5%$113/sqft |
Source: GAMLS #10780620 Report a problem | ||
| 7/26/2026 | Price change | $334,900-1.5%$114/sqft |
Source: GAMLS #10780620 Report a problem | ||
| 7/12/2026 | Price change | $339,900-2.9%$116/sqft |
Source: GAMLS #10780620 Report a problem | ||
| 6/22/2026 | Price change | $349,900-5.4%$120/sqft |
Source: GAMLS #10780620 Report a problem | ||
| 6/7/2026 | Listed for sale | $369,900+219.2%$126/sqft |
Source: GAMLS #10780620 Report a problem | ||
| 8/4/1994 | Sold | $115,900$40/sqft |
Source: Public Record Report a problem | ||
Public tax history
| Year | Property taxes | Tax assessment |
|---|---|---|
| 2025 | $3,160 +3.6% | $147,120 +5.1% |
| 2024 | $3,052 +27.3% | $139,920 +4.3% |
| 2023 | $2,397 +1.6% | $134,120 +20.7% |
| 2022 | $2,358 +32.8% | $111,080 +28.5% |
| 2021 | $1,776 +9.5% | $86,440 +8.2% |
| 2020 | $1,621 +8.7% | $79,880 +7.4% |
| 2019 | $1,492 +21.5% | $74,360 +14% |
| 2018 | $1,228 +1% | $65,200 +6.8% |
| 2016 | $1,216 +13.8% | $61,040 +1.1% |
| 2015 | $1,068 -2.7% | $60,400 +2% |
| 2014 | $1,098 | $59,200 |
| 2013 | -- | -- |
| 2012 | -- | -- |
| 2011 | -- | -- |
| 2010 | -- | -- |
| 2009 | -- | -- |
| 2008 | $2,040 -2.7% | -- |
| 2007 | $2,097 +3.5% | $67,600 |
| 2005 | $2,025 | $67,600 |
| 2004 | $2,025 +4.3% | $67,600 +3.4% |
| 2003 | $1,942 +31.3% | $65,400 +21.6% |
| 2002 | $1,479 -0.7% | $53,800 +2.3% |
| 2001 | $1,490 -6.5% | $52,600 +4.9% |
| 2000 | $1,594 | $50,120 |
Find assessor info on the county website
Monthly payment
Est. payment
Payment breakdown
Explore the cost of this home by adjusting the details. Changes won't be saved.Climate risks
Neighborhood: 30281
Nearby schools
Schools provided by the listing agent
- Elementary: Dutchtown
- Middle: Dutchtown
- High: Dutchtown
Source: GAMLS. This data may not be complete. We recommend contacting the local school district to confirm school assignments for this home.

Similar homes
- $299,0004 bd2 ba3k sqft5 Hearthstone Dr, Stockbridge, GA 30281Active

 MLS ID #10833976, Eterno Realty Group, The Rezerve. GAMLS
 - $328,0003 bd3 ba2.4k sqft226 David Larsen Dr, Stockbridge, GA 30281Active
 MLS ID #10835455, Doug Smith, Mainstay Brokerage. GAMLS
 - $347,5003 bd3 ba2.5k sqft129 Avalon Dr, McDonough, GA 30252Active
 MLS ID #10876328, Renee Bryant, Market South Properties Inc.. GAMLS
 - $374,9004 bd3 ba2.6k sqft115 Bradford Pl, Stockbridge, GA 30281Active
 MLS ID #10857334, Amy Folsom, BHHS Georgia Properties. GAMLS
 - $275,0003 bd2 ba1.6k sqft116 Stagecoach Trl, Stockbridge, GA 30281ActiveMLS ID #10837732, Josh Stanton, Keller Williams Realty. GAMLS
- $339,9003 bd2 ba1.8k sqft735 Chambers Rd, McDonough, GA 30253ActiveMLS ID #10832908, Esperanza Arteaga, Keller Williams Realty Atl. Partners. GAMLS
- $312,9953 bd2 ba1.6k sqft136 Thicket Trl, McDonough, GA 30252ActiveMLS ID #10811643, Kathy A Blalock, Keller Williams Realty Atl. Partners. GAMLS
- $349,9004 bd3 ba2.9k sqft10 Melissa Dr, Stockbridge, GA 30281ActiveMLS ID #10834672, Tonya Hiers, HR Heritage Realty, Inc.. GAMLS
- $294,9983 bd2 ba1.7k sqft112 Bridget Dr, Hampton, GA 30228ActiveMLS ID #10802596, Carlos Brown, Maximum One Realtor Partners. GAMLS
- $285,0004 bd2 ba2k sqft130 Ashley Oaks Dr, McDonough, GA 30253ActiveMLS ID #10845581, Michelle Humes, Michelle Humes Real Estate. GAMLS
- $324,9003 bd3 ba2.2k sqft309 Burke Cir, McDonough, GA 30253ActiveMLS ID #10841568, Wendy Morris, SouthSide Realty. GAMLS
- $334,9004 bd3 ba3.2k sqft45 North Dr, Hampton, GA 30228ActiveMLS ID #10839378, Denise M Clements, Keller Williams Realty Atl. Partners. GAMLS
- $349,9994 bd3 ba2.6k sqft973 Arbor Way, McDonough, GA 30253ActiveMLS ID #10843294, Mark Spain, Mark Spain Real Estate. GAMLS
- $349,0004 bd2 ba2.1k sqft139 North Ave, Jonesboro, GA 30236ActiveMLS ID #10852422, Mark Spain, Mark Spain Real Estate. GAMLS
- $319,9003 bd2 ba1.6k sqft515 Creek View Pl, McDonough, GA 30252ActiveMLS ID #10817428, Adam Vadala, The Legacy Real Estate Group. GAMLS
- $267,0003 bd3 ba1.7k sqft131 Jennifer Ln, McDonough, GA 30253ActiveMLS ID #10783288, Rhonda Fields, Casey Group Real Estate, LLC. GAMLS
- $315,0003 bd2 ba2.4k sqft592 Henderson Rd, Jonesboro, GA 30238ActiveMLS ID #10782606, Kelley Kesterson, Pathfinder Realty. GAMLS
- $340,0003 bd3 ba2.9k sqft5112 Kurt Ln SW, Conyers, GA 30094ActiveMLS ID #10873182, Dakota Bradley, Keller Williams Greater Athens. GAMLS
- $259,9003 bd3 ba1.8k sqft114 Copeland Ln, Stockbridge, GA 30281ActiveMLS ID #10825443, Justin Landis, Bolst. GAMLS
- $310,0003 bd2 ba2.4k sqft346 Buckingham Dr SW, Conyers, GA 30094ActiveMLS ID #10822736, Mark Spain, Mark Spain Real Estate. GAMLS
