Welcome home to this freshly painted property tucked away in a cul-de-sac on a semi-private lot! Offering a spacious and functional floor plan, this home provides plenty of room for comfortable everyday living. The kitchen features stainless steel appliances and flows into the home's inviting living spaces. For added convenience, the home offers a spacious laundry room on the main level plus an additional laundry room on the second level, making household chores convenient from either floor. Upstairs, retreat to the generously sized primary suite featuring a large walk-in closet with plenty of storage space. The primary bathroom is designed for relaxation with a separate soaking tub and shower. With its fresh interior paint, cul-de-sac location, semi-private lot, stainless steel appliances, dual laundry rooms, and spacious primary suite, this home offers a wonderful combination of comfort, convenience, and functionality. Schedule your showing today and come see all this home has to offer! Some photos have been virtually staged.
Active
Price cut: $8K (9/28)
$343,500
135 Woodson Ct, Stockbridge, GA 30281
4beds
2,296sqft
Single Family Residence
Built in 1996
3,049 Square Feet Lot
$341,400 Zestimate®
$150/sqft
$-- HOA
What's special
Cul-de-sac locationFreshly painted propertyInviting living spacesGenerously sized primary suiteSemi-private lot
- 27 days
- 581
- 47
Zillow last checked:
Listing updated:
Listed by:
Katrina Wynn 770-639-5459,
eXp Realty
Source: GAMLS,MLS#: 10845372
Facts & features
Interior
Bedrooms & bathrooms
- Bedrooms: 4
- Bathrooms: 3
- Full bathrooms: 2
- 1/2 bathrooms: 1
Rooms
- Room types: Laundry
Dining room
- Features: Separate Room
Heating
- Central
Cooling
- Ceiling Fan(s), Central Air
Appliances
- Included: Dishwasher, Microwave, Refrigerator, Stainless Steel Appliance(s)
- Laundry: Other, Upper Level
Features
- Double Vanity, Tray Ceiling(s), Walk-In Closet(s)
- Flooring: Carpet, Laminate
- Basement: None
- Number of fireplaces: 1
- Fireplace features: Family Room
- Common walls with other units/homes: No Common Walls
Interior area
- Total structure area: 2,296
- Total interior livable area: 2,296 sqft
- Finished area above ground: 2,296
- Finished area below ground: 0
Property
Parking
- Total spaces: 2
- Parking features: Attached, Garage
- Has attached garage: Yes
Features
- Levels: Two
- Stories: 2
- Patio & porch: Patio
- Body of water: None
Lot
- Size: 3,049 Square Feet
- Features: Cul-De-Sac
Details
- Parcel number: 034C01023000
- Special conditions: Investor Owned
Construction
Type & style
- Home type: SingleFamily
- Architectural style: Traditional
- Property subtype: Single Family Residence
Materials
- Wood Siding
- Foundation: Slab
- Roof: Other
Condition
- Resale
- New construction: No
- Year built: 1996
Utilities & green energy
- Sewer: Public Sewer
- Water: Public
- Utilities for property: Electricity Available, Water Available
Community & HOA
Community
- Features: None
- Security: Carbon Monoxide Detector(s), Smoke Detector(s)
- Subdivision: Cargile Corner
HOA
- Has HOA: No
- Services included: None
Location
- Region: Stockbridge
Financial & listing details
- Price per square foot: $150/sqft
- Tax assessed value: $313,900
- Annual tax amount: $5,063
- Date on market: 9/14/2026
- Cumulative days on market: 28 days
- Listing agreement: Exclusive Right To Sell
- Electric utility on property: Yes
Estimated market value
$341,400
$324,000 - $358,000
$2,298/mo
Price history
| Date | Event | Price |
|---|---|---|
| 9/28/2026 | Price change | $343,500-2.3%$150/sqft |
Source:  GAMLS #10845372 Report a problem GAMLS #10845372 Report a problem | ||
| 9/14/2026 | Listed for sale | $351,500+129.5%$153/sqft |
Source:  FMLS GA #7837268 Report a problem FMLS GA #7837268 Report a problem | ||
| 5/28/2024 | Listing removed | -- |
Source: Zillow Rentals Report a problem | ||
| 5/23/2024 | Price change | $1,995-11.3%$1/sqft |
Source: Zillow Rentals Report a problem | ||
| 5/17/2024 | Price change | $2,250-4.3%$1/sqft |
Source: Zillow Rentals Report a problem | ||
| 5/10/2024 | Price change | $2,350-5.8%$1/sqft |
Source: Zillow Rentals Report a problem | ||
| 4/17/2024 | Listed for rent | $2,495+25.1%$1/sqft |
Source: Zillow Rentals Report a problem | ||
| 7/8/2023 | Listing removed | -- |
Source: Zillow Rentals Report a problem | ||
| 6/28/2023 | Price change | $1,995-3.4%$1/sqft |
Source: Zillow Rentals Report a problem | ||
| 5/11/2023 | Price change | $2,065-4.6%$1/sqft |
Source: Zillow Rentals Report a problem | ||
| 4/25/2023 | Price change | $2,165-3.6%$1/sqft |
Source: Zillow Rentals Report a problem | ||
| 4/12/2023 | Listed for rent | $2,245$1/sqft |
Source: Zillow Rentals Report a problem | ||
| 3/31/2023 | Listing removed | -- |
Source: Zillow Rentals Report a problem | ||
| 3/11/2023 | Listed for rent | $2,245+50.2%$1/sqft |
Source: Zillow Rentals Report a problem | ||
| 8/28/2017 | Listing removed | $1,495$1/sqft |
Source: EXCALIBUR HOMES LLC #5895373 Report a problem | ||
| 7/21/2017 | Listed for rent | $1,495$1/sqft |
Source: Pathlight Property Management Report a problem | ||
| 9/22/2016 | Sold | $153,150-7.2%$67/sqft |
Source: Public Record Report a problem | ||
| 9/9/2016 | Pending sale | $165,000$72/sqft |
Source: AMERICAN REALTY PRO OF GA #8060704 Report a problem | ||
| 8/29/2016 | Listed for sale | $165,000+87.5%$72/sqft |
Source: AMERICAN REALTY PRO OF GA #8060704 Report a problem | ||
| 3/23/2012 | Sold | $88,000-14.5%$38/sqft |
Source: Public Record Report a problem | ||
| 10/27/2011 | Listed for sale | $102,900-35.7%$45/sqft |
Source: isNowListed.com Report a problem | ||
| 3/27/2008 | Sold | $160,000+16.8%$70/sqft |
Source: Public Record Report a problem | ||
| 9/16/2002 | Sold | $137,000+11.5%$60/sqft |
Source: Public Record Report a problem | ||
| 6/4/2002 | Sold | $122,888+0.7%$54/sqft |
Source: Public Record Report a problem | ||
| 8/8/1996 | Sold | $122,000$53/sqft |
Source: Public Record Report a problem | ||
Public tax history
| Year | Property taxes | Tax assessment |
|---|---|---|
| 2025 | $5,063 -1.4% | $125,560 -0.9% |
| 2024 | $5,133 +3.7% | $126,680 +0.2% |
| 2023 | $4,951 +23.4% | $126,480 +24% |
| 2022 | $4,012 +27.8% | $102,000 +28.7% |
| 2021 | $3,139 +7.1% | $79,240 +7.4% |
| 2020 | $2,930 +8.2% | $73,800 +8.5% |
| 2019 | $2,709 +13.6% | $68,040 +14.2% |
| 2018 | $2,386 +0.7% | $59,600 +10.2% |
| 2016 | $2,369 +9% | $54,080 +1% |
| 2015 | $2,174 -1.9% | $53,520 +3.2% |
| 2014 | $2,216 | $51,840 |
| 2013 | -- | -- |
| 2012 | -- | -- |
| 2011 | -- | -- |
| 2010 | -- | -- |
| 2009 | -- | -- |
| 2008 | $1,720 -2.8% | -- |
| 2007 | $1,770 +3.9% | $58,880 |
| 2005 | $1,703 | $58,880 |
| 2004 | $1,703 -20.1% | $58,880 +2.8% |
| 2003 | $2,133 +39.2% | $57,280 +3.5% |
| 2002 | $1,532 -0.7% | $55,320 +2.2% |
| 2001 | $1,543 -6.5% | $54,120 +4.6% |
| 2000 | $1,650 | $51,720 |
Find assessor info on the county website
Monthly payment
Est. payment
Payment breakdown
Explore the cost of this home by adjusting the details. Changes won't be saved.Climate risks
Neighborhood: 30281
Nearby schools
Schools provided by the listing agent
- Elementary: Dutchtown
- Middle: Dutchtown
- High: Dutchtown
Source: GAMLS. This data may not be complete. We recommend contacting the local school district to confirm school assignments for this home.
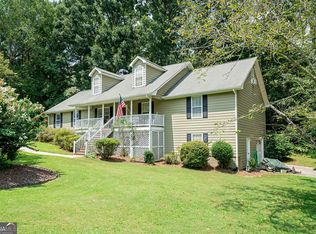


Similar homes
- $375,0005 bd4 ba2.7k sqft155 Summer Leigh Dr, Stockbridge, GA 30281Active
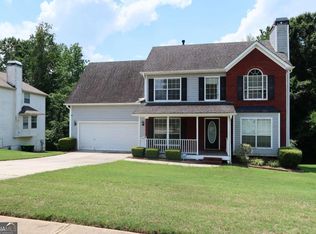
 MLS ID #10788142, Shanae Reece, Keller Williams Realty PeachtreeRoad. GAMLS
 - $285,0003 bd2 ba1.5k sqft95 Christophers Gallop, Stockbridge, GA 30281Active
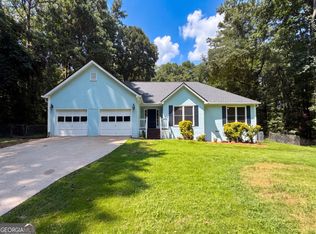 MLS ID #10818503, Tanya Pickens, Opendoor Brokerage. GAMLS
 - $300,0003 bd2 ba1.6k sqft410 Southmoor Cir, Stockbridge, GA 30281Active
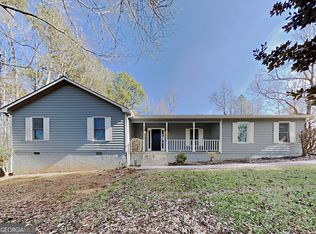 MLS ID #10844569, Eric Baham, Sovereign Real Estate Group. GAMLS
 - $275,0003 bd3 ba2k sqft805 Chelsea Wood Ct, Stockbridge, GA 30281Active Under Contract
 MLS ID #10852590, Jeffrey Ducreay, eXp Realty. GAMLS
 - $322,0004 bd3 ba2.5k sqft1930 Spivey Village Ln, Jonesboro, GA 30236ActiveMLS ID #10866651, Mark Spain, Mark Spain Real Estate. GAMLS
- $334,0004 bd3 ba2.9k sqft1672 Bennett Dr, McDonough, GA 30253ActiveMLS ID #10799710, Tanya Pickens, Opendoor Brokerage. GAMLS
- $274,9003 bd3 ba1.8k sqft103 Cotton Indian Trl, Stockbridge, GA 30281ActiveMLS ID #10721923, Charlene Lewis, Regal Realty Group LLC. GAMLS
- $299,0003 bd2 ba1.6k sqft540 Anglewood Trce, Stockbridge, GA 30281Active Under ContractMLS ID #10777461, Desiray Cooper, Dluxe Realty Co. GAMLS
- $319,9004 bd3 ba2.3k sqft2757 Marisol Way, McDonough, GA 30253ActiveMLS ID #10843828, Katrina Wynn, eXp Realty. GAMLS
- $265,9004 bd2 ba1.8k sqft113 Timberwood Dr, Stockbridge, GA 30281ActiveMLS ID #10813986, Patti Martinez, Keller Williams Realty Atl. Partners. GAMLS
- $244,9003 bd2 ba1.7k sqft505 Village Cir, Stockbridge, GA 30281For Sale
 MLS ID #7806329, Nicolette Douglas, Brandywine Homes Usa, LLC.. FMLS GA
 - $224,9003 bd2 ba1.3k sqft45 Guthrie Pl, Stockbridge, GA 30281ActiveMLS ID #10826915, Joe Brondo, Southern Classic Realtors. GAMLS
- $335,0004 bd3 ba2.2k sqft3349 Veracruz Way, Decatur, GA 30034ActiveMLS ID #10831188, Evelyn Cook, Virtual Properties Realty.com. GAMLS
- $299,9005 bd3 ba2k sqft5867 Amerson Ln, Ellenwood, GA 30294ActiveMLS ID #10844896, Theresa F Thomas, Homesmart Realty Partners. GAMLS
- $319,0003 bd2 ba1.9k sqft125 Wedgefield Dr, McDonough, GA 30252ActiveMLS ID #10812200, Amy M Jackson Climie, Virtual Properties Realty.com. GAMLS
- $275,0003 bd3 ba1.6k sqft118 Black Oak Ct, Stockbridge, GA 30281ActiveMLS ID #10784653, Josh Stanton, Keller Williams Realty. GAMLS
- $374,9004 bd3 ba2.4k sqft509 Trotters Ln, McDonough, GA 30252ActiveMLS ID #10822986, Robert E Salmons Jr., Entera Realty. GAMLS
- $315,0004 bd3 ba2.5k sqft3001 Garland Way, Conyers, GA 30094ActiveMLS ID #10730484, Mark Spain, Mark Spain Real Estate. GAMLS
- $265,0004 bd3 ba1.7k sqft135 Dunwick Ln, McDonough, GA 30253Active Under ContractMLS ID #10804357, Kija Mattox, Coldwell Banker Realty. GAMLS
- $339,9004 bd3 ba2.9k sqft5704 Barrington Run, Union City, GA 30291ActiveMLS ID #10844828, Hillary Nchotu, First United Realty, Inc.. GAMLS
