Short Sale Opportunity! Nestled on a peaceful, wooded lot, this 4-bedroom, 2.5-bath home offers a functional layout designed for everyday living and entertaining. The inviting family room is anchored by a fireplace, while the adjacent kitchen provides ample cabinet storage, generous counter space, and a casual dining area. The spacious primary suite features a private en-suite bath, and three additional bedrooms offer flexibility for family, guests, or a home office. Enjoy the privacy of the mature, tree-lined backyard and the charm of the covered front porch. Conveniently located near shopping, dining, schools, and major highways.
Active under contract
$265,000
135 Dunwick Ln, McDonough, GA 30253
4beds
1,741sqft
Single Family Residence, Residential
Built in 1990
3,049 Square Feet Lot
$263,800 Zestimate®
$152/sqft
$-- HOA
What's special
Spacious primary suiteCasual dining areaPeaceful wooded lotAdjacent kitchenGenerous counter spacePrivate en-suite bathAmple cabinet storage
- 98 days
- 621
- 85
Zillow last checked:
Listing updated:
Listed by:
Kija Mattox,
Coldwell Banker Realty 404-262-1234
Source: FMLS GA,MLS#: 7803880
Facts & features
Interior
Bedrooms & bathrooms
- Bedrooms: 4
- Bathrooms: 3
- Full bathrooms: 2
- 1/2 bathrooms: 1
- Main level bathrooms: 1
- Main level bedrooms: 1
Rooms
- Room types: Loft
Primary bedroom
- Features: Master on Main
- Level: Master on Main
Bedroom
- Features: Master on Main
Primary bathroom
- Features: None
Dining room
- Features: Separate Dining Room
Kitchen
- Features: Eat-in Kitchen
Heating
- Central, Electric
Cooling
- Ceiling Fan(s), Central Air, Electric Air Filter
Appliances
- Included: Dishwasher, Disposal, Dryer, Electric Oven, Microwave, Refrigerator, Washer
- Laundry: Upper Level
Features
- Walk-In Closet(s)
- Flooring: Hardwood
- Windows: Shutters
- Basement: None
- Number of fireplaces: 1
- Fireplace features: Living Room
- Common walls with other units/homes: No Common Walls
Interior area
- Total structure area: 1,741
- Total interior livable area: 1,741 sqft
- Finished area above ground: 1,741
Video & virtual tour
Property
Parking
- Total spaces: 1
- Parking features: Garage, Garage Door Opener
- Garage spaces: 1
Accessibility
- Accessibility features: None
Features
- Levels: Two
- Stories: 2
- Patio & porch: Deck
- Exterior features: Other
- Pool features: None
- Spa features: None
- Fencing: None
- Has view: Yes
- View description: Other
- Waterfront features: None
- Body of water: None
Lot
- Size: 3,049 Square Feet
- Features: Back Yard, Level, Private, Other
Details
- Additional structures: None
- Parcel number: 037A02005000
- Special conditions: Short Sale
- Other equipment: None
- Horse amenities: None
Construction
Type & style
- Home type: SingleFamily
- Architectural style: Traditional
- Property subtype: Single Family Residence, Residential
Materials
- Other
- Foundation: Slab
- Roof: Composition,Slate
Condition
- Resale
- New construction: No
- Year built: 1990
Utilities & green energy
- Electric: Other
- Sewer: Septic Tank
- Water: Public
- Utilities for property: Cable Available, Electricity Available, Water Available
Green energy
- Energy efficient items: Appliances
- Energy generation: None
Community & HOA
Community
- Features: None
- Security: Smoke Detector(s)
HOA
- Has HOA: No
Location
- Region: Mcdonough
Financial & listing details
- Price per square foot: $152/sqft
- Tax assessed value: $260,420
- Annual tax amount: $3,843
- Date on market: 7/13/2026
- Cumulative days on market: 59 days
- Listing terms: Cash,Conventional,FHA,USDA Loan,VA Loan
- Electric utility on property: Yes
- Road surface type: Asphalt
Estimated market value
$263,800
$251,000 - $277,000
$1,998/mo
Price history
| Date | Event | Price |
|---|---|---|
| 7/13/2026 | Listed for sale | $265,000-3.6%$152/sqft |
Source:  FMLS GA #7803880 Report a problem FMLS GA #7803880 Report a problem | ||
| 10/9/2025 | Listing removed | $275,000$158/sqft |
Source: FMLS GA #7589599 Report a problem | ||
| 10/9/2025 | Listed for sale | $275,000$158/sqft |
Source: FMLS GA #7589599 Report a problem | ||
| 7/3/2025 | Pending sale | $275,000$158/sqft |
Source: FMLS GA #7589599 Report a problem | ||
| 6/2/2025 | Listed for sale | $275,000-3.5%$158/sqft |
Source:  GAMLS #10534166 Report a problem GAMLS #10534166 Report a problem | ||
| 3/7/2025 | Listing removed | $285,000$164/sqft |
Source: GAMLS #10417305 Report a problem | ||
| 1/3/2025 | Price change | $285,000-2.7%$164/sqft |
Source: GAMLS #10417305 Report a problem | ||
| 12/19/2024 | Price change | $292,900-1.7%$168/sqft |
Source: GAMLS #10417305 Report a problem | ||
| 11/25/2024 | Listed for sale | $297,9000%$171/sqft |
Source: GAMLS #10417305 Report a problem | ||
| 8/17/2023 | Listing removed | $298,000$171/sqft |
Source: GAMLS #10170397 Report a problem | ||
| 7/12/2023 | Listed for sale | $298,000$171/sqft |
Source: GAMLS #10170397 Report a problem | ||
| 7/10/2023 | Pending sale | $298,000$171/sqft |
Source: GAMLS #10170397 Report a problem | ||
| 6/30/2023 | Listed for sale | $298,000$171/sqft |
Source: GAMLS #10170397 Report a problem | ||
| 6/27/2023 | Pending sale | $298,000$171/sqft |
Source: GAMLS #10170397 Report a problem | ||
| 6/14/2023 | Listed for sale | $298,000+19.2%$171/sqft |
Source: GAMLS #10170397 Report a problem | ||
| 9/24/2021 | Sold | $250,000+143.9%$144/sqft |
Source: Public Record Report a problem | ||
| 2/25/2010 | Sold | $102,500+14.6%$59/sqft |
Source: Public Record Report a problem | ||
| 9/24/2009 | Sold | $89,452-28.4%$51/sqft |
Source: Public Record Report a problem | ||
| 9/19/2009 | Price change | $124,900-3.8%$72/sqft |
Source: RE/MAX Advantage #02718727 Report a problem | ||
| 8/15/2009 | Listed for sale | $129,900$75/sqft |
Source: RE/MAX Advantage #02718727 Report a problem | ||
| 7/5/2009 | Listing removed | $129,900$75/sqft |
Source: Listhub #02587454 Report a problem | ||
| 12/24/2008 | Price change | $129,900-7.1%$75/sqft |
Source: Listhub #02587454 Report a problem | ||
| 8/27/2008 | Listed for sale | $139,900+19.6%$80/sqft |
Source: NCI #2453836 Report a problem | ||
| 12/12/2000 | Sold | $117,000$67/sqft |
Source: Public Record Report a problem | ||
Public tax history
| Year | Property taxes | Tax assessment |
|---|---|---|
| 2025 | $3,843 -15.2% | $104,168 -7.8% |
| 2024 | $4,531 +2.7% | $113,040 -0.8% |
| 2023 | $4,411 +24.2% | $113,960 +24.5% |
| 2022 | $3,551 +49.9% | $91,520 +50.7% |
| 2021 | $2,369 +10.9% | $60,720 +11.1% |
| 2020 | $2,136 +9.7% | $54,640 +9.9% |
| 2019 | $1,947 +7.2% | $49,720 +7.3% |
| 2018 | $1,817 +12.4% | $46,320 +21.4% |
| 2016 | $1,616 +7.5% | $38,160 +15.1% |
| 2015 | $1,504 +11.3% | $33,160 +14.3% |
| 2014 | $1,351 | $29,000 |
| 2013 | -- | -- |
| 2012 | -- | -- |
| 2011 | -- | -- |
| 2010 | -- | -- |
| 2009 | -- | -- |
| 2008 | $405 -8% | -- |
| 2007 | $440 +7.1% | $50,080 |
| 2005 | $411 | $50,080 |
| 2004 | $411 -45.6% | $50,080 +13.6% |
| 2003 | $756 +8.6% | $44,080 +3.5% |
| 2002 | $696 -36.5% | $42,600 |
| 2001 | $1,097 -10% | $42,600 +4.8% |
| 2000 | $1,220 | $40,640 |
Find assessor info on the county website
Monthly payment
Est. payment
Payment breakdown
Explore the cost of this home by adjusting the details. Changes won't be saved.Climate risks
Neighborhood: 30253
Nearby schools
Schools provided by the listing agent
- Elementary: Mount Carmel - Henry
- Middle: Luella
- High: Luella
Source: FMLS GA. This data may not be complete. We recommend contacting the local school district to confirm school assignments for this home.
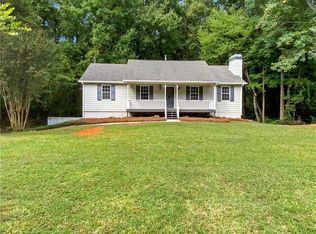

Similar homes
- $238,0004 bd2 ba1.3k sqft125 Pleasant Valley Rd, McDonough, GA 30253Active
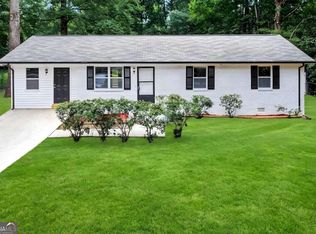
 MLS ID #10870955, Dung Tran, Virtual Properties Realty.Net. GAMLS
 - $330,0004 bd3 ba2.4k sqft2725 Marisol Way, McDonough, GA 30253Active
 MLS ID #10869210, Tara Covington, eXp Realty. GAMLS
 - $274,0003 bd2 ba1.4k sqft179 Rockport Dr, McDonough, GA 30253Active
 MLS ID #10785881, Mark Spain, Mark Spain Real Estate. GAMLS
 - $254,9003 bd2 ba1.6k sqft152 Olde Hampton Way, Hampton, GA 30228Active
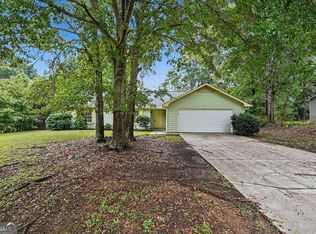 MLS ID #10816773, Robert E Salmons Jr., Entera Realty. GAMLS
 - $297,5005 bd3 ba1.9k sqft1312 Vine Cir, McDonough, GA 30253ActiveMLS ID #10786918, Garry Cotto, Best Life Realty. GAMLS
- $305,0003 bd2 ba1.7k sqft125 Kevins Dr, Hampton, GA 30228ActiveMLS ID #10857728, Richard Mesa, Keller Williams Realty. GAMLS
- $228,0003 bd2 ba1.5k sqft670 Chase Ridge Dr, McDonough, GA 30253ActiveMLS ID #10820640, Adam Woodring, Mainstay Brokerage. GAMLS
- $242,0004 bd3 ba1.7k sqft10879 Morning Dove Dr, Hampton, GA 30228Active Under ContractMLS ID #10857550, Chinwe Anyikire, Noble Realty Partners, LLC. GAMLS
- $260,0004 bd3 ba1.1k sqft1683 Spoonbill Rd, Jonesboro, GA 30238ActiveMLS ID #10821015, Monica Aristizabal, Virtual Properties Realty.com. GAMLS
- $299,0003 bd3 ba1.8k sqft90 Stallsworth Rd, McDonough, GA 30252ActiveMLS ID #10844130, QuiniQue Hollis, Redfin Corporation. GAMLS
- $285,0004 bd2 ba1.8k sqft2254 Lisbon Ln, Jonesboro, GA 30236ActiveMLS ID #10869652, Precious Edet, Edet-Wysseman Realty. GAMLS
- $255,0003 bd3 ba1.4k sqft10303 Briarbay Dr, Jonesboro, GA 30238ActiveMLS ID #10839710, Whitney Hunter, Virtual Properties Realty.com. GAMLS
- $230,0004 bd2 ba1.8k sqft104 Chip Pl, Stockbridge, GA 30281ActiveMLS ID #10815852, Mark Spain, Mark Spain Real Estate. GAMLS
- $295,0003 bd2 ba2.2k sqft1009 Highway 85 S, Fayetteville, GA 30215ActiveMLS ID #10872348, Ryley Huslig, BHHS Georgia Properties. GAMLS
- $260,0004 bd2 ba1.7k sqft8413 Glenwoods Ter, Riverdale, GA 30274ActiveMLS ID #10857529, Wade Dorminy, Atlas Real Estate Inc.. GAMLS
- $239,9003 bd2 ba1.4k sqft9042 Chestnut Lake Dr, Jonesboro, GA 30236ActiveMLS ID #10832837, Robert E Salmons Jr., Entera Realty. GAMLS
- $305,0002 bd2 ba2k sqft235 Prominent Loop, McDonough, GA 30253ActiveMLS ID #10826921, Shawn Ashley, NorthGroup Real Estate Inc. GAMLS
- $269,9003 bd3 ba1.7k sqft3131 Ashbury Ln, Rex, GA 30273ActiveMLS ID #10868251, Robert E Salmons Jr., Entera Realty. GAMLS
- $279,5003 bd2 ba1.4k sqft1130 Larkspur Dr, Locust Grove, GA 30248ActiveMLS ID #10856402, Megan S Cox, The Legacy Real Estate Group. GAMLS
