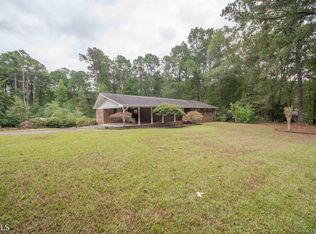
What a location for this 4-sides brick ranch home! Minutes from Historic Fayetteville and Historic downtown Senoia. The property has what you can't build. Century old Veteran trees that canopy most of the land. Like your grandmother's home! Walk out back and catch some fish on the Stinchcomb Lake that adjoins the property. Home does need a little work but has a new roof, hot water heater, and septic tank ready to go so you can just add your own touches. The schools are fantastic, the golf courses abound everywhere, brand new $228 million world-class facility - the first-ever U.S. Soccer National Headquarters and Training home to ALL 27 U.S. Soccer National Teams (Men's, Women's, Youth, Extended). If you like city living with the country feel, this house is perfect! Inside you will find the original hardwood floors, an updated master bath, a screened-in back porch the length of the house and a huge fireside den. There's just so many separate living spaces to enjoy this homestead. Inside and certainly on the property. Make it yours and make it unique! Home is being sold as/is!
Active
Price cut: $31K (9/3)
$299,000
1009 Highway 85 S, Fayetteville, GA 30215
3beds
2,228sqft
Single Family Residence
Built in 1970
1.65 Acres Lot
$291,100 Zestimate®
$134/sqft
$-- HOA
What's special
Huge fireside denNew roofOriginal hardwood floorsUpdated master bathMany separate living spaces
- 40 days
- 1,366
- 101
Zillow last checked:
Listing updated:
Listed by:
Teena Regan 770-596-6737,
22one Realty Co
Source: GAMLS,MLS#: 10816199
Facts & features
Interior
Bedrooms & bathrooms
- Bedrooms: 3
- Bathrooms: 2
- Full bathrooms: 2
- Main level bathrooms: 2
- Main level bedrooms: 3
Rooms
- Room types: Laundry, Other
Heating
- Central
Cooling
- Central Air
Appliances
- Included: Dishwasher
- Laundry: In Hall
Features
- Master On Main Level, Other
- Flooring: Hardwood
- Basement: None
- Number of fireplaces: 1
- Fireplace features: Family Room
- Common walls with other units/homes: No Common Walls
Interior area
- Total structure area: 2,228
- Total interior livable area: 2,228 sqft
- Finished area above ground: 2,228
- Finished area below ground: 0
Property
Parking
- Total spaces: 2
- Parking features: Detached, Garage
- Has garage: Yes
Features
- Levels: One
- Stories: 1
- Patio & porch: Deck, Screened
- Exterior features: Other
- Body of water: None
Lot
- Size: 1.65 Acres
- Features: Level
Details
- Parcel number: 0510 024
Construction
Type & style
- Home type: SingleFamily
- Architectural style: Brick 4 Side,Ranch
- Property subtype: Single Family Residence
Materials
- Brick
- Roof: Composition
Condition
- Resale
- New construction: No
- Year built: 1970
Utilities & green energy
- Sewer: Septic Tank
- Water: Public
- Utilities for property: Cable Available, Electricity Available
Community & HOA
Community
- Features: None
- Subdivision: none
HOA
- Has HOA: No
- Services included: None
Location
- Region: Fayetteville
Financial & listing details
- Price per square foot: $134/sqft
- Tax assessed value: $98,770
- Annual tax amount: $2,977
- Date on market: 7/31/2026
- Cumulative days on market: 40 days
- Listing agreement: Exclusive Right To Sell
- Listing terms: Cash,Conventional
- Electric utility on property: Yes
Estimated market value
$291,100
$277,000 - $306,000
$2,561/mo
Price history
| Date | Event | Price |
|---|---|---|
| 9/3/2026 | Price change | $299,000-9.4%$134/sqft |
Source:  GAMLS #10816199 Report a problem GAMLS #10816199 Report a problem | ||
| 7/31/2026 | Listed for sale | $330,000-5.7%$148/sqft |
Source:  FMLS GA #7813598 Report a problem FMLS GA #7813598 Report a problem | ||
| 7/30/2026 | Listing removed | $350,000$157/sqft |
Source: GAMLS #10770107 Report a problem | ||
| 7/6/2026 | Price change | $350,000-6.7%$157/sqft |
Source: GAMLS #10770107 Report a problem | ||
| 6/11/2026 | Price change | $375,000-16.7%$168/sqft |
Source: GAMLS #10770107 Report a problem | ||
| 6/1/2026 | Price change | $450,000-5.3%$202/sqft |
Source: GAMLS #10770107 Report a problem | ||
| 5/22/2026 | Listed for sale | $475,000$213/sqft |
Source: GAMLS #10770107 Report a problem | ||
| 4/19/2024 | Listing removed | -- |
Source: GAMLS #10281040 Report a problem | ||
| 4/12/2024 | Listed for rent | $2,100$1/sqft |
Source: GAMLS #10281040 Report a problem | ||
Public tax history
| Year | Property taxes | Tax assessment |
|---|---|---|
| 2015 | $1,197 +7.2% | $39,508 +9.3% |
| 2014 | $1,117 +0% | $36,148 +0.6% |
| 2013 | $1,116 +0.2% | $35,948 |
| 2012 | $1,114 -15.6% | $35,948 -16.3% |
| 2011 | $1,319 -6.8% | $42,972 -9.4% |
| 2010 | $1,415 -9.6% | $47,416 -4.2% |
| 2009 | $1,565 -1.6% | $49,508 |
| 2007 | $1,590 +8.2% | $49,508 +1.8% |
| 2006 | $1,469 +1.7% | $48,636 +4% |
| 2005 | $1,444 -0.4% | $46,744 +1.8% |
| 2004 | $1,450 | $45,912 |
Find assessor info on the county website
Monthly payment
Est. payment
Payment breakdown
Explore the cost of this home by adjusting the details. Changes won't be saved.Climate risks
Neighborhood: 30215
Nearby schools
Schools provided by the listing agent
- Elementary: Minter
- Middle: Whitewater
- High: Whitewater
Source: GAMLS. This data may not be complete. We recommend contacting the local school district to confirm school assignments for this home.
- $294,100-- bd-- ba1.7k sqft1009 S Highway 85, Fayetteville, GA 30215Off Market
- $429,600-- bd-- ba2k sqft1004 Highway 85 S, Fayetteville, GA 30215Off Market
- $247,800-- bd-- ba1.2k sqft1030 Highway 85 S, Fayetteville, GA 30215Off Market
- $378,6003 bd2 ba1.6k sqft1016 Highway 85 S, Fayetteville, GA 30215Off Market
Similar homes
- $339,9003 bd2 ba2k sqft125 Beacon Dr, Fayetteville, GA 30215Active

 MLS ID #10825720, Robert E Salmons Jr., Entera Realty. GAMLS
 - $313,0003 bd2 ba1.6k sqft328 Fayette Villa Ct, Fayetteville, GA 30214Active
 MLS ID #10825543, Teresa Homan, Mainstay Brokerage. GAMLS
 - $355,0006 bd4 ba3.2k sqft145 White Rd, Fayetteville, GA 30214Active
 MLS ID #10812443, Benjamin Snowden, Century 21 Results. GAMLS
 - $330,0004 bd3 ba2.3k sqft105 Woodsong Ct, Fayetteville, GA 30214Active
 MLS ID #10772561, Brian Horton, Mainstay Brokerage. GAMLS
 - $385,0003 bd3 ba1.7k sqft200 Huntcliff Ct, Fayetteville, GA 30214ActiveMLS ID #10766308, Guadalupe Flores, HomeSmart. GAMLS
- $315,0003 bd2 ba1.3k sqft1132 Bethsaida Rd, Riverdale, GA 30296ActiveMLS ID #10804157, Sandra Rivera, Virtual Properties Realty.com. GAMLS
- $289,0004 bd3 ba2.9k sqft6735 Marlborough Cir S, Atlanta, GA 30349Active Under ContractMLS ID #10793536, Martin T Rothman, Chapman Hall Realtors. GAMLS
- $251,0004 bd3 ba1.6k sqft12015 Harbour Town Pkwy, Fayetteville, GA 30215ActiveMLS ID #10537262, Adam Woodring, Mainstay Brokerage. GAMLS
- $265,0004 bd3 ba1.9k sqft6255 Beaver Creek Trl, Atlanta, GA 30349ActiveMLS ID #10838955, Tameka Nesby, Keller Williams Premier. GAMLS
- $275,0002 bd2 ba1.7k sqft458 Mehaffey Dr, Fairburn, GA 30213ActiveMLS ID #10825898, Robin L Anderson, Keller Williams Realty Cityside. GAMLS
- $314,9004 bd4 ba2.6k sqft265 Winding Stream Trl, Hampton, GA 30228ActiveMLS ID #10733140, Jeanette Franklin, Virtual Properties Realty.com. GAMLS
- $265,0003 bd2 ba1.2k sqft8839 Channing Dr, Jonesboro, GA 30238ActiveMLS ID #10835893, Carmela Moreno, CMC Realty ERA Powered. GAMLS
- $299,9004 bd3 ba2.5k sqft1 Logwood Ln, Newnan, GA 30265ActiveMLS ID #10832388, Marlene Henderson, Keller Williams Realty Atl. Partners. GAMLS
- $329,9003 bd2 ba1.9k sqft240 Spring Cir, Senoia, GA 30276ActiveMLS ID #10806425, Robert E Salmons Jr., Entera Realty. GAMLS
- $330,0003 bd2 ba2.8k sqft105 Elberta Dr, Newnan, GA 30265ActiveMLS ID #10781294, Yolanda Stoynov, Sanders Real Estate. GAMLS
- $254,9003 bd2 ba1.9k sqft7317 Deerwood Dr, Riverdale, GA 30296ActiveMLS ID #10788008, Robert E Salmons Jr., Entera Realty. GAMLS
- $259,9004 bd2 ba1.9k sqft9262 Raven Dr, Jonesboro, GA 30238ActiveMLS ID #10806268, Robert E Salmons Jr., Entera Realty. GAMLS
- $320,0004 bd3 ba2.4k sqft6316 Polar Fox Ct, Riverdale, GA 30296ActiveMLS ID #10836621, Mark Spain, Mark Spain Real Estate. GAMLS
- $355,0004 bd3 ba2.4k sqft4670 Kelden Cir, Atlanta, GA 30349ActiveMLS ID #10825869, Reona Blankumsee, Coldwell Banker Realty. GAMLS
- $269,9994 bd2 ba1.7k sqft142 Summerfield Dr, McDonough, GA 30253ActiveMLS ID #10789021, Lateefa Mosley, Keller Williams Realty Atl. Partners. GAMLS
