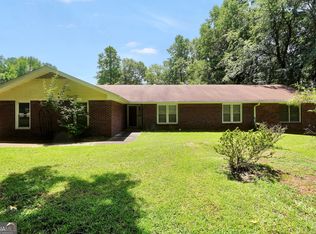
Beautifully maintained and refreshed with new paint throughout! Step up to the lovely covered front porch that spans the entire front of the house! Enter in to the spacious living room with wood burning fireplace that leads to an expansive sunroom! The kitchen boasts gleaming granite counters, glazed cabinetry and a full compliment of appliances to include washer/dryer in the adjoining laundry room with mud sink! Access to the covered back porch is available from both the kitchen breakfast area and the sunroom. Rounding out the main level is a separate dining room which could also be used for an office and a half bath with a huge storage closet. Upstairs you'll find the owner's suite that includes two spacious closets and a beautifully updated bathroom with walk-in tiled shower and double sinks. Two additional bedrooms and a full bath complete the second level. Beyond the home you will find an additional 2 car garage complete with workshop space and an RV awning with hurricane supports. Bring your toys and your hobbies!!! New windows, Ecobee thermostat and an HVAC system that is 4 yrs old!!!
Active
$399,900
185 Clearbrook Way, Fayetteville, GA 30215
3beds
1,902sqft
Single Family Residence
Built in 1987
1 Acres Lot
$392,100 Zestimate®
$210/sqft
$-- HOA
What's special
Expansive sunroomSeparate dining roomNew windowsFull compliment of appliancesGlazed cabinetryEcobee thermostat
- 46 days
- 763
- 107
Likely to sell faster than
Zillow last checked:
Listing updated:
Listed by:
Cheri Scranage 770-823-2049,
Harry Norman Realtors
Source: GAMLS,MLS#: 10840095
Facts & features
Interior
Bedrooms & bathrooms
- Bedrooms: 3
- Bathrooms: 3
- Full bathrooms: 2
- 1/2 bathrooms: 1
Rooms
- Room types: Great Room, Laundry, Sun Room
Heating
- Central, Forced Air
Cooling
- Ceiling Fan(s), Central Air
Appliances
- Included: Dishwasher, Dryer, Oven/Range (Combo), Refrigerator, Washer
- Laundry: In Kitchen
Features
- Separate Shower, Tile Bath, Walk-In Closet(s)
- Flooring: Carpet, Laminate
- Basement: Crawl Space
- Number of fireplaces: 1
Interior area
- Total structure area: 1,902
- Total interior livable area: 1,902 sqft
- Finished area above ground: 1,902
- Finished area below ground: 0
Video & virtual tour
Property
Parking
- Total spaces: 4
- Parking features: Attached, Detached, Garage, Garage Door Opener, RV/Boat Parking, Side/Rear Entrance
- Has attached garage: Yes
Features
- Levels: Two
- Stories: 2
- Patio & porch: Deck, Porch
Lot
- Size: 1 Acres
- Features: Level
Details
- Additional structures: Garage(s), Second Garage, Workshop
- Parcel number: 052502009
Construction
Type & style
- Home type: SingleFamily
- Architectural style: Traditional
- Property subtype: Single Family Residence
Materials
- Press Board
- Roof: Composition
Condition
- Resale
- New construction: No
- Year built: 1987
Utilities & green energy
- Sewer: Septic Tank
- Water: Public
- Utilities for property: Cable Available, Electricity Available, Natural Gas Available
Community & HOA
Community
- Features: None
- Subdivision: Clearbrook Estates
HOA
- Has HOA: No
- Services included: None
Location
- Region: Fayetteville
Financial & listing details
- Price per square foot: $210/sqft
- Tax assessed value: $361,938
- Annual tax amount: $3,866
- Date on market: 9/4/2026
- Cumulative days on market: 47 days
- Listing agreement: Exclusive Right To Sell
- Electric utility on property: Yes
Estimated market value
$392,100
$372,000 - $412,000
$2,494/mo
Price history
| Date | Event | Price |
|---|---|---|
| 9/4/2026 | Listed for sale | $399,900$210/sqft |
Source:  GAMLS #10840095 Report a problem | ||
Public tax history
| Year | Property taxes | Tax assessment |
|---|---|---|
| 2025 | $1,322 -0.9% | $144,775 +7% |
| 2024 | $1,334 +39.3% | $135,304 +4.2% |
| 2023 | $958 -28.9% | $129,840 +10% |
| 2022 | $1,348 0% | $118,080 +25.4% |
| 2021 | $1,348 -14.4% | $94,200 +6% |
| 2020 | $1,576 -32.4% | $88,880 +4% |
| 2019 | $2,330 +6% | $85,440 +6.9% |
| 2018 | $2,197 | $79,920 +7.7% |
| 2017 | $2,197 +29.5% | $74,240 +24.1% |
| 2016 | $1,696 | $59,800 +7.6% |
| 2015 | $1,696 +13.3% | $55,600 +8.4% |
| 2014 | $1,497 | $51,280 +0.5% |
| 2013 | $1,497 -1.6% | $51,040 -1.7% |
| 2012 | $1,522 -17.3% | $51,920 -17.2% |
| 2011 | $1,841 +0.7% | $62,700 -1.9% |
| 2010 | $1,827 -17.8% | $63,920 -12.3% |
| 2009 | $2,224 +8.9% | $72,888 |
| 2008 | $2,042 +6% | $72,888 |
| 2007 | $1,926 | $72,888 +1.8% |
| 2006 | -- | $71,632 +4% |
| 2005 | -- | $68,884 +4.5% |
| 2004 | $1,777 | $65,916 +2.4% |
| 2003 | -- | $64,372 +11.4% |
| 2002 | $1,527 -2.4% | $57,792 +2.7% |
| 2001 | $1,565 -7.2% | $56,264 +4.4% |
| 2000 | $1,687 | $53,904 |
Find assessor info on the county website
Monthly payment
Est. payment
Payment breakdown
Explore the cost of this home by adjusting the details. Changes won't be saved.Climate risks
Neighborhood: 30215
Nearby schools
Schools provided by the listing agent
- Elementary: Inman
- Middle: Bennetts Mill
- High: Fayette
Source: GAMLS. This data may not be complete. We recommend contacting the local school district to confirm school assignments for this home.
- $335,900-- bd-- ba2.2k sqft175 Clearbrook Way, Fayetteville, GA 30215Off Market
- $366,700-- bd-- ba2k sqft105 Clear Creek Ct, Fayetteville, GA 30215Off Market
- $350,000-- bd-- ba2k sqft190 Clearbrook Way, Fayetteville, GA 30215Off Market
- $369,800-- bd-- ba2.5k sqft115 Clear Creek Ct, Fayetteville, GA 30215Off Market
Similar homes
- $389,0003 bd2 ba2.5k sqft145 Stoneridge Way, Fayetteville, GA 30215Active
 MLS ID #10842408, Linda Bell, Bell Realty & Co.. GAMLS
- $375,0004 bd3 ba2k sqft195 Oak St, Fayetteville, GA 30215Active
 MLS ID #10813360, Michelle Humes, Michelle Humes Real Estate. GAMLS
- $399,9004 bd3 ba2.5k sqft100 Deer Forest Trl, Fayetteville, GA 30214Active
 MLS ID #10845215, Meredith A Green, Dwelli. GAMLS
- $339,9003 bd2 ba2k sqft125 Beacon Dr, Fayetteville, GA 30215Active
 MLS ID #10825720, Robert E Salmons Jr., Entera Realty. GAMLS
- $309,0003 bd2 ba1.3k sqft145 Cloverwood Dr, Fayetteville, GA 30215ActiveMLS ID #10857496, Todd Miranda, eXp Realty. GAMLS
- $295,0003 bd3 ba1.9k sqft12198 Crestwood Ct, Fayetteville, GA 30215ActiveMLS ID #10821782, Cindy Lou Manning, CENTURY 21 NUWAY REALTY. GAMLS
- $477,0003 bd2 ba2k sqft155 Noble Forest Dr, Fayetteville, GA 30215ActiveMLS ID #10790360, George Davis, eXp Realty. GAMLS
- $425,0003 bd2 ba2.1k sqft1296 Turner Church Rd, McDonough, GA 30252ActiveMLS ID #10874799, Jodi B Combs, Grove Side Real Estate, Inc.. GAMLS
- $379,9003 bd2 ba2k sqft255 Weeping Willow Way, Tyrone, GA 30290ActiveMLS ID #10845129, Melissa Watlington, Watlington & Buckles, Inc.. GAMLS
- $399,9004 bd3 ba2.1k sqft175 Old Mill Point, Fayetteville, GA 30214ActiveMLS ID #10813601, Natalie Stampfly, Southern Classic Realtors. GAMLS
- $309,0003 bd3 ba1.8k sqft760 Pine Needle Rd, Hampton, GA 30228ActiveMLS ID #10835207, Nakita Head, Keller Williams West Atlanta. GAMLS
- $359,9003 bd2 ba1.6k sqft60 London Ln, Sharpsburg, GA 30277ActiveMLS ID #10870558, Tom W Barron, Lindsey's Inc., Realtors. GAMLS
- $389,0003 bd3 ba1.7k sqft101 Line Creek Way, Sharpsburg, GA 30277ActiveMLS ID #10832308, David Bearden, Coldwell Banker Bullard Realty. GAMLS
- $350,0003 bd2 ba1.5k sqft165 Daisy Pl, Newnan, GA 30265ActiveMLS ID #10875001, Joshua Casey, Heartland Real Estate. GAMLS
- $369,9003 bd3 ba2.2k sqft63 Dunlap Cir, Griffin, GA 30224ActiveMLS ID #10857926, Paul Tucker, Prosperity Real Estate Group. GAMLS
- $400,0003 bd2 ba1.4k sqft128 Treillage Ln, Peachtree City, GA 30269ActiveMLS ID #10818815, Kristen Walker, Patti Ayers & Associates, Inc.. GAMLS
- $315,0003 bd2 ba2.4k sqft592 Henderson Rd, Jonesboro, GA 30238ActiveMLS ID #10782606, Kelley Kesterson, Pathfinder Realty. GAMLS
- $305,0002 bd3 ba1.9k sqft250 Brittany Chase, Fayetteville, GA 30214ActiveMLS ID #10828578, Michelle Humes, Michelle Humes Real Estate. GAMLS
- $445,0003 bd3 ba2.3k sqft448 Minter Dr, Hampton, GA 30228ActiveMLS ID #10841086, Meredith A Green, Dwelli. GAMLS
- $599,0005 bd3 ba2.6k sqft175 Crabapple Rd, Fayetteville, GA 30215ActiveMLS ID #10868627, Shaun Benton, Keller Williams Realty Atl. Partners. GAMLS
