A private retreat in one of Fayette County's most desirable country settings, 175 Crabapple offers exceptional presentation, beautiful surroundings, and effortless indoor-outdoor living on 2.1 acres. Immaculately maintained and truly move-in ready, this home delivers a polished, welcoming feel throughout, with the space and privacy buyers are searching for. Boasting a New Roof and New Gutter system, you'll have peace of mind knowing the home will be guarded from all weather for years to come. The centerpiece of the property is the beautiful kitchen, living-room area, it's flowing into the expansive back porch overlooking a stunning in-ground pool, creating a resort-style setting ideal for entertaining, relaxing, and enjoying peaceful Georgia evenings. Surrounded by mature scenery and generous acreage, the property feels tucked away while remaining convenient to nearby amenities. Though it carries a Fayetteville address, its location is closest to the charming City of Brooks, offering the rare combination of privacy, refinement, and convenience to everything in Fayette, Spalding, and Coweta Counties.
Active
$599,000
175 Crabapple Rd, Fayetteville, GA 30215
5beds
2,600sqft
Single Family Residence
Built in 2001
2.1 Acres Lot
$585,900 Zestimate®
$230/sqft
$-- HOA
What's special
Generous acreageNew roofLiving-room areaPolished welcoming feel throughoutNew gutter systemBeautiful kitchenSurrounded by mature scenery
- 7 days
- 800
- 79
Likely to sell faster than
Zillow last checked:
Listing updated:
Listed by:
Shaun Benton 678-603-0730,
Keller Williams Realty Atl. Partners
Source: GAMLS,MLS#: 10868627
Facts & features
Interior
Bedrooms & bathrooms
- Bedrooms: 5
- Bathrooms: 3
- Full bathrooms: 2
- 1/2 bathrooms: 1
- Main level bathrooms: 2
- Main level bedrooms: 3
Rooms
- Room types: Family Room, Laundry
Heating
- Central, Electric, Wood, Zoned
Cooling
- Ceiling Fan(s), Central Air, Zoned
Appliances
- Included: Dishwasher, Electric Water Heater, Oven/Range (Combo), Refrigerator, Stainless Steel Appliance(s)
- Laundry: In Basement, Laundry Closet, Upper Level
Features
- High Ceilings, In-Law Floorplan, Master On Main Level
- Flooring: Hardwood, Tile, Vinyl
- Basement: Bath Finished,Exterior Entry
- Number of fireplaces: 1
Interior area
- Total structure area: 2,600
- Total interior livable area: 2,600 sqft
- Finished area above ground: 1,600
- Finished area below ground: 1,000
Property
Parking
- Parking features: Carport, Parking Pad
- Has carport: Yes
- Has uncovered spaces: Yes
Features
- Levels: Two
- Stories: 2
Lot
- Size: 2.1 Acres
- Features: Sloped
Details
- Parcel number: 041801064
Construction
Type & style
- Home type: SingleFamily
- Architectural style: Craftsman
- Property subtype: Single Family Residence
Materials
- Vinyl Siding
- Roof: Composition
Condition
- Resale
- New construction: No
- Year built: 2001
Utilities & green energy
- Sewer: Septic Tank
- Water: Well
- Utilities for property: Electricity Available, High Speed Internet, Water Available
Community & HOA
Community
- Features: None
- Subdivision: Cambridge Estates
HOA
- Has HOA: No
- Services included: None
Location
- Region: Fayetteville
Financial & listing details
- Price per square foot: $230/sqft
- Tax assessed value: $399,346
- Annual tax amount: $2,438
- Date on market: 10/7/2026
- Cumulative days on market: 7 days
- Listing agreement: Exclusive Right To Sell
- Listing terms: 1031 Exchange,Cash,Conventional,FHA,USDA Loan,VA Loan
- Electric utility on property: Yes
Estimated market value
$585,900
$557,000 - $615,000
$3,073/mo
Price history
| Date | Event | Price |
|---|---|---|
| 10/7/2026 | Listed for sale | $599,000$230/sqft |
Source:  GAMLS #10868627 Report a problem GAMLS #10868627 Report a problem | ||
Public tax history
| Year | Property taxes | Tax assessment |
|---|---|---|
| 2025 | $3,020 +3.1% | $159,738 +7% |
| 2024 | $2,929 +16.9% | $149,288 +6.4% |
| 2023 | $2,505 -4.6% | $140,332 +12.3% |
| 2022 | $2,625 +4.5% | $124,948 +10.6% |
| 2021 | $2,512 -13.7% | $112,944 +7.1% |
| 2020 | $2,911 +17% | $105,464 +17.7% |
| 2019 | $2,489 +8.6% | $89,624 +9.6% |
| 2018 | $2,291 | $81,800 +5.1% |
| 2017 | $2,291 +15.3% | $77,860 +12% |
| 2016 | $1,986 | $69,540 +7.5% |
| 2015 | $1,986 +16.6% | $64,700 +11.6% |
| 2014 | $1,704 | $57,980 +4.2% |
| 2013 | $1,704 +3.2% | $55,640 -0.8% |
| 2012 | $1,650 -14.3% | $56,080 -14.4% |
| 2011 | $1,926 +0.6% | $65,480 -2.1% |
| 2010 | $1,915 -21.3% | $66,860 -15.9% |
| 2009 | $2,432 +7.9% | $79,468 |
| 2008 | $2,253 +6% | $79,468 |
| 2007 | $2,126 | $79,468 +3.9% |
| 2006 | -- | $76,472 +4% |
| 2005 | -- | $73,532 +7.5% |
| 2004 | $1,855 | $68,396 +3.5% |
| 2003 | -- | $66,108 |
Find assessor info on the county website
Monthly payment
Est. payment
Payment breakdown
Explore the cost of this home by adjusting the details. Changes won't be saved.Climate risks
Neighborhood: 30215
Nearby schools
Schools provided by the listing agent
- Elementary: Inman
- Middle: Whitewater
- High: Whitewater
Source: GAMLS. This data may not be complete. We recommend contacting the local school district to confirm school assignments for this home.
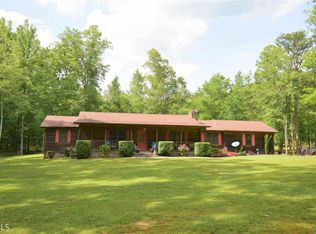
- $325,9003 bd2 ba1.4k sqft185 Crabapple Rd, Fayetteville, GA 30215Off Market
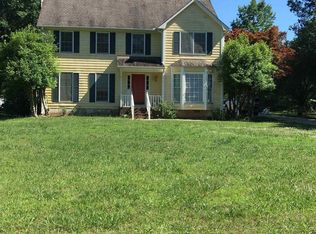
- $472,2004 bd3 ba2.3k sqft105 Sweet Briar Cir, Fayetteville, GA 30215Off Market
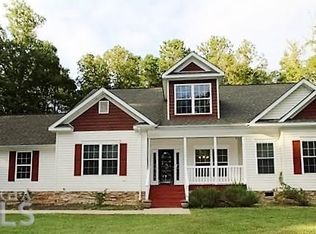
- $459,9004 bd2 ba3k sqft195 Crabapple Rd, Fayetteville, GA 30215Off Market
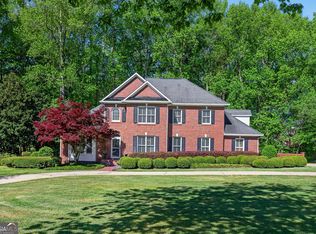
- $381,500-- bd-- ba1.7k sqft495 Crabapple Rd, Fayetteville, GA 30215Off Market
Similar homes
- $637,8004 bd4 ba3.4k sqft290 Youngs Cir, Fayetteville, GA 30215Active
 MLS ID #10857632, Becky Crawford, BHHS Georgia Properties. GAMLS
 - $449,9994 bd2 ba2k sqft205 Wyngate Cir, Fayetteville, GA 30215Active
 MLS ID #10871265, Morgan VanZile, CAVU Realty. GAMLS
 - $550,0004 bd4 ba3.1k sqft155 Youngs Cir, Fayetteville, GA 30215Active
 MLS ID #10769834, Michelle Humes, Michelle Humes Real Estate. GAMLS
 - $510,0004 bd3 ba2.6k sqft180 Canal Pl, Fayetteville, GA 30215Active
 MLS ID #10795045, Becky Crawford, BHHS Georgia Properties. GAMLS
 - $495,0004 bd3 ba2.4k sqft405 Ridgemont Dr, Fayetteville, GA 30215ActiveMLS ID #10765625, Kathy Bobbs, Virtual Properties Realty.com. GAMLS
- $449,9005 bd4 ba3.8k sqft160 Perry Creek Dr, Fayetteville, GA 30215ActiveMLS ID #10852999, Byron A Weston, EasyStreet Realty Georgia. GAMLS
- $459,9993 bd3 ba2.4k sqft125 Newberry St, Fayetteville, GA 30215ActiveMLS ID #10829169, Melanie Mathews, Georgia Real Estate Team. GAMLS
- $774,9005 bd4 ba2.8k sqft137 Stolen Hours Ln, Fayetteville, GA 30215ActiveMLS ID #10778112, Nathalie Konig, Keller Williams Realty Atl. Partners. GAMLS
- $469,0003 bd3 ba2.3k sqft305 Surrey Park Dr, Fayetteville, GA 30215ActiveMLS ID #10806419, Marlene Henderson, Keller Williams Realty Atl. Partners. GAMLS
- $535,0006 bd4 ba3.4k sqft245 Westchester Dr, Griffin, GA 30223ActiveMLS ID #10833935, Kim Diamond, Joe Stockdale Real Estate. GAMLS
- $485,0005 bd3 ba3.4k sqft100 Lakemont Cir, Fayetteville, GA 30215ActiveMLS ID #10761854, Valerie Howard, BHHS Georgia Properties. GAMLS
- $369,9003 bd3 ba2.2k sqft63 Dunlap Cir, Griffin, GA 30224ActiveMLS ID #10857926, Paul Tucker, Prosperity Real Estate Group. GAMLS
- $599,0005 bd5 ba3.3k sqft450 Ashley Glen Dr, Williamson, GA 30292ActiveMLS ID #10818790, Steven Cooper, eXp Realty. GAMLS
- $549,9004 bd3 ba2.8k sqft172 Sam Solomon Rd, Locust Grove, GA 30248ActiveMLS ID #10724815, Melissa Stephens, BHGRE Metro Brokers. GAMLS
- $435,0003 bd3 ba3.1k sqft12189 Lauren Way, Fayetteville, GA 30215For Sale
 MLS ID #7841273, Shamon Alphonse, Century 21 Connect Realty. FMLS GA
 - $525,0004 bd3 ba2.3k sqft801 Agate Edge, Peachtree City, GA 30269ActiveMLS ID #10855855, Maricela Laverde, Crye-Leike, Realtors. GAMLS
- $398,0004 bd3 ba2.2k sqft110 Rockglen Ct, Fayetteville, GA 30215ActiveMLS ID #10800798, Karim Laljikanji, Chapman Hall Realtors. GAMLS
- $399,9004 bd3 ba2.2k sqft255 Rock Hill Dr, Fayetteville, GA 30215ActiveMLS ID #10784803, Jennifer Means, Keller Williams Realty Atl. Partners. GAMLS
- $523,0005 bd3 ba2.4k sqft15 Grange Way, Sharpsburg, GA 30277ActiveMLS ID #10854972, Dawn Cochran, Southern Classic Realtors. GAMLS
- $543,0004 bd3 ba2.8k sqft210 Hidden Falls Walk, Griffin, GA 30224ActiveMLS ID #10823231, Lora W Ballard, Murray Company, Realtors. GAMLS
