Charming Ranch-Style Retreat on Over 3 Acres of Private Country Paradise! Welcome home to 63 Dunlap Circle, a beautiful 2,288-square-foot ranch-style home that perfectly blends cozy farmhouse charm with an abundance of outdoor freedom. Nestled on a sprawling, private lot of over 3 acres, this rare property offers plenty of room for your pets, animals, and endless outdoor recreation. Step inside to a warm and welcoming living room centered around a beautiful stone fireplace, perfect for chilly evenings. The large, dedicated dining room features a striking bay window that floods the space with beautiful natural lighting. The heart of the home boasts a gorgeous farmhouse aesthetic, complete with a classic tile backsplash, a premium gas stove, and a massive large pantry for all your storage needs. This home features 3 spacious bedrooms and 3 full bathrooms, ensuring comfort and privacy for the entire family. The master bedroom serves as a true escape, offering direct access to its own covered back deck. Enjoy a highly functional, spacious laundry room fully equipped with a deep utility sink, alongside big, deep closets throughout the home for maximum organization. Host unforgettable gatherings on the nice, large covered back patio, or unwind under the stars next to your private backyard fire pit. The acreage includes 2 outbuildings fully wired with power, providing the ultimate setup for a workshop, hobby space, tool shed, or additional storage. This property offers the ultimate peace and privacy of rural Georgia living without sacrificing the comfort of a spacious, well-designed home.
Active
$369,900
63 Dunlap Cir, Griffin, GA 30224
3beds
2,288sqft
Single Family Residence
Built in 1991
3.37 Acres Lot
$358,800 Zestimate®
$162/sqft
$-- HOA
What's special
Beautiful stone fireplaceRanch-style homeBeautiful natural lightingStriking bay windowLarge dedicated dining roomClassic tile backsplashPremium gas stove
- 21 days
- 438
- 42
Zillow last checked:
Listing updated:
Listed by:
Paul Tucker 706-975-7347,
Prosperity Real Estate Group
Source: GAMLS,MLS#: 10857926
Facts & features
Interior
Bedrooms & bathrooms
- Bedrooms: 3
- Bathrooms: 3
- Full bathrooms: 3
- Main level bathrooms: 3
- Main level bedrooms: 3
Rooms
- Room types: Family Room, Foyer, Laundry
Dining room
- Features: Seats 12+, Separate Room
Heating
- Central, Electric
Cooling
- Central Air, Electric
Appliances
- Included: Dishwasher, Electric Water Heater, Oven/Range (Combo)
- Laundry: Other
Features
- Master On Main Level, Walk-In Closet(s)
- Flooring: Laminate
- Basement: None
- Number of fireplaces: 1
- Fireplace features: Gas Log
Interior area
- Total structure area: 2,288
- Total interior livable area: 2,288 sqft
- Finished area above ground: 2,288
- Finished area below ground: 0
Property
Parking
- Parking features: Carport, Detached
- Has carport: Yes
Features
- Levels: One
- Stories: 1
- Patio & porch: Deck, Patio
- Exterior features: Garden
Lot
- Size: 3.37 Acres
- Features: Level
Details
- Additional structures: Barn(s), Outbuilding, Workshop
- Parcel number: 235 02012A
Construction
Type & style
- Home type: SingleFamily
- Architectural style: Ranch
- Property subtype: Single Family Residence
Materials
- Other
- Roof: Composition
Condition
- Resale
- New construction: No
- Year built: 1991
Utilities & green energy
- Sewer: Septic Tank
- Water: Public
- Utilities for property: Electricity Available, High Speed Internet, Propane, Water Available
Community & HOA
Community
- Features: None
- Subdivision: none
HOA
- Has HOA: No
- Services included: None
Location
- Region: Griffin
Financial & listing details
- Price per square foot: $162/sqft
- Tax assessed value: $321,389
- Annual tax amount: $4,477
- Date on market: 10/10/2026
- Cumulative days on market: 21 days
- Listing agreement: Exclusive Right To Sell
- Electric utility on property: Yes
Estimated market value
$358,800
$341,000 - $377,000
$2,347/mo
Price history
| Date | Event | Price |
|---|---|---|
| 10/10/2026 | Listed for sale | $369,900+34%$162/sqft |
Source:  GAMLS #10857926 Report a problem | ||
| 5/14/2021 | Sold | $276,000+0.4%$121/sqft |
Source: Public Record Report a problem | ||
| 4/12/2021 | Pending sale | $274,900$120/sqft |
Source: GAMLS #8951609 Report a problem | ||
| 3/30/2021 | Listed for sale | $274,900+76.2%$120/sqft |
Source: GAMLS #8951609 Report a problem | ||
| 4/17/2019 | Sold | $156,000-2.5%$68/sqft |
Source: Public Record Report a problem | ||
| 3/8/2019 | Pending sale | $160,000$70/sqft |
Source: Graham Realty #8513139 Report a problem | ||
| 1/22/2019 | Listed for sale | $160,000-7.5%$70/sqft |
Source: Graham Realty #8513139 Report a problem | ||
| 8/9/2018 | Listing removed | $172,900$76/sqft |
Source: RE/MAX SOUTHERN #8375791 Report a problem | ||
| 7/30/2018 | Price change | $172,900-1.1%$76/sqft |
Source: REMAX Southern #8375791 Report a problem | ||
| 5/8/2018 | Listed for sale | $174,900$76/sqft |
Source: REMAX Southern #8375791 Report a problem | ||
Public tax history
| Year | Property taxes | Tax assessment |
|---|---|---|
| 2025 | $4,485 -1.1% | $128,556 |
| 2024 | $4,534 -0.1% | $128,556 |
| 2023 | $4,539 +20% | $128,556 +21.4% |
| 2022 | $3,784 +12.5% | $105,878 +12.3% |
| 2021 | $3,364 +49.1% | $94,311 +43% |
| 2020 | $2,255 +94.3% | $65,960 +34.9% |
| 2019 | $1,161 +16.3% | $48,883 +7% |
| 2018 | $998 -3.8% | $45,666 |
| 2017 | $1,038 +2.3% | $45,666 0% |
| 2016 | $1,014 | $45,667 |
| 2015 | $1,014 -3.9% | $45,667 |
| 2014 | $1,055 | $45,667 |
| 2013 | -- | -- |
| 2012 | -- | -- |
| 2011 | -- | -- |
| 2010 | -- | -- |
| 2009 | -- | -- |
| 2008 | -- | -- |
| 2007 | -- | -- |
| 2006 | -- | -- |
| 2004 | -- | -- |
Find assessor info on the county website
Monthly payment
Est. payment
Payment breakdown
Explore the cost of this home by adjusting the details. Changes won't be saved.Climate risks
Neighborhood: 30224
Nearby schools
Schools provided by the listing agent
- Middle: Carver Road
- High: Griffin
Source: GAMLS. This data may not be complete. We recommend contacting the local school district to confirm school assignments for this home.
Similar homes
- $369,9003 bd3 ba2.2k sqft2031 Tallwood Pl, Griffin, GA 30223Active

 MLS ID #10821403, Jackie Scott, Drake Realty, Inc.. GAMLS
- $399,9003 bd3 ba1.9k sqft1290 Moreland Rd, Williamson, GA 30292Active
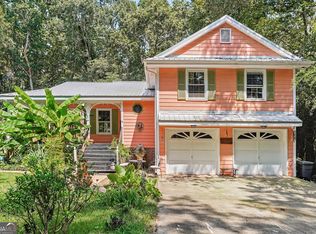 MLS ID #10828293, Mark Spain, Mark Spain Real Estate. GAMLS
- $334,8994 bd3 ba2.7k sqft1202 Coldwater Ct, Griffin, GA 30224Active
 MLS ID #10853767, Ivette R Tillman, Keller Williams Realty Atl. Partners. GAMLS
- $345,1004 bd4 ba2.7k sqft1019 E College St, Griffin, GA 30224Active
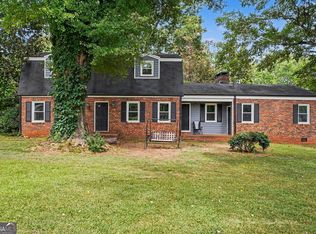 MLS ID #10812011, Mark Spain, Mark Spain Real Estate. GAMLS
- $309,9005 bd2 ba1.6k sqft693 Patton Rd, Griffin, GA 30224ActiveMLS ID #10841172, Kyle Elston, The Legacy Real Estate Group. GAMLS
- $409,0005 bd3 ba3k sqft2018 Emily Jane Dr, Griffin, GA 30224ActiveMLS ID #10853092, Deanna Crawford, RE/MAX SOUTHERN. GAMLS
- $289,0003 bd2 ba1.8k sqft1728 Honeybee Creek Dr, Griffin, GA 30224ActiveMLS ID #10846011, Kathy Slade, Murray Company, Realtors. GAMLS
- $389,9005 bd3 ba2.7k sqft207 Dixon Cir, Williamson, GA 30292ActiveMLS ID #10831174, Mary Ann Wells, Benham Realty Group. GAMLS
- $349,0006 bd3 ba2.6k sqft76 Willis Rd, Molena, GA 30258ActiveMLS ID #10880977, Alexis Longmire, Market South Properties Inc.. GAMLS
- $300,0004 bd3 ba3.3k sqft2006 Tallwood Pl, Griffin, GA 30223ActiveMLS ID #10847421, JohnPaul Phillips, Southern Classic Realtors. GAMLS
- $543,0004 bd3 ba2.8k sqft210 Hidden Falls Walk, Griffin, GA 30224ActiveMLS ID #10823231, Lora W Ballard, Murray Company, Realtors. GAMLS
- $349,0004 bd2 ba2.1k sqft100 T J Harris Dr, Jenkinsburg, GA 30234ActiveMLS ID #10881251, Josh Wilson, Keller Williams Realty Atl. Partners. GAMLS
- $375,0003 bd2 ba2.5k sqft145 Stoneridge Way, Fayetteville, GA 30215ActiveMLS ID #10878369, Linda Bell, Bell Realty & Co.. GAMLS
- $235,0004 bd3 ba2.1k sqft1422 Zebulon Rd, Griffin, GA 30224ActiveMLS ID #10810416, Mark Spain, Mark Spain Real Estate. GAMLS
- $220,0003 bd2 ba1.4k sqft1624 Carriage Hills Dr, Griffin, GA 30224ActiveMLS ID #10841851, Mark Spain, Mark Spain Real Estate. GAMLS
- $324,5003 bd2 ba1.9k sqft112 Ashwood Trce, Hampton, GA 30228ActiveMLS ID #10826431, Marlene Henderson, Keller Williams Realty Atl. Partners. GAMLS
- $365,0003 bd2 ba1.5k sqft8 Melba Ct, Senoia, GA 30276ActiveMLS ID #10846692, Tonya T Anderson, Keller Williams Realty Atl. Partners. GAMLS
- $270,0002 bd2 ba1.4k sqft232 Clark Rd, Griffin, GA 30224ActiveMLS ID #10835833, Jenna Chastain, Benham Realty Group. GAMLS
- $519,9003 bd3 ba2.1k sqft300 Cook Rd, Griffin, GA 30224ActiveMLS ID #10832642, Staci Donaldson, HR Heritage Realty, Inc.. GAMLS
- $279,9004 bd3 ba1.5k sqft1911 Barnesville Rd, Griffin, GA 30224ActiveMLS ID #10832934, Casey Fifer, Southern Classic Realtors. GAMLS
