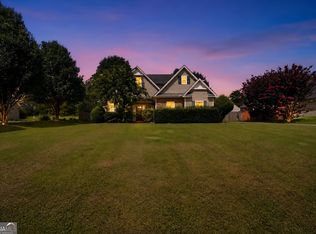
Tucked away on a private drive, this charming 2-bedroom, 2-bath home offers the perfect combination of privacy and convenience. Located in the desirable Crescent School District, you can enjoy a peaceful setting while still being just minutes from downtown Griffin, shopping, dining, and everyday conveniences. Step inside to find beautiful hardwood floors throughout and a comfortable, functional layout that makes this home feel warm and inviting. The primary bedroom features a spacious walk-in closet, offering plenty of storage, along with two full bathrooms for added convenience. The property also features a two-car garage with plenty of room for parking and additional storage. Outside, you'll find a two-story storage shed that provides even more space for tools, hobbies, a workshop, or all the extras you want tucked away. With its private setting, hardwood floors, generous storage, two-car garage, and convenient location, this home has so much to offer. Whether you're looking for your first home, downsizing, or simply searching for a place with a little more privacy while staying close to town, this one is worth seeing. Schedule your showing today!
Active
Price cut: $10K (9/19)
$270,000
232 Clark Rd, Griffin, GA 30224
2beds
1,462sqft
Single Family Residence
Built in 1988
0.67 Acres Lot
$264,900 Zestimate®
$185/sqft
$-- HOA
What's special
Beautiful hardwood floors throughoutPrivate settingComfortable functional layoutPrivate drive
- 26 days
- 493
- 28
Zillow last checked:
Listing updated:
Listed by:
Jenna Chastain 678-877-0624,
Benham Realty Group
Source: GAMLS,MLS#: 10835833
Facts & features
Interior
Bedrooms & bathrooms
- Bedrooms: 2
- Bathrooms: 2
- Full bathrooms: 2
- Main level bathrooms: 2
- Main level bedrooms: 2
Rooms
- Room types: Foyer
Heating
- Central
Cooling
- Central Air
Appliances
- Included: Dishwasher, Microwave, Oven/Range (Combo), Refrigerator
- Laundry: Other
Features
- Walk-In Closet(s)
- Flooring: Hardwood, Tile
- Basement: None
- Number of fireplaces: 1
- Fireplace features: Living Room
Interior area
- Total structure area: 1,462
- Total interior livable area: 1,462 sqft
- Finished area above ground: 1,462
- Finished area below ground: 0
Property
Parking
- Parking features: Garage
- Has garage: Yes
Features
- Levels: One
- Stories: 1
Lot
- Size: 0.67 Acres
- Features: Private
Details
- Additional structures: Shed(s)
- Parcel number: 231 01007B
Construction
Type & style
- Home type: SingleFamily
- Architectural style: Ranch
- Property subtype: Single Family Residence
Materials
- Vinyl Siding
- Roof: Composition
Condition
- Resale
- New construction: No
- Year built: 1988
Utilities & green energy
- Sewer: Septic Tank
- Water: Public
- Utilities for property: Cable Available, Electricity Available, Water Available
Community & HOA
Community
- Features: None
- Subdivision: None
HOA
- Has HOA: No
- Services included: None
Location
- Region: Griffin
Financial & listing details
- Price per square foot: $185/sqft
- Tax assessed value: $153,082
- Annual tax amount: $2,146
- Date on market: 8/29/2026
- Cumulative days on market: 26 days
- Listing agreement: Exclusive Right To Sell
- Listing terms: Cash,Conventional,FHA,VA Loan
- Electric utility on property: Yes
Estimated market value
$264,900
$252,000 - $278,000
$1,466/mo
Price history
| Date | Event | Price |
|---|---|---|
| 9/19/2026 | Price change | $270,000-3.6%$185/sqft |
Source:  GAMLS #10835833 Report a problem GAMLS #10835833 Report a problem | ||
| 8/29/2026 | Listed for sale | $280,000+86.7%$192/sqft |
Source: GAMLS #10835833 Report a problem | ||
| 6/14/2022 | Sold | $150,000+7.1%$103/sqft |
Source: Public Record Report a problem | ||
| 3/24/2021 | Listing removed | -- |
Source: Owner Report a problem | ||
| 10/12/2015 | Listing removed | $140,000$96/sqft |
Source: Owner Report a problem | ||
| 7/15/2015 | Listed for sale | $140,000-8.9%$96/sqft |
Source: Owner Report a problem | ||
| 8/26/2004 | Sold | $153,600$105/sqft |
Source: Public Record Report a problem | ||
Public tax history
| Year | Property taxes | Tax assessment |
|---|---|---|
| 2025 | $2,103 -1.1% | $61,233 |
| 2024 | $2,126 +2.6% | $61,233 +5.8% |
| 2023 | $2,073 +14.8% | $57,877 +16.6% |
| 2022 | $1,805 +19% | $49,639 +19% |
| 2021 | $1,516 -2.3% | $41,699 |
| 2020 | $1,552 -2.6% | $41,699 |
| 2019 | $1,593 +10.2% | $41,699 +7.2% |
| 2018 | $1,445 -2.7% | $38,884 |
| 2017 | $1,486 +1% | $38,884 |
| 2016 | $1,471 | $38,884 |
| 2015 | $1,471 -2.9% | $38,884 +5.1% |
| 2014 | $1,515 | $36,993 |
| 2013 | -- | -- |
| 2012 | -- | -- |
| 2011 | -- | -- |
| 2010 | -- | -- |
| 2009 | -- | -- |
| 2008 | -- | -- |
| 2007 | -- | -- |
| 2006 | -- | -- |
| 2004 | -- | -- |
| 2003 | -- | $39,690 |
| 2002 | -- | $39,690 +15.9% |
| 2001 | -- | $34,240 |
| 2000 | $862 | $34,240 |
Find assessor info on the county website
Monthly payment
Est. payment
Payment breakdown
Explore the cost of this home by adjusting the details. Changes won't be saved.Climate risks
Neighborhood: 30224
Nearby schools
Schools provided by the listing agent
- Elementary: Crescent Road
- Middle: Rehoboth Road
- High: Spalding
Source: GAMLS. This data may not be complete. We recommend contacting the local school district to confirm school assignments for this home.
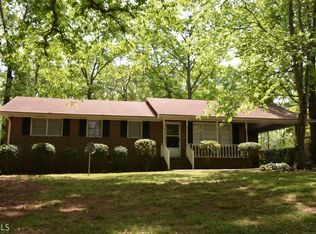
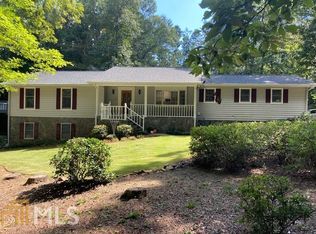
Similar homes
- $289,0003 bd2 ba1.8k sqft1728 Honeybee Creek Dr, Griffin, GA 30224Active
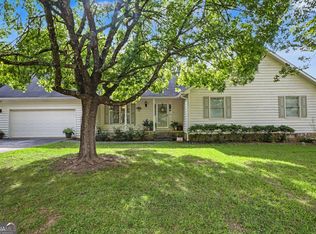
 MLS ID #10846011, Kathy Slade, Murray Company, Realtors. GAMLS
 - $260,0004 bd3 ba2.1k sqft1422 Zebulon Rd, Griffin, GA 30224Active
 MLS ID #10810416, Mark Spain, Mark Spain Real Estate. GAMLS
 - $269,9005 bd3 ba1.7k sqft1626 Pinebrook Dr, Griffin, GA 30224Active
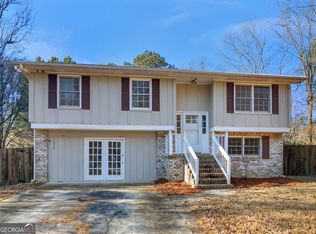 MLS ID #10822602, Kristen Askew, HR Heritage Realty, Inc.. GAMLS
 - $269,9004 bd3 ba2k sqft102 Ruby Way, Griffin, GA 30224Active
 MLS ID #10765693, Shontay Rose, Trelora Realty, Inc.. GAMLS
 - $290,0004 bd3 ba1.5k sqft1911 Barnesville Rd, Griffin, GA 30224ActiveMLS ID #10832934, Casey Fifer, Southern Classic Realtors. GAMLS
- $299,5003 bd3 ba2k sqft178 Grange Rd, Griffin, GA 30224ActiveMLS ID #10788308, Jason E Wojcik, Super Seller. GAMLS
- $285,0004 bd2 ba1.8k sqft121 Chariot Dr, Griffin, GA 30224ActiveMLS ID #10819637, Martha T. Andrews, BHHS Georgia Properties. GAMLS
- $299,9003 bd2 ba1.4k sqft1887 Green Valley Rd, Griffin, GA 30224ActiveMLS ID #10791953, Valerie English, GALISTED2SOLD. GAMLS
- $219,0003 bd2 ba1.8k sqft114 Bobolink Dr, Griffin, GA 30224ActiveMLS ID #10817969, Judith A Reid, Coldwell Banker Bullard Realty. GAMLS
- $220,9904 bd2 ba1.9k sqft1210 Everee Inn Rd, Griffin, GA 30224ActiveMLS ID #10791701, Victoria Monk, Dwelli. GAMLS
- $339,9005 bd2 ba1.6k sqft693 Patton Rd, Griffin, GA 30224ActiveMLS ID #10841172, Kyle Elston, The Legacy Real Estate Group. GAMLS
- $319,9003 bd2 ba1.3k sqft109 Pinedale Cir, Griffin, GA 30224ActiveMLS ID #10804604, Bryan K Davis, Better Homes & Gardens Legacy. GAMLS
- $265,0003 bd1 ba1.3k sqft4074 Newnan Rd, Griffin, GA 30223ActiveMLS ID #10818817, Tommy Allen Jr., Jason Mitchell Real Estate Georgia. GAMLS
- $279,0003 bd2 ba1.2k sqft190 Smoak Field Rd, Griffin, GA 30223ActiveMLS ID #10825165, Austin Sexton, Southern Realty Group of GA, Inc.. GAMLS
- $249,9004 bd3 ba1.5k sqft1104 E McIntosh Rd, Griffin, GA 30223ActiveMLS ID #10844119, Bryan K Davis, Better Homes & Gardens Legacy. GAMLS
- $227,0002 bd2 ba1.3k sqft1826 Hallmark Dr, Griffin, GA 30223ActiveMLS ID #10847805, Wendy Ferguson, Fathom Realty GA, LLC. GAMLS
- $244,9003 bd2 ba1.4k sqft319 Elizabeth Ln, Griffin, GA 30223ActiveMLS ID #10836795, Kaylee Elliott, The Legacy Real Estate Group. GAMLS
- $229,0003 bd1 ba984 sqft2261 Rehoboth Church Rd, Griffin, GA 30224ActiveMLS ID #10819604, Mark Spain, Mark Spain Real Estate. GAMLS
- $240,0003 bd2 ba1.6k sqft102 Westwood Dr, Griffin, GA 30223ActiveMLS ID #10819660, Sabriya Scott, Scott Realty Professionals LLC. GAMLS
- $265,0003 bd2 ba1.3k sqft116 Dana Dr, Hampton, GA 30228ActiveMLS ID #10822530, Phillip Seth Thompson, Benham Realty Group. GAMLS
