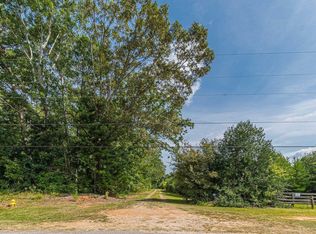
Discover the perfect blend of country living and privacy with this inviting 3-bedroom, 2-bath ranch-style home situated on 9.66 beautiful acres. Offering a peaceful rural setting with a combination of open pasture and wooded acreage, this property provides endless possibilities to enjoy the outdoors. Inside, the home features a functional layout with a separate dining area, providing the perfect space for entertaining guests. The primary bedroom offers a private retreat, complete with an en-suite bathroom featuring double vanities for added convenience and functionality. The finished room in the basement provides valuable additional living space that can be tailored to fit your needs. Whether you envision a recreation room, home office, hobby space, or workout area, this flexible space offers plenty of potential to make the home your own. Whether you're looking for your first home, a place to downsize, or a property with room to spread out, this inviting home offers the perfect opportunity to enjoy comfortable living with the privacy, space, and freedom of country life!
Active
$398,900
183 Chappell Mill Rd, Griffin, GA 30224
3beds
2,034sqft
Single Family Residence
Built in 1998
9.66 Acres Lot
$388,600 Zestimate®
$196/sqft
$-- HOA
What's special
Separate dining areaFunctional layoutPeaceful rural setting
- 4 days
- 391
- 44
Zillow last checked:
Listing updated:
Listed by:
Jennifer L Thompson 770-560-8783,
Tara Properties, Inc.
Source: GAMLS,MLS#: 10882202
Facts & features
Interior
Bedrooms & bathrooms
- Bedrooms: 3
- Bathrooms: 2
- Full bathrooms: 2
- Main level bathrooms: 2
- Main level bedrooms: 3
Rooms
- Room types: Family Room
Heating
- Central, Electric
Cooling
- Ceiling Fan(s), Central Air, Electric
Appliances
- Included: Dishwasher, Microwave, Oven/Range (Combo), Refrigerator
- Laundry: In Kitchen
Features
- Double Vanity
- Flooring: Hardwood
- Basement: Concrete
- Number of fireplaces: 1
- Fireplace features: Gas Log
Interior area
- Total structure area: 2,034
- Total interior livable area: 2,034 sqft
- Finished area above ground: 1,334
- Finished area below ground: 700
Property
Parking
- Parking features: Garage
- Has garage: Yes
Features
- Levels: One
- Stories: 1
Lot
- Size: 9.66 Acres
- Features: Pasture, Private
- Residential vegetation: Partially Wooded
Details
- Parcel number: 225 01008D
Construction
Type & style
- Home type: SingleFamily
- Architectural style: Ranch
- Property subtype: Single Family Residence
Materials
- Vinyl Siding
- Roof: Composition
Condition
- Resale
- New construction: No
- Year built: 1998
Utilities & green energy
- Sewer: Septic Tank
- Water: Public
- Utilities for property: Cable Available, Electricity Available, High Speed Internet
Community & HOA
Community
- Features: None
- Subdivision: none
HOA
- Has HOA: No
- Services included: None
Location
- Region: Griffin
Financial & listing details
- Price per square foot: $196/sqft
- Tax assessed value: $238,775
- Annual tax amount: $3,379
- Date on market: 10/30/2026
- Listing agreement: Exclusive Right To Sell
- Listing terms: Cash,Conventional,FHA,USDA Loan,VA Loan
- Electric utility on property: Yes
Estimated market value
$388,600
$369,000 - $408,000
$2,011/mo
Price history
| Date | Event | Price |
|---|---|---|
| 10/30/2026 | Listed for sale | $398,900+37.6%$196/sqft |
Source:  GAMLS #10882202 Report a problem | ||
| 6/3/2020 | Listing removed | $289,900$143/sqft |
Source: Paragon Realty #8750997 Report a problem | ||
| 3/10/2020 | Listed for sale | $289,900$143/sqft |
Source: Paragon Realty #8750997 Report a problem | ||
Public tax history
| Year | Property taxes | Tax assessment |
|---|---|---|
| 2025 | $3,316 -1.1% | $95,510 |
| 2024 | $3,352 -0.1% | $95,510 |
| 2023 | $3,356 +17.8% | $95,510 +19.2% |
| 2022 | $2,848 +10.3% | $80,134 +10.1% |
| 2021 | $2,582 +1.4% | $72,808 +3.7% |
| 2020 | $2,547 -2.6% | $70,236 |
| 2019 | $2,615 +8.2% | $70,236 +5.1% |
| 2018 | $2,417 -2.7% | $66,832 |
| 2017 | $2,485 +1% | $66,832 |
| 2016 | $2,461 | $66,832 |
| 2015 | $2,461 -2.9% | $66,832 |
| 2014 | $2,535 | $66,832 |
| 2013 | -- | -- |
| 2012 | -- | -- |
| 2011 | -- | -- |
| 2010 | -- | -- |
| 2009 | -- | -- |
| 2008 | -- | -- |
| 2007 | -- | -- |
| 2006 | -- | -- |
Find assessor info on the county website
Monthly payment
Est. payment
Payment breakdown
Explore the cost of this home by adjusting the details. Changes won't be saved.Climate risks
Neighborhood: 30224
Nearby schools
Schools provided by the listing agent
- Elementary: Futral Road
- Middle: Rehoboth Road
- High: Spalding
Source: GAMLS. This data may not be complete. We recommend contacting the local school district to confirm school assignments for this home.


Similar homes
- $365,0003 bd2 ba1.9k sqft918 S McDonough Rd, Griffin, GA 30224Active
 MLS ID #10811645, Deanna Crawford, RE/MAX SOUTHERN. GAMLS
- $369,9003 bd3 ba2.2k sqft63 Dunlap Cir, Griffin, GA 30224Active
 MLS ID #10857926, Paul Tucker, Prosperity Real Estate Group. GAMLS
- $384,9004 bd3 ba2.1k sqft225 Cole Forest Blvd, Barnesville, GA 30204Active
 MLS ID #10882668, Jessica P Kurtz, Georgia Real Estate Team. GAMLS
- $279,9004 bd3 ba1.5k sqft1911 Barnesville Rd, Griffin, GA 30224Active
 MLS ID #10832934, Casey Fifer, Southern Classic Realtors. GAMLS
- $369,9004 bd4 ba2.4k sqft1004 Maddox Ct, Griffin, GA 30224ActiveMLS ID #10850346, Tonya Hiers, HR Heritage Realty, Inc.. GAMLS
- $450,0003 bd2 ba2.1k sqft2182 Leguin Mill Rd, Locust Grove, GA 30248ActiveMLS ID #10882745, Amy Scott, The Legacy Real Estate Group. GAMLS
- $409,0005 bd3 ba3k sqft2018 Emily Jane Dr, Griffin, GA 30224ActiveMLS ID #10853092, Deanna Crawford, RE/MAX SOUTHERN. GAMLS
- $319,9004 bd2 ba1.6k sqft1204 Hembree Way, Griffin, GA 30223ActiveMLS ID #10883768, Priscilla Stephens, BHHS Georgia Properties. GAMLS
- $399,9003 bd3 ba1.9k sqft1290 Moreland Rd, Williamson, GA 30292ActiveMLS ID #10828293, Mark Spain, Mark Spain Real Estate. GAMLS
- $359,0003 bd2 ba2.3k sqft219 Darwish Dr, McDonough, GA 30252ActiveMLS ID #10882679, Aleaha Whitus, Chapman Group Realty, Inc.. GAMLS
- $322,9003 bd2 ba1.8k sqft1002 Yorkshire Dr, Griffin, GA 30223ActiveMLS ID #10882670, Lori C Gray, Chapman Group Realty, Inc.. GAMLS
- $389,0004 bd3 ba3k sqft207 Arthur Dr, McDonough, GA 30252ActiveMLS ID #10882680, Aleaha Whitus, Chapman Group Realty, Inc.. GAMLS
- $364,9003 bd2 ba2k sqft129 King Richard Dr, Griffin, GA 30223ActiveMLS ID #10857816, Mia Nicholas, Southern Realty Group of GA, Inc.. GAMLS
- $395,0003 bd3 ba1.9k sqft1725 Wesminster Dr, Griffin, GA 30223ActiveMLS ID #10836389, Shaun Benton, Keller Williams Realty Atl. Partners. GAMLS
- $399,0004 bd5 ba3k sqft107 Big Oak Dr, Barnesville, GA 30204ActiveMLS ID #10879475, Danny R Turner, Team One Real Estate Professionals. GAMLS
- $499,9003 bd2 ba2.1k sqft65 Pointe View Ct, Jackson, GA 30233ActiveMLS ID #10880536, Melanie Mathews, Georgia Real Estate Team. GAMLS
- $345,0004 bd2 ba1.5k sqft478 Liberty Hill Rd, Milner, GA 30257ActiveMLS ID #10797575, Maria Turner, Mission Realty Group. GAMLS
- $329,9995 bd2 ba2k sqft116 Smith St, Locust Grove, GA 30248ActiveMLS ID #10882217, Heather Woods, Market South Properties Inc.. GAMLS
- $289,9003 bd2 ba1.8k sqft335 Harris Dr, Locust Grove, GA 30248ActiveMLS ID #10882672, Lori C Gray, Chapman Group Realty, Inc.. GAMLS
- $334,9004 bd3 ba2.7k sqft1202 Coldwater Ct, Griffin, GA 30224ActiveMLS ID #10853767, Ivette R Tillman, Keller Williams Realty Atl. Partners. GAMLS
