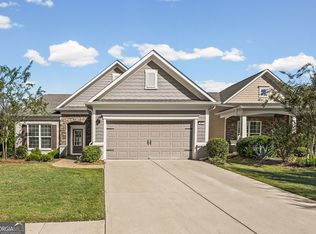
Beautifully maintained one-owner Craftsman-style home offering 4 bedrooms and 2 baths with a functional layout designed for comfortable living. The spacious primary suite is conveniently located on the main level and features vaulted ceilings, a walk-in closet, double vanity, a relaxing garden tub, and a separate shower. Two additional bedrooms and a full bath are also located on the main level, while the fourth bedroom upstairs offers the perfect space for a guest room, home office, or bonus room. The open-concept living area flows seamlessly into the kitchen, featuring granite countertops, stainless steel appliances, and ample cabinet space, making it ideal for everyday living and entertaining. Step outside to the covered back patio overlooking the fenced in backyard, where you'll also find a detached outbuilding that provides valuable space for storage, lawn equipment, hobbies, or a workshop. Lovingly cared for by its original owner, this move-in ready home combines timeless Craftsman style with modern finishes and a practical floor plan in a convenient location close to shopping, dining, and everyday amenities.
Active
Price cut: $5K (8/16)
$319,900
1204 Hembree Way, Griffin, GA 30223
4beds
1,643sqft
Single Family Residence
Built in 2018
0.5 Acres Lot
$318,100 Zestimate®
$195/sqft
$-- HOA
What's special
Fenced in backyardStainless steel appliancesAmple cabinet spaceCovered back patioWalk-in closetSeparate showerGranite countertops
- 74 days
- 106
- 6
Zillow last checked:
Listing updated:
Listed by:
Priscilla Stephens 678-233-7507,
BHHS Georgia Properties
Source: GAMLS,MLS#: 10813379
Facts & features
Interior
Bedrooms & bathrooms
- Bedrooms: 4
- Bathrooms: 2
- Full bathrooms: 2
- Main level bathrooms: 2
- Main level bedrooms: 3
Rooms
- Room types: Great Room
Dining room
- Features: Separate Room
Heating
- Electric, Central, Forced Air
Cooling
- Electric, Central Air
Appliances
- Included: Dishwasher, Microwave, Oven/Range (Combo), Stainless Steel Appliance(s)
- Laundry: Mud Room
Features
- High Ceilings, Double Vanity, Soaking Tub, Separate Shower, Master On Main Level
- Flooring: Carpet, Laminate
- Basement: None
- Number of fireplaces: 1
- Fireplace features: Family Room
Interior area
- Total structure area: 1,643
- Total interior livable area: 1,643 sqft
- Finished area above ground: 1,643
- Finished area below ground: 0
Property
Parking
- Total spaces: 2
- Parking features: Garage Door Opener, Garage, Parking Pad
- Has garage: Yes
- Has uncovered spaces: Yes
Features
- Levels: One and One Half
- Stories: 1
- Patio & porch: Patio
- Fencing: Back Yard
Lot
- Size: 0.5 Acres
- Features: Level
Details
- Additional structures: Outbuilding
- Parcel number: 215A01065
Construction
Type & style
- Home type: SingleFamily
- Architectural style: Craftsman
- Property subtype: Single Family Residence
Materials
- Aluminum Siding, Vinyl Siding, Stone
- Foundation: Slab
- Roof: Composition
Condition
- Resale
- New construction: No
- Year built: 2018
Utilities & green energy
- Sewer: Septic Tank
- Water: Public
- Utilities for property: Cable Available
Green energy
- Energy efficient items: Insulation
Community & HOA
Community
- Features: None
- Subdivision: Holliday Pass
HOA
- Has HOA: No
- Services included: None
Location
- Region: Griffin
Financial & listing details
- Price per square foot: $195/sqft
- Tax assessed value: $252,912
- Annual tax amount: $3,579
- Date on market: 7/27/2026
- Cumulative days on market: 74 days
- Listing agreement: Exclusive Right To Sell
- Listing terms: Cash,Conventional,FHA,USDA Loan,VA Loan
Estimated market value
$318,100
$302,000 - $334,000
$1,953/mo
Price history
| Date | Event | Price |
|---|---|---|
| 8/16/2026 | Price change | $319,900-1.5%$195/sqft |
Source:  GAMLS #10813379 Report a problem GAMLS #10813379 Report a problem | ||
| 7/27/2026 | Listed for sale | $324,900+83.7%$198/sqft |
Source: GAMLS #10813379 Report a problem | ||
| 7/9/2019 | Sold | $176,900$108/sqft |
Source: Public Record Report a problem | ||
Public tax history
| Year | Property taxes | Tax assessment |
|---|---|---|
| 2025 | $3,516 -1.1% | $101,165 |
| 2024 | $3,555 -0.1% | $101,165 |
| 2023 | $3,558 +9.1% | $101,165 +10.5% |
| 2022 | $3,262 +30.9% | $91,531 +30.1% |
| 2021 | $2,493 +2.6% | $70,360 +4.9% |
| 2020 | $2,428 +218.5% | $67,045 +236% |
| 2019 | $762 +632.5% | $19,954 +612.6% |
| 2018 | $104 -31.7% | $2,800 |
| 2017 | $152 +0.7% | $2,800 |
| 2016 | $151 | $2,800 |
| 2015 | $151 +64.3% | $2,800 |
| 2014 | $92 | $2,800 |
| 2013 | -- | -- |
| 2012 | -- | -- |
| 2011 | -- | -- |
| 2010 | -- | -- |
| 2009 | -- | -- |
| 2008 | -- | -- |
Find assessor info on the county website
Monthly payment
Est. payment
Payment breakdown
Explore the cost of this home by adjusting the details. Changes won't be saved.Climate risks
Neighborhood: 30223
Nearby schools
Schools provided by the listing agent
- Elementary: Jackson Road
- Middle: Kennedy Road
- High: Spalding
Source: GAMLS. This data may not be complete. We recommend contacting the local school district to confirm school assignments for this home.

Similar homes
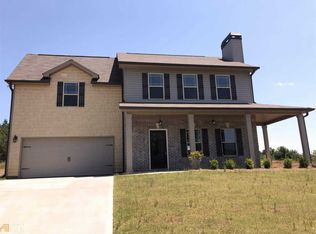
- $309,0004 bd2 ba1.5k sqft1208 Hembree Way, Griffin, GA 30223Active
 MLS ID #10775121, Diane O'Cain, SouthSide, REALTORS. GAMLS
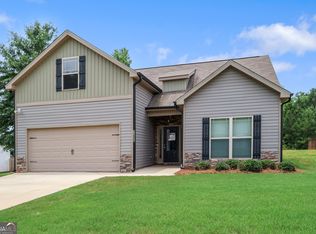
 - $332,9003 bd2 ba1.8k sqft1002 Yorkshire Dr, Griffin, GA 30223Active
 MLS ID #10856175, Lori C Gray, Chapman Group Realty, Inc.. GAMLS
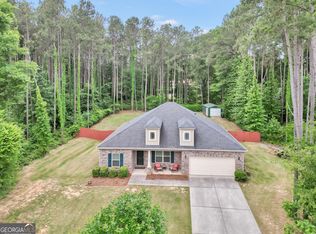
 - $319,9003 bd2 ba1.3k sqft109 Pinedale Cir, Griffin, GA 30224Active
 MLS ID #10804604, Bryan K Davis, Better Homes & Gardens Legacy. GAMLS
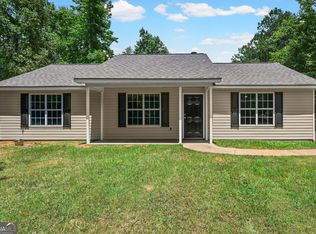
 - $346,5003 bd2 ba2.2k sqft605 Daffodil Dr, Griffin, GA 30223Active
 MLS ID #10868816, Linda Hilley, RE/MAX SOUTHERN. GAMLS
 - $329,0004 bd3 ba1.9k sqft203 Indian Springs Dr, Locust Grove, GA 30248ActiveMLS ID #10848234, Kim Freshwater, Century 21 Integra. GAMLS
- $339,0003 bd2 ba1.5k sqft100 Etowah Dr, Griffin, GA 30223ActiveMLS ID #10796076, Linda Hilley, RE/MAX SOUTHERN. GAMLS
- $302,6983 bd2 ba1.8k sqft167 Woodlands Dr, Jackson, GA 30233ActiveMLS ID #10869255, Ashlee Aukerman, The Legacy Real Estate Group. GAMLS
- $334,0002 bd2 ba1.5k sqft358 Sandy Springs Dr, Griffin, GA 30223ActiveMLS ID #10841512, Susan Bradford, Tara Properties, Inc.. GAMLS
- $295,0003 bd2 ba1.5k sqft102 Magic Lily Dr, Griffin, GA 30223ActiveMLS ID #10835468, Adam Walston, Keller Williams Realty Atl. Partners. GAMLS
- $279,9004 bd3 ba1.5k sqft1911 Barnesville Rd, Griffin, GA 30224ActiveMLS ID #10832934, Casey Fifer, Southern Classic Realtors. GAMLS
- $334,0002 bd2 ba1.8k sqft105 Champions Ct, Griffin, GA 30223ActiveMLS ID #10714914, Linda Hilley, RE/MAX SOUTHERN. GAMLS
- $340,0002 bd2 ba1.5k sqft108 Alcovy Ct, Griffin, GA 30223ActiveMLS ID #10812696, Sabrina Simpson, HomeSmart. GAMLS
- $345,0002 bd2 ba2.3k sqft760 Firefly Ct, Griffin, GA 30223ActiveMLS ID #10838530, The Sims Team, Georgia Hometown Realty. GAMLS
- $334,9004 bd2 ba1.9k sqft420 Ray Way, Jenkinsburg, GA 30234ActiveMLS ID #10810670, Hannah A Crow, Sweet Realty. GAMLS
- $340,0002 bd2 ba2.1k sqft102 Crape Myrtle Dr, Griffin, GA 30223ActiveMLS ID #10782825, Mark Spain, Mark Spain Real Estate. GAMLS
- $275,0002 bd2 ba1.4k sqft329 Sandy Springs Dr, Griffin, GA 30223ActiveMLS ID #10822927, Jorge Montilla, eXp Realty. GAMLS
- $379,9004 bd3 ba2.1k sqft119 Mylee Cv, Barnesville, GA 30204ActiveMLS ID #10867827, Kasie Pier, Century 21 Integra. GAMLS
- $369,9004 bd3 ba2k sqft449 Stallsworth Rd, McDonough, GA 30252ActiveMLS ID #10856658, Donna Turpin, Ansley Real Estate | Christie's Int. GAMLS
- $318,9003 bd2 ba1.9k sqft333 Cascade Ct, Hampton, GA 30228ActiveMLS ID #10801932, Peggy Jackson, eXp Realty. GAMLS
- $324,5003 bd2 ba1.9k sqft112 Ashwood Trce, Hampton, GA 30228ActiveMLS ID #10826431, Marlene Henderson, Keller Williams Realty Atl. Partners. GAMLS
