Welcome home to this beautifully refreshed 3-bedroom, 2-bath ranch with BONUS room offering the perfect blend of comfort, functionality, and convenience all on a spacious 1 acre lot. Roof 3 years old, HVAC updated 4 years. Freshly painted throughout, this move-in-ready home features a spacious, open layout with a large, vaulted living room highlighted by a cozy fireplace. The well-designed kitchen offers direct access from the attached two-car garage and includes a sunny breakfast nook, while a separate dining room provides the ideal space for entertaining or everyday meals. A generously sized bonus room offers endless possibilities an extended patio and covered back porch creating the perfect setting for outdoor dining, relaxing, or entertaining. The private, generously sized lot provides plenty of Jenkinsburg Station community allowing each neighbor more privacy and a neighborhood to call home which is hard to come by these days. The primary suite is spacious with walk in closet and master bathroom and located directly across the hallway from the two spacious secondary bedrooms and secondary bathroom, and the home also features a dedicated laundry room for added convenience. Step outside to enjoy a covered rear porch that opens to an extended patio, creating the perfect setting for outdoor dining, relaxing, or entertaining. The private, generously sized lot provides plenty of space to enjoy the outdoors. Located in the desirable Jenkinsburg Station, this home offers easy access to I-75, making commuting a breeze while shopping, dining, and Hartsfield-Jackson Atlanta International Airport within convenient reach. Best of all, there is no HOA, giving you added flexibility and freedom to enjoy your property. Don't miss this exceptional opportunity to own a beautifully maintained home in a well-established community that combines peaceful living with everyday convenience.
Active
Price cut: $5K (9/25)
$334,900
420 Ray Way, Jenkinsburg, GA 30234
4beds
1,956sqft
Single Family Residence
Built in 2000
1 Acres Lot
$333,800 Zestimate®
$171/sqft
$-- HOA
What's special
Cozy fireplaceSunny breakfast nookWell-designed kitchenExtended patioGenerously sized bonus roomSpacious open layout
- 76 days
- 237
- 15
Zillow last checked:
Listing updated:
Listed by:
Hannah A Crow 678-371-3185,
Sweet Realty
Source: GAMLS,MLS#: 10810670
Facts & features
Interior
Bedrooms & bathrooms
- Bedrooms: 4
- Bathrooms: 2
- Full bathrooms: 2
- Main level bathrooms: 2
- Main level bedrooms: 3
Rooms
- Room types: Bonus Room
Dining room
- Features: Dining Rm/Living Rm Combo
Heating
- Central
Cooling
- Ceiling Fan(s), Central Air
Appliances
- Included: Dishwasher, Oven/Range (Combo)
- Laundry: In Kitchen, Mud Room
Features
- Master On Main Level, Tray Ceiling(s), Walk-In Closet(s)
- Flooring: Carpet, Hardwood
- Basement: None
- Number of fireplaces: 1
Interior area
- Total structure area: 1,956
- Total interior livable area: 1,956 sqft
- Finished area above ground: 1,956
- Finished area below ground: 0
Property
Parking
- Parking features: Garage
- Has garage: Yes
Features
- Levels: One
- Stories: 1
Lot
- Size: 1 Acres
- Features: Level
Details
- Parcel number: 162A01065000
Construction
Type & style
- Home type: SingleFamily
- Architectural style: Ranch
- Property subtype: Single Family Residence
Materials
- Vinyl Siding
- Roof: Composition
Condition
- Resale
- New construction: No
- Year built: 2000
Utilities & green energy
- Sewer: Septic Tank
- Water: Public
- Utilities for property: Electricity Available, Underground Utilities, Water Available
Community & HOA
Community
- Features: None
- Subdivision: Jenkinsburg
HOA
- Has HOA: No
- Services included: None
Location
- Region: Jenkinsburg
Financial & listing details
- Price per square foot: $171/sqft
- Tax assessed value: $306,200
- Annual tax amount: $4,841
- Date on market: 7/22/2026
- Cumulative days on market: 76 days
- Listing agreement: Exclusive Right To Sell
- Electric utility on property: Yes
Estimated market value
$333,800
$317,000 - $350,000
$2,099/mo
Price history
| Date | Event | Price |
|---|---|---|
| 9/25/2026 | Price change | $334,900-1.5%$171/sqft |
Source:  GAMLS #10810670 Report a problem GAMLS #10810670 Report a problem | ||
| 8/14/2026 | Price change | $339,900-2.9%$174/sqft |
Source: GAMLS #10810670 Report a problem | ||
| 7/22/2026 | Listed for sale | $349,900+116%$179/sqft |
Source: GAMLS #10810670 Report a problem | ||
| 9/1/2016 | Sold | $162,000-7.4%$83/sqft |
Source:  FMLS GA #5679304 Report a problem FMLS GA #5679304 Report a problem | ||
| 8/4/2016 | Pending sale | $175,000$89/sqft |
Source: AMERICAN REALTY PRO OF GA #7608109 Report a problem | ||
| 3/19/2016 | Listed for sale | $175,000+0.1%$89/sqft |
Source: AMERICAN REALTY PRO OF GA #07608109 Report a problem | ||
| 12/12/2015 | Listing removed | $174,900$89/sqft |
Source: HOMELAND REALTY #07471518 Report a problem | ||
| 8/9/2015 | Price change | $174,900-5.4%$89/sqft |
Source: HOMELAND REALTY #07471518 Report a problem | ||
| 6/14/2015 | Listed for sale | $184,900+15.6%$95/sqft |
Source: HOMELAND REALTY #07471518 Report a problem | ||
| 4/28/2008 | Listing removed | $159,900$82/sqft |
Source: Visual Tour #2399289 Report a problem | ||
| 4/16/2008 | Listed for sale | $159,900$82/sqft |
Source: Visual Tour #2399289 Report a problem | ||
| 4/6/2008 | Listing removed | $159,900$82/sqft |
Source: NCI #2399289 Report a problem | ||
| 3/17/2008 | Listed for sale | $159,900+30.1%$82/sqft |
Source: NCI #2399289 Report a problem | ||
| 3/13/2001 | Sold | $122,900$63/sqft |
Source: Public Record Report a problem | ||
Public tax history
| Year | Property taxes | Tax assessment |
|---|---|---|
| 2025 | $1,636 -48.3% | $122,480 +7.6% |
| 2024 | $3,165 +13% | $113,840 -2.5% |
| 2023 | $2,801 +3.6% | $116,760 +28% |
| 2022 | $2,703 +10.9% | $91,240 +14% |
| 2021 | $2,438 +10.1% | $80,040 +13.4% |
| 2020 | $2,215 +4.2% | $70,600 +5.6% |
| 2019 | $2,126 +6.1% | $66,840 +8.4% |
| 2018 | $2,004 +3.2% | $61,680 +16.8% |
| 2016 | $1,942 +8.2% | $52,800 +10% |
| 2015 | $1,794 +8.7% | $48,000 +9.6% |
| 2014 | $1,650 | $43,800 |
| 2013 | -- | -- |
| 2012 | -- | -- |
| 2011 | -- | -- |
| 2010 | -- | -- |
| 2009 | -- | -- |
| 2008 | $497 -70.5% | -- |
| 2007 | $1,686 +16.7% | $58,760 |
| 2005 | $1,445 -2.8% | $58,760 +10.6% |
| 2004 | $1,487 +1.7% | $53,120 +1.5% |
| 2003 | $1,461 +15.5% | $52,320 +6.8% |
| 2002 | $1,265 -4.1% | $49,000 |
| 2001 | $1,320 +399.7% | $49,000 +544.7% |
| 2000 | $264 | $7,600 |
Find assessor info on the county website
Monthly payment
Est. payment
Payment breakdown
Explore the cost of this home by adjusting the details. Changes won't be saved.Climate risks
Neighborhood: 30234
Nearby schools
Schools provided by the listing agent
- Middle: Locust Grove
- High: Locust Grove
Source: GAMLS. This data may not be complete. We recommend contacting the local school district to confirm school assignments for this home.
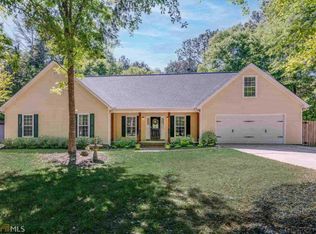
Similar homes
- $329,0004 bd3 ba1.9k sqft203 Indian Springs Dr, Locust Grove, GA 30248Active
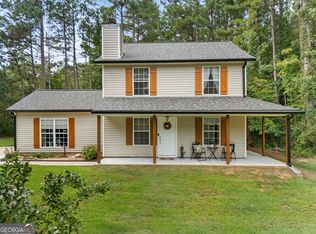
 MLS ID #10848234, Kim Freshwater, Century 21 Integra. GAMLS
 - $279,5003 bd2 ba1.4k sqft1130 Larkspur Dr, Locust Grove, GA 30248Active
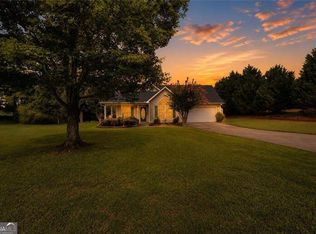 MLS ID #10856402, Megan S Cox, The Legacy Real Estate Group. GAMLS
 - $339,0003 bd2 ba1.7k sqft513 Cody Ln, McDonough, GA 30252Active
 MLS ID #10848407, Danielle Copeland, Keller Williams Lake Oconee. GAMLS
 - $340,0003 bd2 ba1.8k sqft1231 Snapping Shoals Rd, McDonough, GA 30252Active
 MLS ID #10856147, Amy Scott, The Legacy Real Estate Group. GAMLS
 - $350,0005 bd3 ba2.4k sqft105 Dawn Ct, Jackson, GA 30233ActiveMLS ID #10856163, S. Chasity Cagle, The Legacy Real Estate Group. GAMLS
- $375,0003 bd2 ba2.3k sqft219 Darwish Dr, McDonough, GA 30252ActiveMLS ID #10856601, Aleaha Whitus, Chapman Group Realty, Inc.. GAMLS
- $325,0003 bd2 ba2k sqft200 Chatfield Way, Locust Grove, GA 30248ActiveMLS ID #10837029, Ashley Scharlow, SouthSide, REALTORS. GAMLS
- $325,0003 bd2 ba2.6k sqft25 Jim Alexander Rd, McDonough, GA 30253ActiveMLS ID #10857914, Rhondalynn Traylor, Watkins Real Estate Associates. GAMLS
- $325,0004 bd3 ba2.2k sqft1300 Sunflower Ct, Locust Grove, GA 30248ActiveMLS ID #10742309, Chipo Usore, Keller Williams Realty North Atlanta. GAMLS
- $365,0004 bd3 ba2.6k sqft105 Avalon Dr, McDonough, GA 30252ActiveMLS ID #10854466, Brandy N Dudley, BHHS Georgia Properties. GAMLS
- $375,0003 bd2 ba2.3k sqft120 Buttrill Rd, Jackson, GA 30233ActiveMLS ID #10845163, Mary Hernandez, eXp Realty. GAMLS
- $379,9004 bd3 ba2.1k sqft119 Mylee Cv, Barnesville, GA 30204ActiveMLS ID #10867827, Kasie Pier, Century 21 Integra. GAMLS
- $305,0003 bd2 ba1.5k sqft275 Pine Tree Ln, McDonough, GA 30252ActiveMLS ID #10792422, Samantha Roach, SouthSide, REALTORS. GAMLS
- $299,9004 bd3 ba1.9k sqft316 Maddi Grace Ct, Locust Grove, GA 30248ActiveMLS ID #10815661, Hannah A Crow, Sweet Realty. GAMLS
- $319,9004 bd2 ba1.6k sqft1204 Hembree Way, Griffin, GA 30223ActiveMLS ID #10813379, Priscilla Stephens, BHHS Georgia Properties. GAMLS
- $350,0003 bd3 ba2.5k sqft129 Avalon Dr, McDonough, GA 30252ActiveMLS ID #10827194, Renee Bryant, SouthSide, REALTORS. GAMLS
- $374,9004 bd3 ba2.6k sqft115 Bradford Pl, Stockbridge, GA 30281ActiveMLS ID #10857334, Amy Folsom, BHHS Georgia Properties. GAMLS
- $339,9004 bd3 ba2.1k sqft200 Cedar Rd, Covington, GA 30016ActiveMLS ID #10814977, Kevin Berry, Keller Williams Lake Oconee. GAMLS
- $294,0003 bd2 ba1.5k sqft130 Morningside Dr, Jackson, GA 30233ActiveMLS ID #10822337, Janet Cherney, Coldwell Banker Bullard Realty. GAMLS
- $324,5003 bd2 ba1.9k sqft112 Ashwood Trce, Hampton, GA 30228ActiveMLS ID #10826431, Marlene Henderson, Keller Williams Realty Atl. Partners. GAMLS
