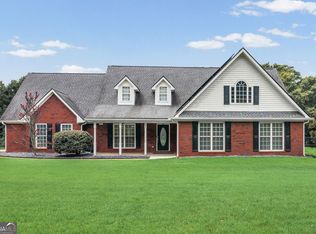
Located in the highly sought-after Ola School District, this beautifully updated, move-in-ready home is filled with natural light and offers the perfect blend of style and functionality. Recent upgrades include brand-new waterproof laminate flooring throughout the main level (2026), granite countertops, newer stainless steel kitchen appliances (refrigerator included), a brand-new roof and gutters (2026), new garage door (2026), and a tankless water heater (2022). The versatile floor plan features two spacious living areas, an oversized secondary bedroom with custom built-in closet storage, two additional bedrooms with vaulted ceilings, and a generous primary suite with two closets and a double vanity ensuite. Enjoy the large, fenced backyard with two storage sheds, including one currently set up as a kennel and pre-wired for electricity. *Special financing incentives available for qualified buyers through SIRVA Mortgage.*
Active
$385,000
105 Avalon Dr, McDonough, GA 30252
4beds
2,650sqft
:
Get pre-qualified$2,564/mo
Single Family Residence
Built in 1998
1.08 Acres Lot
$378,900 Zestimate®
$145/sqft
$-- HOA
What's special
Large fenced backyardFilled with natural lightTwo storage shedsNew garage doorBrand-new roof and guttersTankless water heaterGranite countertops
- 30 days |
- 897 |
- 75 |
Likely to sell faster than
Zillow last checked:
Listing updated:
Listed by:
Brandy N Dudley 770-584-4944,
BHHS Georgia Properties
Source: GAMLS,MLS#: 10794594
Facts & features
Interior
Bedrooms & bathrooms
- Bedrooms: 4
- Bathrooms: 3
- Full bathrooms: 2
- 1/2 bathrooms: 1
Rooms
- Room types: Family Room, Foyer, Great Room
Dining room
- Features: Separate Room
Kitchen
- Features: Pantry, Solid Surface Counters
Heating
- Central
Cooling
- Ceiling Fan(s), Central Air, Electric
Appliances
- Included: Dishwasher, Microwave, Oven/Range (Combo), Refrigerator, Stainless Steel Appliance(s)
- Laundry: In Kitchen
Features
- Double Vanity, Separate Shower, Soaking Tub, Vaulted Ceiling(s), Walk-In Closet(s)
- Flooring: Carpet, Laminate
- Basement: None
- Attic: Pull Down Stairs
- Number of fireplaces: 1
Interior area
- Total structure area: 2,650
- Total interior livable area: 2,650 sqft
- Finished area above ground: 2,650
- Finished area below ground: 0
Property
Parking
- Parking features: Attached, Garage, Kitchen Level, Side/Rear Entrance
- Has attached garage: Yes
Features
- Levels: Two
- Stories: 2
- Fencing: Back Yard,Chain Link
Lot
- Size: 1.08 Acres
- Features: Level
Details
- Additional structures: Shed(s)
- Parcel number: 153D01002000
Construction
Type & style
- Home type: SingleFamily
- Architectural style: Traditional
- Property subtype: Single Family Residence
Materials
- Vinyl Siding
- Roof: Composition
Condition
- Resale
- New construction: No
- Year built: 1998
Utilities & green energy
- Sewer: Septic Tank
- Water: Public
- Utilities for property: Cable Available, Electricity Available, High Speed Internet, Phone Available
Community & HOA
Community
- Features: None
- Subdivision: Avalon
HOA
- Has HOA: No
- Services included: None
Location
- Region: Mcdonough
Financial & listing details
- Price per square foot: $145/sqft
- Tax assessed value: $362,200
- Annual tax amount: $5,727
- Date on market: 6/27/2026
- Cumulative days on market: 31 days
- Listing agreement: Exclusive Right To Sell
- Listing terms: Relocation Property
- Electric utility on property: Yes
Estimated market value
$378,900
$360,000 - $398,000
$2,506/mo
Price history
| Date | Event | Price |
|---|---|---|
| 6/27/2026 | Listed for sale | $385,000$145/sqft |
Source:  GAMLS #10794594 Report a problem GAMLS #10794594 Report a problem | ||
| 3/14/2022 | Sold | $385,000+1.3%$145/sqft |
Source:  FMLS GA #7000182 Report a problem FMLS GA #7000182 Report a problem | ||
| 2/19/2022 | Pending sale | $379,900$143/sqft |
Source: GAMLS #20016609 Report a problem | ||
| 2/3/2022 | Listed for sale | $379,900-5%$143/sqft |
Source: GAMLS #20016609 Report a problem | ||
| 2/1/2022 | Listing removed | $399,999$151/sqft |
Source: GAMLS #20009064 Report a problem | ||
| 11/30/2021 | Price change | $399,999-2.4%$151/sqft |
Source: GAMLS #20003762 Report a problem | ||
| 11/15/2021 | Price change | $409,999-5.1%$155/sqft |
Source: GAMLS #9070816 Report a problem | ||
| 10/22/2021 | Listed for sale | $432,000+190.1%$163/sqft |
Source: GAMLS #9070816 Report a problem | ||
| 8/17/2000 | Sold | $148,900+6.4%$56/sqft |
Source: Public Record Report a problem | ||
| 7/9/1999 | Sold | $139,900$53/sqft |
Source: Public Record Report a problem | ||
Public tax history
| Year | Property taxes | Tax assessment |
|---|---|---|
| 2025 | $5,458 +18.3% | $144,880 +0.3% |
| 2024 | $4,616 -17% | $144,440 +1.1% |
| 2023 | $5,563 +56.2% | $142,920 +22.4% |
| 2022 | $3,562 +11.6% | $116,720 +15.6% |
| 2021 | $3,191 +13.4% | $101,000 +18.8% |
| 2020 | $2,812 +5% | $85,000 +7.1% |
| 2019 | $2,679 +11.3% | $79,360 +17% |
| 2018 | $2,407 -0.7% | $67,840 +10.3% |
| 2016 | $2,423 +11.7% | $61,520 +6.4% |
| 2015 | $2,169 +4.4% | $57,800 +3.8% |
| 2014 | $2,078 | $55,680 |
| 2013 | -- | -- |
| 2012 | -- | -- |
| 2011 | -- | -- |
| 2010 | -- | -- |
| 2009 | -- | -- |
| 2008 | $2,121 -1.6% | -- |
| 2007 | $2,157 +3.5% | $70,720 |
| 2005 | $2,083 | $70,720 |
| 2004 | $2,083 +3.8% | $70,720 +4.7% |
| 2003 | $2,006 +16.3% | $67,520 +10.4% |
| 2002 | $1,725 -20% | $61,160 |
| 2001 | $2,157 +15.5% | $61,160 +4.8% |
| 2000 | $1,868 | $58,360 |
Find assessor info on the county website
Monthly payment
Est. payment
Payment breakdown
Explore the cost of this home by adjusting the details. Changes won't be saved.Climate risks
Neighborhood: 30252
Nearby schools
GreatSchools rating
- 7/10Ola Elementary SchoolGrades: PK-5Distance: 1.8 mi
- 7/10Ola Middle SchoolGrades: 6-8Distance: 1.4 mi
- 7/10Ola High SchoolGrades: 9-12Distance: 1.5 mi
Schools provided by the listing agent
- Elementary: Ola
- Middle: Ola
- High: Ola
Source: GAMLS. This data may not be complete. We recommend contacting the local school district to confirm school assignments for this home.
- $303,8003 bd2 ba2.2k sqft107 Avalon Dr, McDonough, GA 30252Off Market
- $294,3003 bd2 ba1.8k sqft103 Avalon Dr, McDonough, GA 30252Off Market
- $401,8004 bd4 ba2.9k sqft556 The Farm Rd, McDonough, GA 30252Off Market
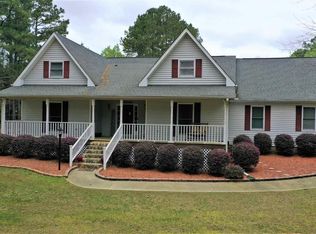
- $297,1003 bd2 ba1.9k sqft109 Avalon Dr, McDonough, GA 30252Off Market
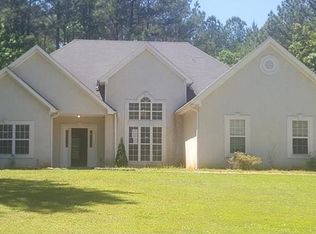
- $375,0005 bd3 ba2.9k sqft315 Turner Rd, McDonough, GA 30252Sold
- $365,0004 bd3 ba1.9k sqft325 Turner Rd, McDonough, GA 30252Sold
- $317,2004 bd2 ba1.8k sqft321 Turner Rd, McDonough, GA 30252Off Market
- $509,9994 bd3 ba2.1k sqft281 Turner Rd, McDonough, GA 30252For Sale
A local agent can set up tours, give advice and negotiate with sellers.
Similar homes
- $400,0004 bd3 ba2.6k sqft381 Country Lake Dr, McDonough, GA 30252Active
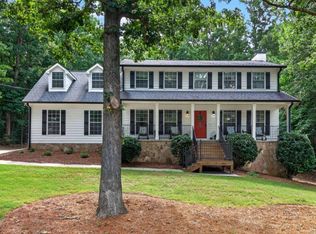
 MLS ID #10804643, Antonio Merkerson, Coldwell Banker Realty. GAMLS
 - $379,5004 bd3 ba2.5k sqft224 Vernon Walk, McDonough, GA 30252Active
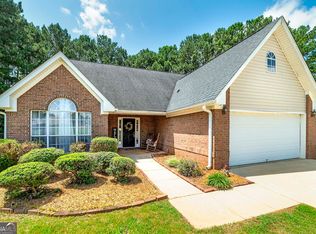 MLS ID #10800724, Stephanie R Burt, YesiRealty. GAMLS
 - $358,9004 bd2 ba1.9k sqft145 Michael Ln, McDonough, GA 30252Active
 MLS ID #10809339, Lance Real Estate Group, Bolst, Inc.. GAMLS
 - $465,0004 bd3 ba2.7k sqft193 River Rd, McDonough, GA 30252Active
 MLS ID #10810978, Gwendolyn Williams, Southern Classic Realtors. GAMLS
 - $399,9903 bd3 ba2.1k sqft178 Ashley Dr, McDonough, GA 30252ActiveMLS ID #10803681, Raquel Lavender, Keller Williams Realty Atl. Partners. GAMLS
- $374,0003 bd3 ba2.3k sqft170 Alexander Dr, McDonough, GA 30252ActiveMLS ID #10722075, LaWanda Floyd, BHHS Georgia Properties. GAMLS
- $445,0003 bd4 ba2.4k sqft2109 Post Oak Ct, McDonough, GA 30252ActiveMLS ID #10795771, Christy Barnard, Watkins Real Estate Associates. GAMLS
- $450,0004 bd3 ba3k sqft1307 Regatta Way, McDonough, GA 30252ActiveMLS ID #10809953, Amy Scott, The Legacy Real Estate Group. GAMLS
- $365,0003 bd3 ba1.7k sqft462 Selfridge Rd, McDonough, GA 30252ActiveMLS ID #10790279, Tavaras Jones, Keller Williams Premier. GAMLS
- $444,9006 bd4 ba3.1k sqft312 Conway Ct, McDonough, GA 30252ActiveMLS ID #10793276, Shannon Cain, Pathway Homes and Properties. GAMLS
- $345,0004 bd2 ba2k sqft3021 Lincoln Log Way, McDonough, GA 30252ActiveMLS ID #10763443, Faith Putman, eXp Realty. GAMLS
- $445,0005 bd3 ba2.6k sqft452 Trousseau Ln, McDonough, GA 30252ActiveMLS ID #10714039, Charles Terrell, Joe Stockdale Real Estate. GAMLS
- $515,0005 bd3 ba3.3k sqft1106 Edward Dr, McDonough, GA 30252ActiveMLS ID #10801816, Brannon Coble, Watkins Real Estate Associates. GAMLS
- $350,0004 bd3 ba2k sqft1100 River Green Ct, McDonough, GA 30252ActiveMLS ID #10764625, Tonya Hiers, Century 21 Crowe Realty. GAMLS
- $359,9004 bd3 ba2.5k sqft1401 Aberdeen Ct, McDonough, GA 30253ActiveMLS ID #10781579, Alicia Kelly, Watkins Real Estate Associates. GAMLS
- $349,9004 bd2 ba1.9k sqft420 Ray Way, Jenkinsburg, GA 30234ActiveMLS ID #10810670, Hannah A Crow, Sweet Realty. GAMLS
- $489,9005 bd3 ba3.1k sqft197 Nobility Ln, McDonough, GA 30252ActiveMLS ID #10773933, Fallon Birch, Maximum One Platinum Realtors. GAMLS
- $344,9002 bd2 ba1.5k sqft331 Campground Rd, McDonough, GA 30253ActiveMLS ID #10803833, Nick P Craig, SouthSide, REALTORS. GAMLS
- $439,9004 bd4 ba2.8k sqft337 McKibben Dr, Locust Grove, GA 30248ActiveMLS ID #10796429, Kristin L Styers, SouthSide, REALTORS. GAMLS
- $344,0004 bd3 ba2.9k sqft626 Pipkin Dr, McDonough, GA 30253ActiveMLS ID #10640522, Eric R Baham, BuyBox Realty. GAMLS
