Welcome to this beautiful 4-bedroom, 2.5-bathroom home nestled on just over one acre of peaceful, fenced-in land. The inviting open-concept layout offers a seamless flow between the living, dining, and kitchen areas-perfect for entertaining or everyday living. The spacious kitchen features modern finishes, plenty of cabinetry, and a large island that serves as the heart of the home. The primary bedroom is conveniently located on the main level, offering a private retreat with an en-suite bath and ample closet space. Upstairs, you'll find three additional bedrooms and a full bath, providing plenty of room for family or guests. Enjoy the outdoors with a large, fenced backyard-ideal for pets, play, or relaxing evenings. This home combines modern comfort with the space and privacy of country living, while still being just a short drive from town amenities.
Active
$445,000
1307 Regatta Way, McDonough, GA 30252
4beds
3,047sqft
Single Family Residence
Built in 2002
1.08 Acres Lot
$438,600 Zestimate®
$146/sqft
$-- HOA
What's special
Modern finishesInviting open-concept layoutAmple closet spacePlenty of cabinetrySpacious kitchen
- 11 days
- 372
- 21
Likely to sell faster than
Zillow last checked:
Listing updated:
Listed by:
Amy Scott 404-805-3029,
The Legacy Real Estate Group
Source: GAMLS,MLS#: 10866655
Facts & features
Interior
Bedrooms & bathrooms
- Bedrooms: 4
- Bathrooms: 3
- Full bathrooms: 2
- 1/2 bathrooms: 1
- Main level bathrooms: 1
- Main level bedrooms: 1
Rooms
- Room types: Family Room, Foyer, Laundry
Kitchen
- Features: Breakfast Area, Kitchen Island, Pantry
Heating
- Central
Cooling
- Central Air
Appliances
- Included: Dishwasher, Microwave, Oven/Range (Combo)
- Laundry: Mud Room
Features
- Double Vanity, High Ceilings, Master On Main Level, Separate Shower, Tile Bath, Walk-In Closet(s)
- Flooring: Hardwood
- Basement: None
- Number of fireplaces: 1
- Fireplace features: Gas Starter
Interior area
- Total structure area: 3,047
- Total interior livable area: 3,047 sqft
- Finished area above ground: 3,047
- Finished area below ground: 0
Property
Parking
- Parking features: Attached, Garage, Garage Door Opener
- Has attached garage: Yes
Features
- Levels: Two
- Stories: 2
Lot
- Size: 1.08 Acres
- Features: Level
Details
- Parcel number: 116B01055000
Construction
Type & style
- Home type: SingleFamily
- Architectural style: Brick 3 Side
- Property subtype: Single Family Residence
Materials
- Brick
- Roof: Composition
Condition
- Resale
- New construction: No
- Year built: 2002
Utilities & green energy
- Sewer: Septic Tank
- Water: Public
- Utilities for property: Cable Available, Electricity Available, High Speed Internet, Natural Gas Available
Community & HOA
Community
- Features: None
- Subdivision: Pleasant Grove
HOA
- Has HOA: No
- Services included: None
Location
- Region: Mcdonough
Financial & listing details
- Price per square foot: $146/sqft
- Tax assessed value: $423,000
- Annual tax amount: $6,797
- Date on market: 10/3/2026
- Listing agreement: Exclusive Right To Sell
- Electric utility on property: Yes
Estimated market value
$438,600
$417,000 - $461,000
$2,726/mo
Price history
| Date | Event | Price |
|---|---|---|
| 10/3/2026 | Listed for sale | $445,000$146/sqft |
Source:  GAMLS #10866655 Report a problem GAMLS #10866655 Report a problem | ||
| 10/3/2026 | Listing removed | $445,000$146/sqft |
Source: GAMLS #10856152 Report a problem | ||
| 10/3/2026 | Price change | $445,000+2.3%$146/sqft |
Source: GAMLS #10856152 Report a problem | ||
| 10/1/2026 | Price change | $435,000-3.3%$143/sqft |
Source: GAMLS #10856152 Report a problem | ||
| 9/1/2026 | Listed for sale | $450,000$148/sqft |
Source: GAMLS #10836878 Report a problem | ||
| 9/1/2026 | Listing removed | $450,000$148/sqft |
Source: GAMLS #10817534 Report a problem | ||
| 7/21/2026 | Listed for sale | $450,000$148/sqft |
Source: GAMLS #10809953 Report a problem | ||
| 7/21/2026 | Listing removed | $450,000$148/sqft |
Source: GAMLS #10803758 Report a problem | ||
| 7/11/2026 | Listed for sale | $450,000$148/sqft |
Source: GAMLS #10803758 Report a problem | ||
| 7/11/2026 | Listing removed | $450,000$148/sqft |
Source: GAMLS #10796442 Report a problem | ||
| 6/21/2026 | Price change | $450,000-2.2%$148/sqft |
Source: GAMLS #10775284 Report a problem | ||
| 6/9/2026 | Price change | $460,000-1.1%$151/sqft |
Source: GAMLS #10775284 Report a problem | ||
| 5/19/2026 | Listed for sale | $465,000$153/sqft |
Source: GAMLS #10754745 Report a problem | ||
| 5/13/2026 | Pending sale | $465,000$153/sqft |
Source: GAMLS #10754745 Report a problem | ||
| 4/1/2026 | Listed for sale | $465,000$153/sqft |
Source: GAMLS #10722251 Report a problem | ||
| 4/1/2026 | Listing removed | $465,000$153/sqft |
Source: GAMLS #10700634 Report a problem | ||
| 3/24/2026 | Price change | $465,000-2.1%$153/sqft |
Source: GAMLS #10700634 Report a problem | ||
| 2/11/2026 | Price change | $475,000-1%$156/sqft |
Source: GAMLS #10682811 Report a problem | ||
| 2/1/2026 | Listed for sale | $480,000$158/sqft |
Source: GAMLS #10682811 Report a problem | ||
| 2/1/2026 | Listing removed | $480,000$158/sqft |
Source: GAMLS #10663323 Report a problem | ||
| 1/1/2026 | Price change | $480,000-1%$158/sqft |
Source: GAMLS #10663323 Report a problem | ||
| 12/12/2025 | Price change | $485,000-1%$159/sqft |
Source: GAMLS #10650795 Report a problem | ||
| 12/1/2025 | Listed for sale | $490,000$161/sqft |
Source: GAMLS #10650795 Report a problem | ||
| 12/1/2025 | Listing removed | $490,000$161/sqft |
Source: GAMLS #10632018 Report a problem | ||
| 10/27/2025 | Listed for sale | $490,000+127.9%$161/sqft |
Source: GAMLS #10632018 Report a problem | ||
| 6/10/2016 | Sold | $215,000-5.3%$71/sqft |
Source: Public Record Report a problem | ||
| 8/24/2004 | Sold | $227,000+4.9%$74/sqft |
Source: Public Record Report a problem | ||
| 10/8/2002 | Sold | $216,400$71/sqft |
Source: Public Record Report a problem | ||
Public tax history
| Year | Property taxes | Tax assessment |
|---|---|---|
| 2025 | $4,871 +2.2% | $169,200 +3.9% |
| 2024 | $4,765 +11.2% | $162,880 +1.2% |
| 2023 | $4,286 +3.7% | $160,960 +20.9% |
| 2022 | $4,133 +20.6% | $133,120 +28.9% |
| 2021 | $3,428 +2.1% | $103,280 +3% |
| 2020 | $3,357 +2.6% | $100,280 +3.7% |
| 2019 | $3,273 +3.4% | $96,720 +5% |
| 2018 | $3,165 +5.2% | $92,120 +15.8% |
| 2016 | $3,010 +4.9% | $79,560 +9.2% |
| 2015 | $2,868 +7% | $72,880 +3.1% |
| 2014 | $2,681 | $70,720 |
| 2013 | -- | -- |
| 2012 | -- | -- |
| 2011 | -- | -- |
| 2010 | -- | -- |
| 2009 | -- | -- |
| 2008 | $3,188 +1.5% | -- |
| 2007 | $3,142 +18.5% | $102,240 |
| 2005 | $2,651 | $102,240 +20.8% |
| 2004 | $2,651 +0.4% | $84,640 |
| 2003 | $2,639 +437.3% | $84,640 +561.3% |
| 2002 | $491 | $12,800 |
Find assessor info on the county website
Monthly payment
Est. payment
Payment breakdown
Explore the cost of this home by adjusting the details. Changes won't be saved.Climate risks
Neighborhood: 30252
Nearby schools
Schools provided by the listing agent
- Elementary: Pleasant Grove
- Middle: Woodland
- High: Woodland
Source: GAMLS. This data may not be complete. We recommend contacting the local school district to confirm school assignments for this home.

Similar homes
- $459,9005 bd4 ba4.1k sqft1620 Woodridge Bnd, McDonough, GA 30252Active
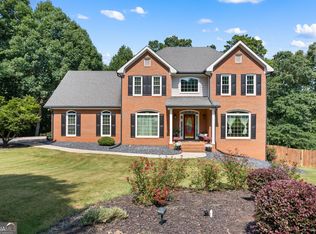
 MLS ID #10811803, Mahria Berkshire, BHHS Georgia Properties. GAMLS
 - $398,0004 bd3 ba3k sqft207 Arthur Dr, McDonough, GA 30252Active
 MLS ID #10856605, Aleaha Whitus, Chapman Group Realty, Inc.. GAMLS
 - $439,9004 bd3 ba2.7k sqft4107 Alayna Lee Cir, McDonough, GA 30252Active
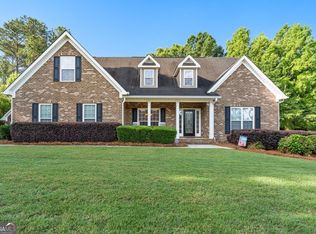 MLS ID #10832358, Mia Murdock, Metes & Bounds Realty, LLC. GAMLS
 - $445,0003 bd4 ba2.4k sqft2109 Post Oak Ct, McDonough, GA 30252Active
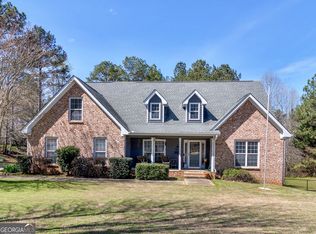 MLS ID #10843070, Christy Barnard, Watkins Real Estate Associates. GAMLS
 - $409,9004 bd3 ba3.8k sqft196 Ashley Dr, McDonough, GA 30252ActiveMLS ID #10777892, Shannon Cain, Pathway Homes and Properties. GAMLS
- $475,0005 bd3 ba3.2k sqft545 Barhams Ridge Dr, McDonough, GA 30252ActiveMLS ID #10852727, Georgia Perimeter Homes, Keller Williams Realty Atl. Partners. GAMLS
- $509,9005 bd3 ba2.6k sqft180 Harper Rd, McDonough, GA 30252ActiveMLS ID #10827495, Shamika Jaudon, Virtual Properties Realty.com. GAMLS
- $420,0004 bd4 ba2.8k sqft213 Tapestry Dr, McDonough, GA 30252ActiveMLS ID #10826982, Mark Spain, Mark Spain Real Estate. GAMLS
- $410,0004 bd3 ba2.4k sqft300 Glynnshire Ct, Covington, GA 30016ActiveMLS ID #10853481, Mark Spain, Mark Spain Real Estate. GAMLS
- $499,9006 bd3 ba3.5k sqft795 Huiet Dr, McDonough, GA 30252ActiveMLS ID #10842037, Scott Patrick, Real Broker, LLC. GAMLS
- $499,9995 bd3 ba3.3k sqft1106 Edward Dr, McDonough, GA 30252ActiveMLS ID #10841828, Brannon Coble, Watkins Real Estate Associates. GAMLS
- $419,9004 bd4 ba2.6k sqft108 Caraway Rd, Locust Grove, GA 30248ActiveMLS ID #10871107, Kathy Lane, Century 21 Integra. GAMLS
- $439,9004 bd2 ba2.2k sqft405 Rosser Rd, Covington, GA 30016ActiveMLS ID #10839740, Lori Seabolt, Agents Realty LLC. GAMLS
- $480,0004 bd4 ba3.2k sqft1210 Sumter Ct, McDonough, GA 30252ActiveMLS ID #10734342, Letrissa B Frieson, Keller Williams West Atlanta. GAMLS
- $419,9005 bd4 ba3.4k sqft605 Trophy Ln, Conyers, GA 30094Active Under ContractMLS ID #10840784, Eric Bell, Keller Williams West Atlanta. GAMLS
- $379,9953 bd3 ba2.1k sqft178 Ashley Dr, McDonough, GA 30252ActiveMLS ID #10803681, Raquel Lavender, Keller Williams Realty Atl. Partners. GAMLS
- $379,9003 bd3 ba2.6k sqft190 Timber Ridge Dr, McDonough, GA 30252ActiveMLS ID #10804080, Laury & Vic Down South, Living Down South Realty. GAMLS
- $319,9003 bd2 ba1.6k sqft515 Creek View Pl, McDonough, GA 30252ActiveMLS ID #10817428, Adam Vadala, The Legacy Real Estate Group. GAMLS
- $519,9006 bd3 ba3.9k sqft178 Shoal Park Dr, McDonough, GA 30252ActiveMLS ID #10831303, Peter Ann Chin, Atlanta Communities. GAMLS
- $425,0003 bd3 ba2.3k sqft925 Champions Way, McDonough, GA 30252ActiveMLS ID #10798677, Kelli Burns, Keller Williams Realty Atl. Partners. GAMLS
