BACKYARD OASIS + LUXURY RANCH LIVING IN THE PRESERVE | MCDONOUGH, GA Welcome to a home that truly has it all-space, style, and a backyard retreat you'll never want to leave. Nestled in The Preserve within the highly sought-after Union Grove School District, this all-brick ranch with 4BR/3.5BA and TWO owner's suites offers exceptional living inside and out. Your Private Backyard Escape Awaits: Step outside and experience a one-of-a-kind outdoor living space designed for relaxing and entertaining: Expansive multi-level deck perfect for hosting Covered patio + screened-in porch for year-round enjoyment Beautifully landscaped yard with charming garden features New roof Privacy fence for your own secluded retreat Detached outbuilding/workshop for added flexibility Plenty of space for gatherings, quiet mornings, or evening unwinding This backyard isn't just a feature-it's a lifestyle Interior Highlights: 4 Bedrooms | 3.5 Bathrooms | Split Bedroom Floorplan TWO Spacious Owner's Suites (ideal for multigenerational living) Spa-inspired primary bath with rain shower & body jets Soaring ceilings + fireside great room with built-ins Chef's kitchen with gas cooktop, wall oven & custom cabinetry Bonus room/media space upstairs + unfinished expansion area Hardwood & tile throughout main level Prime Location: Minutes from McDonough Square, I-75, shopping, dining, and top-rated schools-offering the perfect balance of privacy and convenience. If you've been searching for a move-in ready home in McDonough GA with a true backyard oasis, this is the one that stands above the rest. Schedule your private tour today and come experience this incredible home for yourself!
Active
Price cut: $19.5K (9/14)
$480,000
1210 Sumter Ct, McDonough, GA 30252
4beds
3,274sqft
Single Family Residence
Built in 2004
-- sqft lot
$477,200 Zestimate®
$147/sqft
$33/mo HOA
What's special
All-brick ranchTrue backyard oasis
- 189 days
- 283
- 9
Zillow last checked:
Listing updated:
Listed by:
Letrissa B Frieson 678-774-9376,
Keller Williams West Atlanta
Source: GAMLS,MLS#: 10734342
Facts & features
Interior
Bedrooms & bathrooms
- Bedrooms: 4
- Bathrooms: 4
- Full bathrooms: 3
- 1/2 bathrooms: 1
- Main level bathrooms: 3
- Main level bedrooms: 3
Rooms
- Room types: Foyer, Laundry, Bonus Room, Family Room, Library, Office, Game Room
Dining room
- Features: Separate Room
Kitchen
- Features: Breakfast Area, Breakfast Bar, Pantry, Solid Surface Counters
Heating
- Other, Central
Cooling
- Electric, Ceiling Fan(s), Central Air
Appliances
- Included: Cooktop, Dishwasher, Microwave, Oven
- Laundry: In Hall
Features
- Bookcases, Tray Ceiling(s), High Ceilings, Double Vanity, Separate Shower, Tile Bath, Walk-In Closet(s), Master On Main Level, Roommate Plan, Split Bedroom Plan
- Flooring: Hardwood
- Windows: Double Pane Windows
- Basement: None
- Has fireplace: Yes
- Fireplace features: Family Room, Gas Starter, Gas Log
Interior area
- Total structure area: 3,274
- Total interior livable area: 3,274 sqft
- Finished area above ground: 3,274
- Finished area below ground: 0
Property
Parking
- Total spaces: 2
- Parking features: Attached, Garage Door Opener, Garage, Side/Rear Entrance
- Has attached garage: Yes
Features
- Levels: One,One and One Half
- Stories: 1
- Patio & porch: Deck, Patio
- Exterior features: Sprinkler System
- Has spa: Yes
- Spa features: Bath
- Fencing: Fenced
Lot
- Features: Level, Private
Details
- Parcel number: 137D01034000
Construction
Type & style
- Home type: SingleFamily
- Architectural style: Brick 4 Side,Ranch
- Property subtype: Single Family Residence
Materials
- Brick
- Foundation: Slab
- Roof: Composition
Condition
- Updated/Remodeled,Resale
- New construction: No
- Year built: 2004
Utilities & green energy
- Sewer: Septic Tank
- Water: Public
- Utilities for property: Underground Utilities, Cable Available
Green energy
- Energy efficient items: Insulation, Thermostat
Community & HOA
Community
- Features: None
- Security: Security System, Smoke Detector(s)
- Subdivision: The Preserve
HOA
- Has HOA: Yes
- Services included: Management Fee
- HOA fee: $400 annually
Location
- Region: Mcdonough
Financial & listing details
- Price per square foot: $147/sqft
- Tax assessed value: $508,500
- Annual tax amount: $7,950
- Date on market: 4/16/2026
- Cumulative days on market: 187 days
- Listing agreement: Exclusive Right To Sell
- Listing terms: Cash,Conventional,FHA,VA Loan
Estimated market value
$477,200
$453,000 - $501,000
$2,787/mo
Price history
| Date | Event | Price |
|---|---|---|
| 9/14/2026 | Price change | $480,000-3.9%$147/sqft |
Source:  GAMLS #10734342 Report a problem GAMLS #10734342 Report a problem | ||
| 7/22/2026 | Price change | $499,500-3.8%$153/sqft |
Source: GAMLS #10734342 Report a problem | ||
| 6/1/2026 | Price change | $519,400-5.4%$159/sqft |
Source: GAMLS #10734342 Report a problem | ||
| 4/16/2026 | Listed for sale | $549,000+30.7%$168/sqft |
Source: GAMLS #10734342 Report a problem | ||
| 8/11/2021 | Listing removed | -- |
Source: GAMLS #9008340 Report a problem | ||
| 8/9/2021 | Pending sale | $419,900-0.3%$128/sqft |
Source: GAMLS #9008340 Report a problem | ||
| 8/6/2021 | Sold | $421,000+0.3%$129/sqft |
Source:  GAMLS #9008340 Report a problem GAMLS #9008340 Report a problem | ||
| 7/8/2021 | Contingent | $419,900$128/sqft |
Source: GAMLS #9008340 Report a problem | ||
| 7/8/2021 | Pending sale | $419,900+5%$128/sqft |
Source: GAMLS #9008340 Report a problem | ||
| 7/2/2021 | Listed for sale | $399,900+41.3%$122/sqft |
Source: GAMLS #9008340 Report a problem | ||
| 7/8/2008 | Sold | $283,000+483.5%$86/sqft |
Source: Public Record Report a problem | ||
| 12/18/2003 | Sold | $48,500$15/sqft |
Source: Public Record Report a problem | ||
Public tax history
| Year | Property taxes | Tax assessment |
|---|---|---|
| 2025 | $2,768 | $203,400 +6.8% |
| 2024 | $2,768 +27.4% | $190,520 +5.8% |
| 2023 | $2,174 -66.2% | $180,120 +9.2% |
| 2022 | $6,435 +687.6% | $164,880 +26.1% |
| 2021 | $817 -79.2% | $130,800 +17.3% |
| 2020 | $3,933 +3% | $111,520 +4.5% |
| 2019 | $3,819 | $106,680 -6.5% |
| 2018 | -- | $114,040 +7.8% |
| 2016 | $4,057 +6.8% | $105,800 +10.3% |
| 2015 | $3,798 +5.1% | $95,880 +4.7% |
| 2014 | $3,614 | $91,560 |
| 2013 | -- | -- |
| 2012 | -- | -- |
| 2011 | -- | -- |
| 2010 | -- | -- |
| 2009 | -- | -- |
| 2008 | $4,499 +16.9% | -- |
| 2007 | $3,848 +2.6% | $113,880 |
| 2005 | $3,751 | $113,880 |
| 2004 | $3,751 +440% | $113,880 +554.5% |
| 2003 | $695 +3.2% | $17,400 |
| 2002 | $673 | $17,400 |
Find assessor info on the county website
Monthly payment
Est. payment
Payment breakdown
Explore the cost of this home by adjusting the details. Changes won't be saved.Climate risks
Neighborhood: 30252
Nearby schools
Schools provided by the listing agent
- Elementary: Timber Ridge
- Middle: Union Grove
- High: Union Grove
Source: GAMLS. This data may not be complete. We recommend contacting the local school district to confirm school assignments for this home.
Similar homes
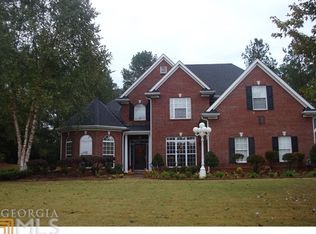
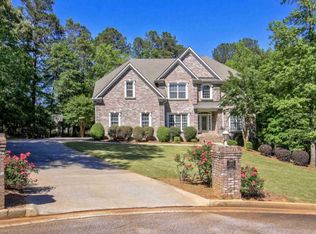
- $509,9005 bd3 ba2.6k sqft180 Harper Rd, McDonough, GA 30252Active
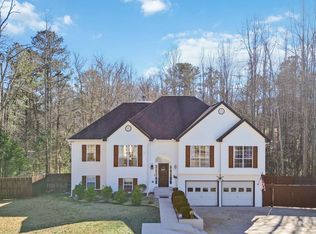
 MLS ID #10827495, Shamika Jaudon, Virtual Properties Realty.com. GAMLS
 - $499,9006 bd3 ba3.5k sqft795 Huiet Dr, McDonough, GA 30252Active
 MLS ID #10872732, Scott Patrick, Real Broker, LLC. GAMLS
 - $455,5004 bd4 ba3k sqft1225 Bent Creek Dr, McDonough, GA 30252Active
 MLS ID #10843190, Timothy Gleaton, Keller Williams Realty Atl. Partners. GAMLS
 - $434,9004 bd3 ba2.7k sqft4301 Gladys Ct, McDonough, GA 30252Active
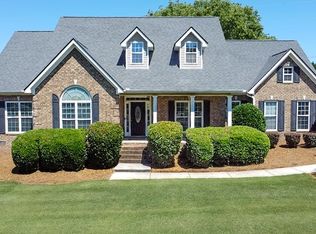 MLS ID #10870742, Diane O'Cain, SouthSide, REALTORS. GAMLS
 - $445,0004 bd3 ba3k sqft1307 Regatta Way, McDonough, GA 30252ActiveMLS ID #10866655, Amy Scott, The Legacy Real Estate Group. GAMLS
- $475,0004 bd3 ba3.2k sqft266 Jester Ct, McDonough, GA 30252ActiveMLS ID #10868928, Steven T Koleno, Beycome Brokerage Realty LLC. GAMLS
- $499,9995 bd3 ba3.3k sqft1106 Edward Dr, McDonough, GA 30252ActiveMLS ID #10841828, Brannon Coble, Watkins Real Estate Associates. GAMLS
- $439,9004 bd3 ba2.7k sqft4107 Alayna Lee Cir, McDonough, GA 30252ActiveMLS ID #10832358, Mia Murdock, Metes & Bounds Realty, LLC. GAMLS
- $499,9006 bd3 ba3.9k sqft178 Shoal Park Dr, McDonough, GA 30252ActiveMLS ID #10831303, Peter Ann Chin, Atlanta Communities. GAMLS
- $445,0003 bd4 ba2.4k sqft2109 Post Oak Ct, McDonough, GA 30252ActiveMLS ID #10843070, Christy Barnard, Watkins Real Estate Associates. GAMLS
- $420,0004 bd4 ba2.8k sqft213 Tapestry Dr, McDonough, GA 30252ActiveMLS ID #10826982, Mark Spain, Mark Spain Real Estate. GAMLS
- $409,9004 bd3 ba3.8k sqft196 Ashley Dr, McDonough, GA 30252ActiveMLS ID #10777892, Shannon Cain, Pathway Homes and Properties. GAMLS
- $386,9504 bd2 ba2.7k sqft212 Vernon Walk, McDonough, GA 30252ActiveMLS ID #10838928, Melanie Darden, Epique Realty. GAMLS
- $389,0004 bd3 ba3k sqft207 Arthur Dr, McDonough, GA 30252ActiveMLS ID #10856605, Aleaha Whitus, Chapman Group Realty, Inc.. GAMLS
- $579,9005 bd5 ba4k sqft109 Faversham Dr, McDonough, GA 30252ActiveMLS ID #10873042, Mark Barlowe, eXp Realty. GAMLS
- $624,9005 bd6 ba4.6k sqft1442 Swiftwater Cir, McDonough, GA 30252ActiveMLS ID #10820349, Chance Adamson, Southern Classic Realtors. GAMLS
- $379,9003 bd3 ba2.6k sqft190 Timber Ridge Dr, McDonough, GA 30252Active Under ContractMLS ID #10804080, Laury & Vic Down South, Living Down South Realty. GAMLS
- $442,5006 bd4 ba3.1k sqft312 Conway Ct, McDonough, GA 30252ActiveMLS ID #10793276, Shannon Cain, Pathway Homes and Properties. GAMLS
- $579,0005 bd5 ba4.3k sqft80 Allie Dr, McDonough, GA 30252ActiveMLS ID #10788086, Jeri Maxedon, Georgia Real Estate Team. GAMLS
- $379,9953 bd3 ba2.1k sqft178 Ashley Dr, McDonough, GA 30252ActiveMLS ID #10803681, Raquel Lavender, Keller Williams Realty Atl. Partners. GAMLS
