Rare opportunity in The Lakes! This beautiful 4-sided brick ranch offers nearly 2,800 square feet of spacious, single-level living tucked away on a quiet cul-de-sac. With 4 bedrooms and no stairs to navigate, the thoughtfully designed floor plan provides both comfort and flexibility. Step inside to soaring vaulted ceilings and an open, light-filled living space centered around a warm fireplace perfect for everyday living and entertaining. The oversized eat-in kitchen features an island, abundant cabinetry and counter space, a pantry, breakfast area, and a refrigerator that stays with the home. A separate formal dining room provides additional space for gatherings and special occasions. The split-bedroom floor plan offers added privacy, with a spacious primary suite featuring his-and-hers walk-in closets, double vanities, a garden tub, and separate shower. Three additional bedrooms provide plenty of room for family, guests, a home office, or hobbies. Outside, enjoy a beautifully landscaped 0.63-acre lot with a fenced backyard, gazebo, and dog kennel plenty of space to relax, entertain, garden, or enjoy the outdoors. A two-car garage with convenient side entry completes the home. Located in the desirable The Lakes community and just minutes from Ola schools, shopping, dining, and I-75, 212 Vernon Walk combines space, privacy, convenience, and true one-level living in a home that's ready for its next chapter.
Active
Price cut: $1K (9/19)
$387,450
212 Vernon Walk, McDonough, GA 30252
4beds
2,772sqft
Single Family Residence
Built in 2002
0.63 Acres Lot
$385,500 Zestimate®
$140/sqft
$-- HOA
What's special
Warm fireplaceFenced backyardSpacious primary suiteOpen light-filled living spaceSeparate formal dining roomDog kennelBreakfast area
- 37 days
- 1,378
- 108
Zillow last checked:
Listing updated:
Listed by:
Melanie Darden 912-221-4141,
Epique Realty
Source: GAMLS,MLS#: 10838928
Facts & features
Interior
Bedrooms & bathrooms
- Bedrooms: 4
- Bathrooms: 2
- Full bathrooms: 2
- Main level bathrooms: 2
- Main level bedrooms: 4
Rooms
- Room types: Den, Family Room, Laundry, Office
Dining room
- Features: Separate Room
Kitchen
- Features: Breakfast Area, Kitchen Island, Pantry, Walk-in Pantry
Heating
- Central, Electric, Heat Pump
Cooling
- Ceiling Fan(s), Central Air, Electric, Heat Pump
Appliances
- Included: Dishwasher, Electric Water Heater, Microwave, Oven/Range (Combo), Refrigerator, Stainless Steel Appliance(s)
- Laundry: In Hall
Features
- Double Vanity, High Ceilings, In-Law Floorplan, Master On Main Level, Roommate Plan, Separate Shower, Soaking Tub, Split Bedroom Plan, Tray Ceiling(s), Vaulted Ceiling(s), Walk-In Closet(s)
- Flooring: Carpet, Laminate
- Basement: None
- Attic: Pull Down Stairs
- Number of fireplaces: 1
- Fireplace features: Factory Built, Family Room
- Common walls with other units/homes: No Common Walls
Interior area
- Total structure area: 2,772
- Total interior livable area: 2,772 sqft
- Finished area above ground: 2,772
- Finished area below ground: 0
Property
Parking
- Parking features: Attached, Garage, Garage Door Opener, Side/Rear Entrance
- Has attached garage: Yes
Features
- Levels: One
- Stories: 1
- Fencing: Back Yard,Wood
Lot
- Size: 0.63 Acres
- Features: Cul-De-Sac, Open Lot
- Residential vegetation: Cleared
Details
- Parcel number: 139B01061000
Construction
Type & style
- Home type: SingleFamily
- Architectural style: Traditional
- Property subtype: Single Family Residence
Materials
- Brick
- Foundation: Slab
- Roof: Composition
Condition
- Resale
- New construction: No
- Year built: 2002
Utilities & green energy
- Sewer: Septic Tank
- Water: Public
- Utilities for property: Cable Available, Electricity Available, Phone Available, Sewer Available, Water Available
Community & HOA
Community
- Features: None
- Subdivision: The Lakes
HOA
- Has HOA: No
- Services included: None
Location
- Region: Mcdonough
Financial & listing details
- Price per square foot: $140/sqft
- Tax assessed value: $412,500
- Annual tax amount: $2,022
- Date on market: 9/3/2026
- Cumulative days on market: 37 days
- Listing agreement: Exclusive Right To Sell
- Electric utility on property: Yes
Estimated market value
$385,500
$366,000 - $405,000
$2,494/mo
Price history
| Date | Event | Price |
|---|---|---|
| 9/19/2026 | Price change | $387,450-0.3%$140/sqft |
Source:  GAMLS #10838928 Report a problem GAMLS #10838928 Report a problem | ||
| 9/3/2026 | Listed for sale | $388,450+2.3%$140/sqft |
Source: GAMLS #10838928 Report a problem | ||
| 10/8/2022 | Pending sale | $379,900$137/sqft |
Source: GAMLS #10067910 Report a problem | ||
| 8/24/2022 | Price change | $379,900-2.5%$137/sqft |
Source: GAMLS #10067910 Report a problem | ||
| 7/21/2022 | Price change | $389,500-6.1%$141/sqft |
Source: GAMLS #10067910 Report a problem | ||
| 7/7/2022 | Listed for sale | $414,900+181.3%$150/sqft |
Source: GAMLS #10067910 Report a problem | ||
| 7/11/2014 | Listing removed | $1,400$1/sqft |
Source: TARA PROPERTIES, INC. #07300867 Report a problem | ||
| 7/10/2014 | Listed for rent | $1,400$1/sqft |
Source: Tara Properties, Inc. Report a problem | ||
| 7/12/2011 | Sold | $147,500+1.8%$53/sqft |
Source: Public Record Report a problem | ||
| 5/20/2011 | Price change | $144,900-21.9%$52/sqft |
Source: foreclosure.com Report a problem | ||
| 5/11/2011 | Listed for sale | -- |
Source: foreclosure.com Report a problem | ||
| 12/31/2002 | Sold | $185,500$67/sqft |
Source: Public Record Report a problem | ||
Public tax history
| Year | Property taxes | Tax assessment |
|---|---|---|
| 2025 | $4,415 -25.2% | $165,000 -3.2% |
| 2024 | $5,903 +5.4% | $170,520 +18.4% |
| 2023 | $5,603 +8.8% | $144,000 +8.9% |
| 2022 | $5,152 +28.6% | $132,240 +29.1% |
| 2021 | $4,007 +8.7% | $102,400 +8.9% |
| 2020 | $3,685 +5.7% | $94,000 +5.8% |
| 2019 | $3,486 | $88,840 +0.5% |
| 2018 | -- | $88,360 +19.7% |
| 2016 | -- | $73,800 +1.4% |
| 2015 | $2,909 -1.6% | $72,800 +12.1% |
| 2014 | $2,957 | $64,960 |
| 2013 | -- | -- |
| 2012 | -- | -- |
| 2011 | -- | -- |
| 2010 | -- | -- |
| 2009 | -- | -- |
| 2008 | $2,468 +2.9% | -- |
| 2007 | $2,398 +3.3% | $76,760 |
| 2005 | $2,321 | $76,760 |
| 2004 | $2,321 -4.6% | $76,760 -2.9% |
| 2003 | $2,433 +490.1% | $79,040 +645.7% |
| 2002 | $412 +14.9% | $10,600 +15.2% |
| 2001 | $359 | $9,200 |
Find assessor info on the county website
Monthly payment
Est. payment
Payment breakdown
Explore the cost of this home by adjusting the details. Changes won't be saved.Climate risks
Neighborhood: 30252
Nearby schools
Schools provided by the listing agent
- Elementary: Ola
- Middle: Ola
- High: Ola
Source: GAMLS. This data may not be complete. We recommend contacting the local school district to confirm school assignments for this home.
Similar homes
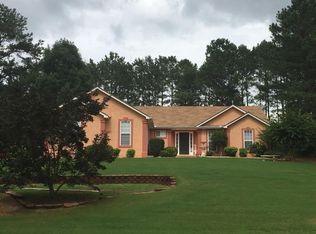
- $369,9004 bd3 ba2k sqft449 Stallsworth Rd, McDonough, GA 30252Active
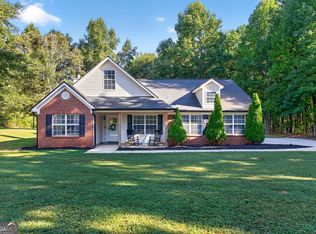
 MLS ID #10856658, Donna Turpin, Ansley Real Estate | Christie's Int. GAMLS
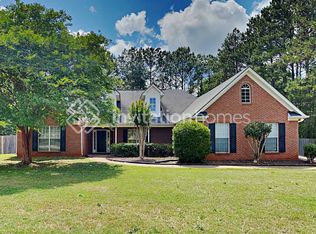
 - $379,9953 bd3 ba2.1k sqft178 Ashley Dr, McDonough, GA 30252Active
 MLS ID #10803681, Raquel Lavender, Keller Williams Realty Atl. Partners. GAMLS
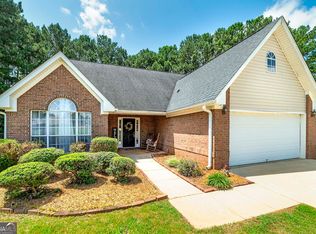
 - $350,0003 bd2 ba1.8k sqft1405 Lake Dow Rd, McDonough, GA 30252Active
 MLS ID #10790328, Melissa Pou, Ansley Real Estate | Christie's Int. GAMLS
 - $409,9004 bd3 ba3.8k sqft196 Ashley Dr, McDonough, GA 30252Active
 MLS ID #10777892, Shannon Cain, Pathway Homes and Properties. GAMLS
 - $439,9004 bd3 ba2.7k sqft4107 Alayna Lee Cir, McDonough, GA 30252ActiveMLS ID #10832358, Mia Murdock, Metes & Bounds Realty, LLC. GAMLS
- $420,0004 bd4 ba2.8k sqft213 Tapestry Dr, McDonough, GA 30252ActiveMLS ID #10826982, Mark Spain, Mark Spain Real Estate. GAMLS
- $445,0004 bd3 ba3k sqft1307 Regatta Way, McDonough, GA 30252ActiveMLS ID #10866655, Amy Scott, The Legacy Real Estate Group. GAMLS
- $360,0003 bd3 ba2.3k sqft170 Alexander Dr, McDonough, GA 30252ActiveMLS ID #10722075, LaWanda Floyd, BHHS Georgia Properties. GAMLS
- $230,0003 bd2 ba1.9k sqft270 Wellington Dr, McDonough, GA 30252ActiveMLS ID #10866977, The Vining Team, Keller Williams Lake Oconee. GAMLS
- $339,0003 bd2 ba1.7k sqft513 Cody Ln, McDonough, GA 30252ActiveMLS ID #10848407, Danielle Copeland, Keller Williams Lake Oconee. GAMLS
- $389,0005 bd3 ba3.9k sqft365 Oakpark Ter, McDonough, GA 30253ActiveMLS ID #10795880, Mark Spain, Mark Spain Real Estate. GAMLS
- $499,9006 bd3 ba3.5k sqft795 Huiet Dr, McDonough, GA 30252ActiveMLS ID #10842037, Scott Patrick, Real Broker, LLC. GAMLS
- $459,9005 bd4 ba4.1k sqft1620 Woodridge Bnd, McDonough, GA 30252ActiveMLS ID #10811803, Mahria Berkshire, BHHS Georgia Properties. GAMLS
- $349,9994 bd3 ba2.6k sqft973 Arbor Way, McDonough, GA 30253ActiveMLS ID #10843294, Mark Spain, Mark Spain Real Estate. GAMLS
- $509,9005 bd3 ba2.6k sqft180 Harper Rd, McDonough, GA 30252ActiveMLS ID #10827495, Shamika Jaudon, Virtual Properties Realty.com. GAMLS
- $410,0004 bd3 ba2.4k sqft300 Glynnshire Ct, Covington, GA 30016ActiveMLS ID #10853481, Mark Spain, Mark Spain Real Estate. GAMLS
- $339,9004 bd2 ba2k sqft3021 Lincoln Log Way, McDonough, GA 30252ActiveMLS ID #10763443, Faith Putman, eXp Realty. GAMLS
- $359,0006 bd3 ba3.2k sqft1110 Farley Way, McDonough, GA 30252ActiveMLS ID #10815669, Martha Reina, Keller Williams Chattahoochee. GAMLS
- $319,9003 bd2 ba1.6k sqft515 Creek View Pl, McDonough, GA 30252ActiveMLS ID #10817428, Adam Vadala, The Legacy Real Estate Group. GAMLS
- $312,9973 bd2 ba1.6k sqft136 Thicket Trl, McDonough, GA 30252ActiveMLS ID #10811643, Kathy A Blalock, Keller Williams Realty Atl. Partners. GAMLS
