WELCOME HOME TO THE PEACEFUL SUBDIVISON OF DAILEYS MILL! YOU WILL FALL IN LOVE WITH THIS SPACIOUS RANCH ON A FULL FINISHED BASEMENT COMPLETE WITH A BEDROOM AND FULL BATH, HARDWOOD FLOORS STRETCH THROUGHOUT THE LIVING ROOM, FORMAL DINING ROOM, HALLWAY AND KITCHEN, BEAUTIFULLY REFINISHED WOODSTAINED CABINETS, BREAKFAST AREA FOR INTIMATE MEALS, FORMAL DINING ROOM FOR HOSTING LARGE GATHERINGS, THE MASTER BED/BATH OFFERS WALKIN CLOSETS, DOUBLE VANITY AND SOAKING TUB, 2 CAR ATTACHED GARAGE EQUIPPED WITH LARGE WORKSTATION AND 10MIL LAMINATE FLOORING THAT ALLOWS FOR AMENITIES OR PARKING, BACKYARD INCLUDES STONE PAVED 10X10 PAD WITH BONFIRE PIT, NEWLY BUILT TREX DECK WITH LANDING, NEWLY INSTALLED ROOF, AND SO MUCH MORE!
Active
$340,000
210 Den Ric Dr, McDonough, GA 30253
4beds
2,550sqft
Single Family Residence
Built in 1990
0.89 Acres Lot
$335,300 Zestimate®
$133/sqft
$-- HOA
What's special
Full finished basementSpacious ranchBeautifully refinished woodstained cabinetsNewly installed roof
- 11 days
- 689
- 56
Likely to sell faster than
Zillow last checked:
Listing updated:
Listed by:
Wesley Neal 404-772-0356,
A.K. Neal Realty
Source: GAMLS,MLS#: 10887162
Facts & features
Interior
Bedrooms & bathrooms
- Bedrooms: 4
- Bathrooms: 3
- Full bathrooms: 3
- Main level bathrooms: 2
- Main level bedrooms: 3
Rooms
- Room types: Office, Other
Dining room
- Features: Separate Room
Kitchen
- Features: Country Kitchen, Pantry, Solid Surface Counters
Heating
- Central, Electric
Cooling
- Ceiling Fan(s), Central Air, Electric
Appliances
- Included: Dishwasher, Dryer, Electric Water Heater, Microwave, Oven/Range (Combo), Refrigerator, Stainless Steel Appliance(s), Washer
- Laundry: Laundry Closet
Features
- Double Vanity, Master On Main Level, Separate Shower, Soaking Tub, Tray Ceiling(s), Walk-In Closet(s)
- Flooring: Carpet, Hardwood, Laminate
- Windows: Double Pane Windows
- Basement: Bath Finished,Finished
- Number of fireplaces: 1
- Fireplace features: Gas Starter, Living Room
- Common walls with other units/homes: No Common Walls
Interior area
- Total structure area: 2,550
- Total interior livable area: 2,550 sqft
- Finished area above ground: 1,590
- Finished area below ground: 960
Property
Parking
- Total spaces: 4
- Parking features: Attached, Garage, Garage Door Opener
- Has attached garage: Yes
Features
- Levels: Two
- Stories: 2
- Patio & porch: Deck
- Exterior features: Sprinkler System
Lot
- Size: 0.89 Acres
- Features: None
Details
- Parcel number: 072C01035000
Construction
Type & style
- Home type: SingleFamily
- Architectural style: Ranch
- Property subtype: Single Family Residence
Materials
- Vinyl Siding
- Roof: Composition
Condition
- Resale
- New construction: No
- Year built: 1990
Utilities & green energy
- Sewer: Septic Tank
- Water: Public
- Utilities for property: Cable Available, Electricity Available, High Speed Internet, Phone Available, Water Available
Community & HOA
Community
- Features: None
- Subdivision: Daileys Mill
HOA
- Has HOA: No
- Services included: None
Location
- Region: Mcdonough
Financial & listing details
- Price per square foot: $133/sqft
- Tax assessed value: $332,880
- Annual tax amount: $5,263
- Date on market: 11/8/2026
- Cumulative days on market: 11 days
- Listing agreement: Exclusive Right To Sell
- Listing terms: Cash,Conventional,FHA,USDA Loan,VA Loan
- Electric utility on property: Yes
Estimated market value
$335,300
$319,000 - $352,000
$2,065/mo
Price history
| Date | Event | Price |
|---|---|---|
| 11/8/2026 | Listed for sale | $340,000+172%$133/sqft |
Source:  GAMLS #10887162 Report a problem | ||
| 8/31/1998 | Sold | $125,000$49/sqft |
Source: Public Record Report a problem | ||
Public tax history
| Year | Property taxes | Tax assessment |
|---|---|---|
| 2025 | $3,813 +4.7% | $133,152 +7.2% |
| 2024 | $3,643 +27.3% | $124,240 +12.5% |
| 2023 | $2,862 -3.2% | $110,400 +18.7% |
| 2022 | $2,957 +11.9% | $93,040 +16.6% |
| 2021 | $2,643 +12% | $79,760 +17.6% |
| 2020 | $2,361 +3.9% | $67,800 +5.1% |
| 2019 | $2,273 +8.9% | $64,520 +8.1% |
| 2018 | $2,087 +11.9% | $59,680 +15.1% |
| 2016 | $1,865 +4.4% | $51,840 +20.2% |
| 2015 | $1,787 +20.2% | $43,120 +0.8% |
| 2014 | $1,486 | $42,760 |
| 2013 | -- | -- |
| 2012 | -- | -- |
| 2011 | -- | -- |
| 2010 | -- | -- |
| 2009 | -- | -- |
| 2008 | $1,848 -5.8% | -- |
| 2007 | $1,962 +3.7% | $65,200 |
| 2005 | $1,892 | $65,200 |
| 2004 | $1,892 +6.9% | $65,200 +7.2% |
| 2003 | $1,769 +11.6% | $60,800 +6.7% |
| 2002 | $1,585 +19.8% | $56,960 +18.8% |
| 2001 | $1,323 -12.6% | $47,956 |
| 2000 | $1,514 | $47,956 |
Find assessor info on the county website
Monthly payment
Est. payment
Payment breakdown
Explore the cost of this home by adjusting the details. Changes won't be saved.Climate risks
Neighborhood: 30253
Nearby schools
Schools provided by the listing agent
- Elementary: Flippen
- Middle: Eagles Landing
- High: Eagles Landing
Source: GAMLS. This data may not be complete. We recommend contacting the local school district to confirm school assignments for this home.

Similar homes
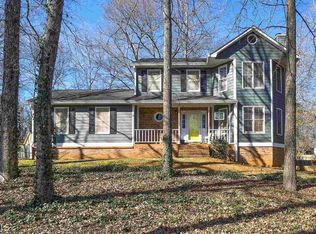
- $337,5003 bd3 ba1.9k sqft90 Dailey Walk, McDonough, GA 30253Active
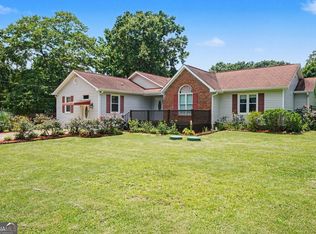
 MLS ID #10801844, Shareen Hicks, BHGRE Metro Brokers. GAMLS
- $347,9994 bd3 ba2.6k sqft973 Arbor Way, McDonough, GA 30253Active
 MLS ID #10843294, Mark Spain, Mark Spain Real Estate. GAMLS
- $319,9004 bd3 ba2.6k sqft144 Bellington Dr, McDonough, GA 30253Active
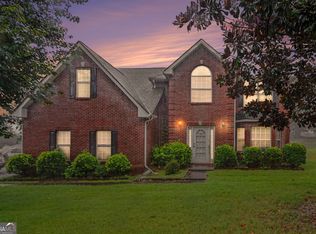 MLS ID #10814523, Tommy Allen Jr., Jason Mitchell Real Estate Georgia. GAMLS
- $334,9003 bd2 ba1.8k sqft735 Chambers Rd, McDonough, GA 30253Active
 MLS ID #10832908, Esperanza Arteaga, Keller Williams Realty Atl. Partners. GAMLS
- $255,0003 bd2 ba1.7k sqft218 River Trace Ct, McDonough, GA 30253ActiveMLS ID #10888684, Alexis Longmire, Market South Properties Inc.. GAMLS
- $275,0004 bd2 ba2k sqft130 Ashley Oaks Dr, McDonough, GA 30253ActiveMLS ID #10845581, Michelle Humes, Michelle Humes Real Estate. GAMLS
- $375,0003 bd2 ba2.1k sqft800 Karie Dr, McDonough, GA 30253ActiveMLS ID #10759886, Amber Cryer, Amber Cryer Realty Group. GAMLS
- $425,0003 bd2 ba2.1k sqft1296 Turner Church Rd, McDonough, GA 30252ActiveMLS ID #10891047, Jodi B Combs, Grove Side Real Estate, Inc.. GAMLS
- $260,0003 bd3 ba1.7k sqft131 Jennifer Ln, McDonough, GA 30253ActiveMLS ID #10783288, Rhonda Fields, Casey Group Real Estate, LLC. GAMLS
- $330,0004 bd3 ba2.3k sqft2810 Summit Dr, Jonesboro, GA 30236ActiveMLS ID #10885185, Kyli Brock, Keller Williams Realty Atl. Partners. GAMLS
- $344,4003 bd3 ba1.8k sqft3483 Monica Ln SW, Conyers, GA 30094ActiveMLS ID #10892308, Ashley A Mullinax, Self Property Advisors. GAMLS
- $386,4504 bd2 ba2.7k sqft212 Vernon Walk, McDonough, GA 30252ActiveMLS ID #10838928, Melanie Darden, Epique Realty. GAMLS
- $312,9003 bd2 ba1.6k sqft136 Thicket Trl, McDonough, GA 30252ActiveMLS ID #10811643, Kathy A Blalock, Keller Williams Realty Atl. Partners. GAMLS
- $440,0005 bd4 ba3.4k sqft841 Colwell Ln, McDonough, GA 30253ActiveMLS ID #10802982, Darnell Bender, BHHS Georgia Properties. GAMLS
- $264,9003 bd2 ba1.4k sqft1126 Strath Clyde Way, McDonough, GA 30253ActiveMLS ID #10852944, David Pope, SouthSide Realty. GAMLS
- $340,0004 bd3 ba2.9k sqft5870 Sunflower Ct, Ellenwood, GA 30294ActiveMLS ID #10892250, Noelani Billups, The Agency - Atlanta Metro. GAMLS
- $395,8983 bd3 ba2.2k sqft340 Countryside Dr, McDonough, GA 30252ActiveMLS ID #10873120, Glenys Lopez Bergeron, Southern Classic Realtors. GAMLS
- $379,9003 bd3 ba2.6k sqft190 Timber Ridge Dr, McDonough, GA 30252Active Under ContractMLS ID #10804080, Laury & Vic Down South, Living Down South Realty. GAMLS
- $349,0004 bd2 ba2.1k sqft100 T J Harris Dr, Jenkinsburg, GA 30234ActiveMLS ID #10881251, Josh Wilson, Keller Williams Realty Atl. Partners. GAMLS
- $498,0004 bd4 ba2.2k sqft421 S Mount Carmel Rd, McDonough, GA 30253ActiveMLS ID #10814826, Patricia A Traber, Keller Williams Realty Atl. Partners. GAMLS
