Exclusively listed by David Bascoe of Compass, this 4BR 2.5BA two story home with a 2 car garage offers a comfortable and well balanced layout in a welcoming Ellenwood neighborhood with a true sense of community. The home features a well designed kitchen that supports everyday living and easy entertaining, paired with a natural flow throughout the main level that feels both functional and inviting. A generous backyard completes the home, providing ample space for outdoor living, entertaining, or future customization to fit your lifestyle.
Active
Price cut: $5K (6/2)
$355,000
5870 Sunflower Ct, Ellenwood, GA 30294
4beds
2,920sqft
:
Get pre-qualified$2,341/mo
Single Family Residence
Built in 2006
7,013 Square Feet Lot
$351,700 Zestimate®
$122/sqft
$-- HOA
What's special
Generous backyardFunctional and invitingWell designed kitchen
- 79 days |
- 350 |
- 34 |
Zillow last checked:
Listing updated:
Listed by:
David Bascoe 678-699-2582,
Compass
Source: GAMLS,MLS#: 10763974
Facts & features
Interior
Bedrooms & bathrooms
- Bedrooms: 4
- Bathrooms: 3
- Full bathrooms: 2
- 1/2 bathrooms: 1
Rooms
- Room types: Family Room
Kitchen
- Features: Breakfast Room, Kitchen Island
Heating
- Central
Cooling
- Ceiling Fan(s), Central Air
Appliances
- Included: Dishwasher
- Laundry: In Kitchen
Features
- High Ceilings
- Flooring: Other
- Basement: None
- Number of fireplaces: 1
- Fireplace features: Family Room
- Common walls with other units/homes: No Common Walls
Interior area
- Total structure area: 2,920
- Total interior livable area: 2,920 sqft
- Finished area above ground: 2,920
- Finished area below ground: 0
Property
Parking
- Total spaces: 2
- Parking features: Attached, Garage
- Has attached garage: Yes
Features
- Levels: Two
- Stories: 2
- Patio & porch: Patio
- Fencing: Fenced
- Body of water: None
Lot
- Size: 7,013 Square Feet
- Features: Level, Private
Details
- Parcel number: 12151A D011
Construction
Type & style
- Home type: SingleFamily
- Architectural style: Brick Front,Traditional
- Property subtype: Single Family Residence
Materials
- Other
- Foundation: Slab
- Roof: Composition
Condition
- Resale
- New construction: No
- Year built: 2006
Utilities & green energy
- Sewer: Public Sewer
- Water: Public
- Utilities for property: Cable Available, Electricity Available, Sewer Available, Water Available
Community & HOA
Community
- Features: None
- Subdivision: Legacy Ridge
HOA
- Has HOA: No
- Services included: None
Location
- Region: Ellenwood
Financial & listing details
- Price per square foot: $122/sqft
- Tax assessed value: $342,400
- Annual tax amount: $5,283
- Date on market: 5/14/2026
- Cumulative days on market: 79 days
- Listing agreement: Exclusive Right To Sell
- Electric utility on property: Yes
Estimated market value
$351,700
$334,000 - $369,000
$2,523/mo
Price history
| Date | Event | Price |
|---|---|---|
| 6/2/2026 | Price change | $355,000-1.4%$122/sqft |
Source:  GAMLS #10763974 Report a problem GAMLS #10763974 Report a problem | ||
| 5/14/2026 | Listed for sale | $360,000+110.5%$123/sqft |
Source:  FMLS GA #7770139 Report a problem FMLS GA #7770139 Report a problem | ||
| 5/24/2017 | Sold | $171,000+1.2%$59/sqft |
Source:  FMLS GA #5791133 Report a problem FMLS GA #5791133 Report a problem | ||
| 3/28/2017 | Pending sale | $168,900$58/sqft |
Source: RAMSEY REALTY SERVICE #8117064 Report a problem | ||
| 1/10/2017 | Price change | $168,900-0.6%$58/sqft |
Source: RAMSEY REALTY SERVICE #8117064 Report a problem | ||
| 10/19/2016 | Price change | $169,900-1.2%$58/sqft |
Source: RAMSEY REALTY SERVICE #8066385 Report a problem | ||
| 9/9/2016 | Listed for sale | $171,900-7.4%$59/sqft |
Source: RAMSEY REALTY SERVICE #8066385 Report a problem | ||
| 2/6/2008 | Sold | $185,700$64/sqft |
Source: Public Record Report a problem | ||
Public tax history
| Year | Property taxes | Tax assessment |
|---|---|---|
| 2025 | $5,283 +2.5% | $136,960 +4.5% |
| 2024 | $5,153 +11.7% | $131,120 +3.5% |
| 2023 | $4,613 +13.7% | $126,720 +23.7% |
| 2022 | $4,058 +23.5% | $102,440 +24.6% |
| 2021 | $3,286 +3% | $82,240 +4.4% |
| 2020 | $3,190 +14.2% | $78,798 -53.6% |
| 2019 | $2,793 +1.1% | $169,679 +152.9% |
| 2018 | $2,762 +15.7% | $67,097 +16.2% |
| 2017 | $2,387 +32.5% | $57,727 +8.2% |
| 2016 | $1,802 | $53,352 |
| 2015 | $1,802 +15.9% | -- |
| 2014 | $1,555 +23.7% | $44,480 |
| 2013 | $1,257 -0.8% | -- |
| 2012 | $1,267 -33.2% | -- |
| 2011 | $1,897 +14.4% | -- |
| 2010 | $1,658 -25.4% | -- |
| 2009 | $2,223 -12.7% | -- |
| 2008 | $2,546 +80.2% | -- |
| 2007 | $1,413 | -- |
Find assessor info on the county website
Monthly payment
Est. payment
Payment breakdown
Explore the cost of this home by adjusting the details. Changes won't be saved.Climate risks
Neighborhood: 30294
Nearby schools
GreatSchools rating
- 4/10East Clayton Elementary SchoolGrades: PK-5Distance: 1.9 mi
- 6/10Adamson Middle SchoolGrades: 6-8Distance: 0.6 mi
- 3/10Morrow High SchoolGrades: 9-12Distance: 2.3 mi
Schools provided by the listing agent
- Elementary: East Clayton
- Middle: Adamson
- High: Morrow
Source: GAMLS. This data may not be complete. We recommend contacting the local school district to confirm school assignments for this home.
- $321,9006 bd3 ba2.2k sqft5876 Sunflower Ct, Ellenwood, GA 30294Off Market
- $305,0004 bd3 ba3.2k sqft5864 Sunflower Ct, Ellenwood, GA 30294Off Market

- $312,0004 bd2 ba2.8k sqft3073 Prairie Rose Ln, Ellenwood, GA 30294Off Market
- $343,7004 bd3 ba3.1k sqft3067 Prairie Rose Ln, Ellenwood, GA 30294Off Market
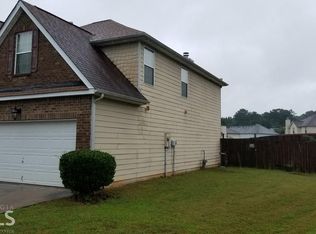
- $283,0004 bd3 ba2.9k sqft5882 Sunflower Ct, Ellenwood, GA 30294Sold
- $297,4004 bd2 ba2.8k sqft5858 Sunflower Ct, Ellenwood, GA 30294Off Market
- $286,1004 bd3 ba2.7k sqft5875 Sunflower Ct, Ellenwood, GA 30294Off Market
- $318,3004 bd3 ba2.9k sqft5881 Sunflower Ct, Ellenwood, GA 30294Off Market
A local agent can set up tours, give advice and negotiate with sellers.
Similar homes
- $305,0004 bd3 ba1.7k sqft4374 Northridge Trl, Ellenwood, GA 30294Active
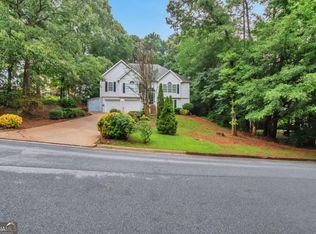
 MLS ID #10775505, Christopher Geiger, Excalibur Homes, LLC. GAMLS
 - $333,0003 bd3 ba2.3k sqft4400 Mortons Way, Ellenwood, GA 30294Active
 MLS ID #10761831, Felicia Moore, Coldwell Banker Realty. GAMLS
 - $430,0005 bd3 ba2.9k sqft300 Olympian Dr, Ellenwood, GA 30294Active
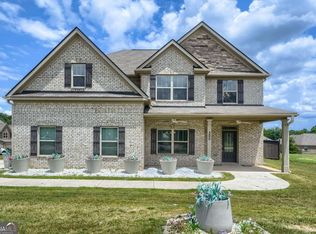 MLS ID #10807249, Kayla Anderson, Keller Williams Realty Atlanta North. GAMLS
 - $355,0005 bd3 ba2.8k sqft449 Brunswick Cir, Stockbridge, GA 30281Active
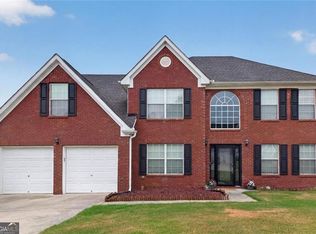 MLS ID #10795024, Sabrina Tyler, BHGRE Metro Brokers. GAMLS
 - $315,0003 bd3 ba1.7k sqft6192 Culver Dr, Morrow, GA 30260ActiveMLS ID #10793252, Cristal Figueroa, RE/MAX Town & Country. GAMLS
- $345,0004 bd3 ba3k sqft7392 Poppy Way, Union City, GA 30291ActiveMLS ID #10812826, Mark Spain, Mark Spain Real Estate. GAMLS
- $344,9004 bd3 ba2.6k sqft4050 Old Fairburn Rd, Atlanta, GA 30349ActiveMLS ID #10810384, Stephen Lytle, GPS Property Management LLC. GAMLS
- $279,5004 bd3 ba2.3k sqft7461 Page Ct, Jonesboro, GA 30236ActiveMLS ID #10776519, LaVonda Gilchrest, Coldwell Banker Realty. GAMLS
- $389,0004 bd3 ba2.8k sqft3567 Hancock Vw, Decatur, GA 30034ActiveMLS ID #10811101, Brenda Dollar, Keller Williams Atlanta Classic. GAMLS
- $359,0004 bd3 ba3.5k sqft6716 Grey Rock Way, Lithonia, GA 30058ActiveMLS ID #10786640, Danny Emmett, Keller Williams Realty Atl. Partners. GAMLS
- $350,0003 bd3 ba2.3k sqft1975 Wynhurst Xing, Stone Mountain, GA 30088ActiveMLS ID #10805681, Ritta Miller, Keller Williams Realty Atl. Partners. GAMLS
- $325,0004 bd3 ba2.5k sqft6049 Hitt Lake Trl, Stone Mountain, GA 30087ActiveMLS ID #10810659, The Radtke Team, Keller Williams Realty Atl. Partners. GAMLS
- $495,0004 bd3 ba2.4k sqft5256 Alexanders Lake Rd SW, Stockbridge, GA 30281ActiveMLS ID #10809048, Mark Spain, Mark Spain Real Estate. GAMLS
- $320,0004 bd3 ba2.4k sqft3012 River Garden Rd, Covington, GA 30016ActiveMLS ID #10795829, Stacy Sugarman, RE/MAX Center. GAMLS
- $355,0004 bd3 ba2.3k sqft160 Grafton St, Hampton, GA 30228ActiveMLS ID #10774054, Kimberly M Vining, Watkins Real Estate Associates. GAMLS
- $390,0004 bd3 ba2.8k sqft819 N Bethany Rd, McDonough, GA 30252ActiveMLS ID #10784235, Judith B O'Rear, Coldwell Banker Realty. GAMLS
- $320,0004 bd3 ba2.4k sqft608 Enterkin Ct, Atlanta, GA 30349ActiveMLS ID #10707390, Mark Spain, Mark Spain Real Estate. GAMLS
- $320,0004 bd3 ba2.3k sqft832 Sweet Briar Ln SE, Conyers, GA 30094ActiveMLS ID #10766663, Amanda N Hall, Joe Stockdale Real Estate. GAMLS
- $294,9004 bd3 ba2.6k sqft6767 Mancha St, Atlanta, GA 30349ActiveMLS ID #10808440, Summer R Brady, Mainstay Brokerage. GAMLS
- $400,0004 bd3 ba2.6k sqft381 Country Lake Dr, McDonough, GA 30252ActiveMLS ID #10804643, Antonio Merkerson, Coldwell Banker Realty. GAMLS
