This well-maintained brick-front home featuring 3 bedrooms and 2.5 baths is tucked away on a cul-de-sac in a quiet neighborhood with no HOA. A welcoming covered front porch sets the tone, while abundant natural light fills the home's thoughtfully designed living spaces. The family room offers a cozy electric fireplace, and the separate dining room provides an ideal space for gatherings and special occasions. The spacious eat-in kitchen features stained cabinetry, ample counter space, and plenty of storage. The oversized primary suite features a vaulted ceiling, walk-in closet, double vanity, separate shower, and soaking tub. Generously sized secondary bedrooms offer comfort and flexibility for family, guests, or a home office. Step outside to a large fenced backyard that backs to a wooded area, providing added privacy and a peaceful view. With plenty of room for pets, play, gardening, or simply relaxing and enjoying nature, this outdoor space offers endless possibilities. Conveniently located in Morrow, known for its proximity to shopping, dining, parks, and easy access to I-75, Hartsfield-Jackson Atlanta International Airport, and downtown Atlanta. Residents enjoy nearby attractions including Clayton State University, Reynolds Nature Preserve, and numerous recreational opportunities, making this a great place to call home.
Active
$315,000
6192 Culver Dr, Morrow, GA 30260
3beds
1,784sqft
Single Family Residence
Built in 2006
7,405 Square Feet Lot
$308,800 Zestimate®
$177/sqft
$-- HOA
What's special
Cozy electric fireplacePeaceful viewBrick-front homeThoughtfully designed living spacesLarge fenced backyardAbundant natural lightSeparate dining room
- 112 days
- 60
- 5
Zillow last checked:
Listing updated:
Listed by:
Cristal Figueroa 404-764-7873,
RE/MAX Town & Country
Source: GAMLS,MLS#: 10793252
Facts & features
Interior
Bedrooms & bathrooms
- Bedrooms: 3
- Bathrooms: 3
- Full bathrooms: 2
- 1/2 bathrooms: 1
Rooms
- Room types: Foyer, Laundry, Office
Dining room
- Features: Separate Room
Kitchen
- Features: Breakfast Area
Heating
- Central, Forced Air
Cooling
- Ceiling Fan(s), Central Air
Appliances
- Included: Dishwasher, Oven/Range (Combo)
- Laundry: Other
Features
- Vaulted Ceiling(s), Walk-In Closet(s)
- Flooring: Carpet, Vinyl
- Windows: Double Pane Windows, Window Treatments
- Basement: None
- Attic: Pull Down Stairs
- Number of fireplaces: 1
- Fireplace features: Family Room, Gas Log
- Common walls with other units/homes: No Common Walls
Interior area
- Total structure area: 1,784
- Total interior livable area: 1,784 sqft
- Finished area above ground: 1,784
- Finished area below ground: 0
Video & virtual tour
Property
Parking
- Total spaces: 2
- Parking features: Attached, Garage, Garage Door Opener, Kitchen Level
- Has attached garage: Yes
Features
- Levels: Two
- Stories: 2
- Patio & porch: Patio
- Fencing: Back Yard,Fenced,Privacy,Wood
- Body of water: None
Lot
- Size: 7,405 Square Feet
- Features: Cul-De-Sac, Level, Private
Details
- Parcel number: 12139C A079
Construction
Type & style
- Home type: SingleFamily
- Architectural style: Traditional
- Property subtype: Single Family Residence
Materials
- Brick
- Foundation: Slab
- Roof: Composition
Condition
- Resale
- New construction: No
- Year built: 2006
Utilities & green energy
- Electric: 220 Volts
- Sewer: Public Sewer
- Water: Public
- Utilities for property: Cable Available, Electricity Available, Phone Available, Sewer Available, Water Available
Community & HOA
Community
- Features: Sidewalks, Street Lights
- Security: Smoke Detector(s)
- Subdivision: Culver Creek
HOA
- Has HOA: No
- Services included: None
Location
- Region: Morrow
Financial & listing details
- Price per square foot: $177/sqft
- Tax assessed value: $226,000
- Annual tax amount: $3,117
- Date on market: 6/25/2026
- Cumulative days on market: 112 days
- Listing agreement: Exclusive Agency
- Listing terms: 1031 Exchange,Cash,Conventional,FHA,VA Loan
- Electric utility on property: Yes
Estimated market value
$308,800
$293,000 - $324,000
$1,938/mo
Price history
| Date | Event | Price |
|---|---|---|
| 6/25/2026 | Listed for sale | $315,000+117.2%$177/sqft |
Source:  FMLS GA #7791431 Report a problem FMLS GA #7791431 Report a problem | ||
| 12/14/2006 | Sold | $145,000$81/sqft |
Source: Public Record Report a problem | ||
Public tax history
| Year | Property taxes | Tax assessment |
|---|---|---|
| 2025 | $3,117 -2.9% | $90,400 -1% |
| 2024 | $3,209 +41.3% | $91,280 +1.6% |
| 2023 | $2,271 -7% | $89,840 +26.1% |
| 2022 | $2,441 | $71,240 +22.2% |
| 2021 | -- | $58,320 +9% |
| 2020 | $1,778 +3.7% | $53,517 -58.3% |
| 2019 | $1,715 +6.7% | $128,245 +163.7% |
| 2018 | $1,606 +18.9% | $48,628 +15% |
| 2017 | $1,351 +24.3% | $42,276 +18.2% |
| 2016 | $1,087 | $35,781 |
| 2015 | $1,087 +0.6% | -- |
| 2014 | $1,081 +9.5% | $34,166 |
| 2013 | $987 -10.8% | -- |
| 2012 | $1,106 -25.5% | -- |
| 2011 | $1,484 -5% | -- |
| 2010 | $1,563 -1.4% | -- |
| 2009 | $1,584 +15.1% | -- |
| 2008 | $1,377 +1.3% | -- |
| 2007 | $1,359 | -- |
Find assessor info on the county website
Monthly payment
Est. payment
Payment breakdown
Explore the cost of this home by adjusting the details. Changes won't be saved.Climate risks
Neighborhood: 30260
Nearby schools
Schools provided by the listing agent
- Elementary: Marshall Elementary School
- Middle: Adamson
- High: Morrow
Source: GAMLS. This data may not be complete. We recommend contacting the local school district to confirm school assignments for this home.


Similar homes
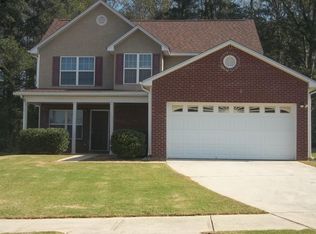
- $305,0004 bd3 ba1.7k sqft4374 Northridge Trl, Ellenwood, GA 30294Active
 MLS ID #10775505, Christopher Geiger, Excalibur Homes, LLC. GAMLS
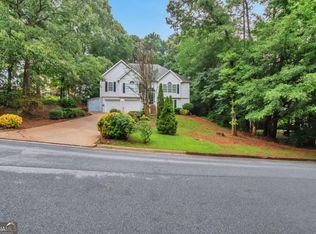
 - $325,0003 bd3 ba2.3k sqft4400 Mortons Way, Ellenwood, GA 30294Active
 MLS ID #10858216, Felicia Moore, Coldwell Banker Realty. GAMLS
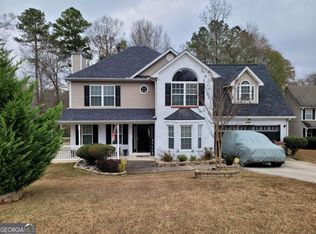
 - $299,0003 bd2 ba1.7k sqft421 Bedford Xing, McDonough, GA 30253Active
 MLS ID #10872146, Penny Brown, Orchard Brokerage, LLC. GAMLS
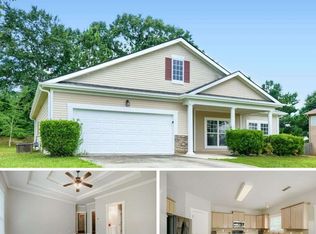
 - $268,0004 bd3 ba1.9k sqft7268 Loblolly Ln, Morrow, GA 30260Active
 MLS ID #10784169, Yunmeng Fang, Virtual Properties Realty.com. GAMLS
 - $210,0003 bd3 ba1.7k sqft6253 Valdez Dr, Rex, GA 30273ActiveMLS ID #10807310, Kayla Anderson, Keller Williams Realty Atlanta North. GAMLS
- $279,5004 bd3 ba2.3k sqft7461 Page Ct, Jonesboro, GA 30236ActiveMLS ID #10776519, LaVonda Gilchrest, Coldwell Banker Realty. GAMLS
- $345,0005 bd3 ba2.4k sqft272 Wood Sage Dr, Riverdale, GA 30274ActiveMLS ID #10838871, Gwendolyn G McKinley, GG Sells Atlanta Inc.. GAMLS
- $305,0003 bd2 ba1.7k sqft125 Kevins Dr, Hampton, GA 30228ActiveMLS ID #10857728, Richard Mesa, Keller Williams Realty. GAMLS
- $349,9003 bd2 ba2k sqft145 Deer Ridge Ct, McDonough, GA 30252ActiveMLS ID #10870394, David Pope, SouthSide Realty. GAMLS
- $344,9993 bd2 ba2.1k sqft280 Deer Trace Dr, McDonough, GA 30253ActiveMLS ID #10779036, Don Goodner, Atlanta Communities. GAMLS
- $358,0004 bd3 ba2.6k sqft6612 Pamplona Pl, Atlanta, GA 30349ActiveMLS ID #10805345, Leah Nascimento, MGN Fine Homes. GAMLS
- $299,0003 bd3 ba1.9k sqft162 Cottage Club Dr, Locust Grove, GA 30248ActiveMLS ID #10805644, Sara Lee Parker, Keller Williams Realty. GAMLS
- $274,0003 bd2 ba1.4k sqft179 Rockport Dr, McDonough, GA 30253ActiveMLS ID #10785881, Mark Spain, Mark Spain Real Estate. GAMLS
- $345,0003 bd2 ba1.6k sqft1912 E Farris Ave, East Pt, GA 30344ActiveMLS ID #10825524, Tracy Holden, Keller Williams Realty. GAMLS
- $339,0004 bd3 ba2.2k sqft473 Concord Cir, McDonough, GA 30253ActiveMLS ID #10847174, Kiffany Garner, Coldwell Banker Realty. GAMLS
- $290,0003 bd2 ba1.4k sqft1016 Meadow Glen Cir, Fairburn, GA 30213ActiveMLS ID #10811095, Jessica Diaz, Coldwell Banker Realty. GAMLS
- $269,9994 bd2 ba1.7k sqft142 Summerfield Dr, McDonough, GA 30253ActiveMLS ID #10789021, Lateefa Mosley, Keller Williams Realty Atl. Partners. GAMLS
- $299,5004 bd3 ba2.6k sqft2069 Christian Cir SE, Conyers, GA 30013ActiveMLS ID #10717044, Cornelius Williams, Rock River Realty LLC. GAMLS
- $350,0003 bd4 ba2.4k sqft148 Brentwood Way, Stockbridge, GA 30281ActiveMLS ID #10778065, Sherry Bailey, Coldwell Banker Realty. GAMLS
- $330,0004 bd3 ba1.4k sqft845 Mildred Pl NW, Atlanta, GA 30318ActiveMLS ID #10826666, LaTonya Dasher, Latlin Bevsho Realty Inc. GAMLS
