The backyard steals the show at this Fairburn home! Situated on a huge lot with a newly fenced, level backyard, you'll have all the space you need for entertaining, pets, play, or creating your dream outdoor retreat. With ample parking and a stepless-entry ranch floor plan, this home offers both comfort and convenience. Inside, you'll find a spacious, easy-living layout featuring updated cabinetry, stone countertops, and tile flooring in the kitchen. Gather around the cozy gas fireplace in the living area or unwind in the home's generously sized bedrooms. A newer roof provides added peace of mind, making this home as practical as it is inviting. Conveniently located just minutes from shopping, restaurants, and major interstates, commuting is a breeze. Hartsfield-Jackson Atlanta International Airport is also just a short drive away, making travel incredibly convenient. Enjoy nearby parks with walking trails, playgrounds, sports fields, and plenty of green space for outdoor activities. Whether you're looking for your first home, downsizing, or simply searching for one-level living with a fantastic yard, this home delivers the space, location, and lifestyle you've been waiting for.
Active
Price cut: $30K (9/10)
$290,000
1016 Meadow Glen Cir, Fairburn, GA 30213
3beds
1,419sqft
Single Family Residence
Built in 1999
0.27 Acres Lot
$288,700 Zestimate®
$204/sqft
$-- HOA
What's special
Huge lotNewly fenced level backyardNewer roofAmple parkingSpacious easy-living layoutUpdated cabinetryStone countertops
- 84 days
- 477
- 75
Zillow last checked:
Listing updated:
Listed by:
Jessica Diaz 678-449-8673,
Coldwell Banker Realty
Source: GAMLS,MLS#: 10811095
Facts & features
Interior
Bedrooms & bathrooms
- Bedrooms: 3
- Bathrooms: 2
- Full bathrooms: 2
- Main level bathrooms: 2
- Main level bedrooms: 3
Rooms
- Room types: Other
Dining room
- Features: Dining Rm/Living Rm Combo
Kitchen
- Features: Breakfast Area
Heating
- Forced Air, Natural Gas
Cooling
- Central Air
Appliances
- Included: Dishwasher, Disposal, Dryer, Gas Water Heater, Refrigerator, Washer
- Laundry: In Hall, Laundry Closet
Features
- Master On Main Level
- Flooring: Other
- Basement: None
- Number of fireplaces: 1
- Fireplace features: Family Room, Gas Starter
- Common walls with other units/homes: No Common Walls
Interior area
- Total structure area: 1,419
- Total interior livable area: 1,419 sqft
- Finished area above ground: 1,419
- Finished area below ground: 0
Property
Parking
- Total spaces: 6
- Parking features: Garage, Garage Door Opener
- Has garage: Yes
Features
- Levels: One
- Stories: 1
- Patio & porch: Patio
- Waterfront features: No Dock Or Boathouse
- Body of water: None
Lot
- Size: 0.27 Acres
- Features: Level, Private
Details
- Parcel number: 09F020100120354
Construction
Type & style
- Home type: SingleFamily
- Architectural style: Ranch,Traditional
- Property subtype: Single Family Residence
Materials
- Vinyl Siding
- Foundation: Slab
- Roof: Composition
Condition
- Resale
- New construction: No
- Year built: 1999
Utilities & green energy
- Sewer: Public Sewer
- Water: Public
- Utilities for property: Electricity Available, Natural Gas Available, Phone Available, Sewer Available, Water Available
Community & HOA
Community
- Features: Sidewalks, Street Lights
- Security: Smoke Detector(s)
- Subdivision: Meadow Glen
HOA
- Has HOA: No
- Services included: None
Location
- Region: Fairburn
Financial & listing details
- Price per square foot: $204/sqft
- Tax assessed value: $276,500
- Annual tax amount: $1,298
- Date on market: 7/23/2026
- Cumulative days on market: 85 days
- Listing agreement: Exclusive Agency
- Listing terms: Cash,Conventional,FHA,VA Loan
- Electric utility on property: Yes
Estimated market value
$288,700
$274,000 - $303,000
$2,066/mo
Price history
| Date | Event | Price |
|---|---|---|
| 9/10/2026 | Price change | $290,000-9.4%$204/sqft |
Source:  GAMLS #10811095 Report a problem GAMLS #10811095 Report a problem | ||
| 7/23/2026 | Listed for sale | $320,000+2106.9%$226/sqft |
Source:  FMLS GA #7808324 Report a problem FMLS GA #7808324 Report a problem | ||
| 1/8/2019 | Sold | $14,500-89.1%$10/sqft |
Source: Public Record Report a problem | ||
| 9/14/2006 | Sold | $133,000+20.7%$94/sqft |
Source: Public Record Report a problem | ||
| 5/30/2000 | Sold | $110,200$78/sqft |
Source: Public Record Report a problem | ||
Public tax history
| Year | Property taxes | Tax assessment |
|---|---|---|
| 2025 | $1,298 +3.6% | $110,600 +4.9% |
| 2024 | $1,252 +68.4% | $105,400 |
| 2023 | $744 -36.5% | $105,400 +25.6% |
| 2022 | $1,172 +1.5% | $83,920 +36.3% |
| 2021 | $1,155 -29.5% | $61,560 +6.1% |
| 2020 | $1,637 +11% | $58,000 +8.5% |
| 2019 | $1,475 | $53,480 +2.4% |
| 2018 | $1,475 | $52,240 +126.3% |
| 2017 | $1,475 +108.4% | $23,080 |
| 2016 | $707 +4.6% | $23,080 |
| 2015 | $676 -4.4% | $23,080 |
| 2014 | $707 +5.2% | $23,080 |
| 2013 | $672 -22.5% | $23,080 -22.1% |
| 2012 | $867 | $29,640 |
| 2011 | -- | $29,640 -17.6% |
| 2010 | $1,044 | $35,960 -15.5% |
| 2009 | -- | $42,560 -20.4% |
| 2008 | -- | $53,480 +6.9% |
| 2007 | $1,432 | $50,040 +4.9% |
| 2005 | -- | $47,680 -4.3% |
| 2004 | $1,028 +1.5% | $49,840 +3.8% |
| 2003 | $1,013 +2.7% | $48,000 +4.5% |
| 2002 | $986 +2.2% | $45,920 +8% |
| 2001 | $965 | $42,520 |
Find assessor info on the county website
Monthly payment
Est. payment
Payment breakdown
Explore the cost of this home by adjusting the details. Changes won't be saved.Climate risks
Neighborhood: 30213
Nearby schools
Schools provided by the listing agent
- Elementary: Campbell
- Middle: Bear Creek
- High: Creekside
Source: GAMLS. This data may not be complete. We recommend contacting the local school district to confirm school assignments for this home.

Similar homes
- $280,0003 bd3 ba1.8k sqft7805 Rock Rose Ln, Fairburn, GA 30213Active
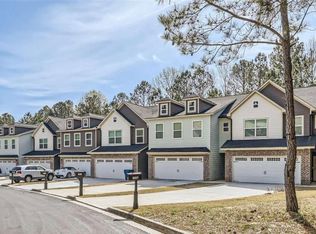
 MLS ID #10813550, Tracy Mazyck, Compass. GAMLS
 - $265,0003 bd3 ba1.3k sqft4031 Robin Cir, College Park, GA 30349Active
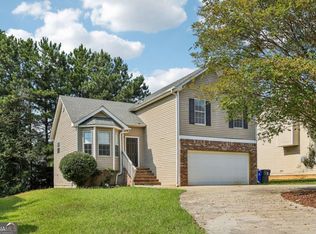 MLS ID #10851327, Valerie M Lowery, Redfin Corporation. GAMLS
 - $291,0003 bd2 ba1.6k sqft328 Fayette Villa Ct, Fayetteville, GA 30214Active
 MLS ID #10825543, Teresa Homan, Mainstay Brokerage. GAMLS
 - $250,0003 bd2 ba1.4k sqft4967 Wolfcreek Vw, Atlanta, GA 30349Active
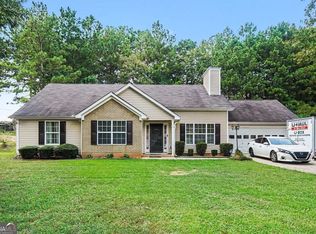 MLS ID #10848372, Mark Spain, Mark Spain Real Estate. GAMLS
 - $285,0004 bd2 ba1.8k sqft2254 Lisbon Ln, Jonesboro, GA 30236ActiveMLS ID #10869652, Precious Edet, Edet-Wysseman Realty. GAMLS
- $279,9003 bd3 ba1.9k sqft4965 Rapahoe Trl, Atlanta, GA 30349ActiveMLS ID #10816541, Quineisha N Walton, Atlanta Communities. GAMLS
- $319,9003 bd2 ba1.2k sqft110 McIntosh Estates Dr, Sharpsburg, GA 30277ActiveMLS ID #10838643, Robert E Salmons Jr., Entera Realty. GAMLS
- $219,9003 bd3 ba1.4k sqft6120 Capitol Knl, Fairburn, GA 30213ActiveMLS ID #10734141, Codee Rouse, Atlanta Communities. GAMLS
- $260,0004 bd2 ba1.7k sqft8413 Glenwoods Ter, Riverdale, GA 30274ActiveMLS ID #10857529, Wade Dorminy, Atlas Real Estate Inc.. GAMLS
- $290,0003 bd3 ba2k sqft6426 Ivey Chase SE, Mableton, GA 30126Active Under ContractMLS ID #10811979, David Garcia, Mainstay Brokerage. GAMLS
- $319,9953 bd3 ba1.6k sqft200 Weatherly Dr, Fayetteville, GA 30214ActiveMLS ID #10866763, Coleman Whitaker, Presto Real Estate Corp.. GAMLS
- $265,0004 bd3 ba1.9k sqft2545 Carolina Rdg, Riverdale, GA 30296ActiveMLS ID #10825026, Doug Smith, Mainstay Brokerage. GAMLS
- $269,9003 bd3 ba1.7k sqft3131 Ashbury Ln, Rex, GA 30273ActiveMLS ID #10868251, Robert E Salmons Jr., Entera Realty. GAMLS
- $330,0003 bd2 ba1.3k sqft8535 Downs Rd, Winston, GA 30187ActiveMLS ID #10868493, Nidia M Guzman, Virtual Properties Realty.com. GAMLS
- $254,0003 bd3 ba1.5k sqft792 Russell Dr, Riverdale, GA 30296ActiveMLS ID #10664573, Huyen Dao, NDI Maxim Residential LLC.. GAMLS
- $350,0003 bd3 ba1.7k sqft35 Hidden Brook Trl, Newnan, GA 30265ActiveMLS ID #10826718, Adriane Bomar, Dwelli. GAMLS
- $259,9003 bd2 ba1.3k sqft2271 Chestnut Pl, Lithia Springs, GA 30122ActiveMLS ID #10849784, Rafelky Antigua, Keller Williams Realty Atl. Partners. GAMLS
- $308,0003 bd2 ba1.9k sqft3601 Todd Dr, Douglasville, GA 30135ActiveMLS ID #10847697, Cheri Davis, Coldwell Banker Realty. GAMLS
- $270,0004 bd2 ba1.8k sqft7445 Old Chapel S, Atlanta, GA 30349ActiveMLS ID #10819588, Mark Spain, Mark Spain Real Estate. GAMLS
- $221,0003 bd2 ba1.6k sqft4435 Old Fairburn Rd, Atlanta, GA 30349ActiveMLS ID #10710928, Teresa Homan, Mainstay Brokerage. GAMLS
