Welcome home to this wonderfully maintained split-foyer in NG School District and NO HOA! Warm and inviting, this 3BR/3BA home + flex space offers comfortable living spaces, a peaceful wooded setting, plenty of room to spread out and plenty of storage. The main level features a cozy living room with fireplace, open to the dining area and bright white kitchen with stainless appliances and generous counter space. Double patio doors lead to the back deck overlooking the wooded backyard. The main level also offers a spacious primary en-suite with soaking tub and separate shower, 2 additional bedrooms and a full bath. The lower level features a large flex room with full bathroom, laundry area and 2-car garage with storage. Use the flex space as a man cave, home office, gym or whatever fits your lifestyle. The possibilities are endless! And yes, the chicken coop stays! New roof August 2023. Conveniently located near I-85, Hartsfield-Jackson International Airport and in the Northgate School District. Call to view today!
Active
Price cut: $15K (9/11)
$360,000
35 Hidden Brook Trl, Newnan, GA 30265
3beds
1,750sqft
Single Family Residence
Built in 2002
0.81 Acres Lot
$356,000 Zestimate®
$206/sqft
$-- HOA
What's special
Wonderfully maintained split-foyerChicken coop staysPeaceful wooded settingGenerous counter spaceComfortable living spacesLaundry area
- 54 days
- 488
- 17
Zillow last checked:
Listing updated:
Listed by:
Adriane Bomar 404-319-5918,
Dwelli
Source: GAMLS,MLS#: 10826718
Facts & features
Interior
Bedrooms & bathrooms
- Bedrooms: 3
- Bathrooms: 3
- Full bathrooms: 3
- Main level bathrooms: 2
- Main level bedrooms: 3
Rooms
- Room types: Family Room, Foyer
Kitchen
- Features: Breakfast Area, Breakfast Bar, Pantry
Heating
- Central, Electric
Cooling
- Ceiling Fan(s), Central Air, Dual, Electric, Zoned
Appliances
- Included: Dishwasher, Electric Water Heater, Ice Maker, Oven/Range (Combo), Stainless Steel Appliance(s)
- Laundry: Common Area, Laundry Closet
Features
- Master On Main Level, Separate Shower, Soaking Tub, Split Foyer, Tray Ceiling(s), Entrance Foyer, Vaulted Ceiling(s), Walk-In Closet(s)
- Flooring: Carpet, Laminate
- Windows: Double Pane Windows
- Basement: None
- Attic: Pull Down Stairs
- Number of fireplaces: 1
- Fireplace features: Factory Built, Family Room
Interior area
- Total structure area: 1,750
- Total interior livable area: 1,750 sqft
- Finished area above ground: 1,750
- Finished area below ground: 0
Video & virtual tour
Property
Parking
- Total spaces: 2
- Parking features: Attached, Garage, Garage Door Opener, Storage
- Has attached garage: Yes
Features
- Levels: Multi/Split
Lot
- Size: 0.81 Acres
- Features: None
- Residential vegetation: Wooded
Details
- Additional structures: Other
- Parcel number: 118 6050 063
- Other equipment: Satellite Dish
Construction
Type & style
- Home type: SingleFamily
- Architectural style: Brick Front,Traditional
- Property subtype: Single Family Residence
Materials
- Aluminum Siding, Vinyl Siding
- Foundation: Slab
- Roof: Composition
Condition
- Resale
- New construction: No
- Year built: 2002
Utilities & green energy
- Sewer: Septic Tank
- Water: Public
- Utilities for property: Cable Available
Community & HOA
Community
- Features: None
- Security: Security System, Smoke Detector(s)
- Subdivision: Stone Mill
HOA
- Has HOA: No
- Services included: None
Location
- Region: Newnan
Financial & listing details
- Price per square foot: $206/sqft
- Tax assessed value: $313,388
- Annual tax amount: $3,565
- Date on market: 8/15/2026
- Cumulative days on market: 54 days
- Listing agreement: Exclusive Right To Sell
Estimated market value
$356,000
$338,000 - $374,000
$2,174/mo
Price history
| Date | Event | Price |
|---|---|---|
| 9/11/2026 | Price change | $360,000-4%$206/sqft |
Source:  GAMLS #10826718 Report a problem GAMLS #10826718 Report a problem | ||
| 8/15/2026 | Listed for sale | $375,000+58.2%$214/sqft |
Source: GAMLS #10826718 Report a problem | ||
| 6/2/2020 | Sold | $237,000+0.9%$135/sqft |
Source: Public Record Report a problem | ||
| 5/27/2020 | Pending sale | $235,000$134/sqft |
Source: Coldwell Banker Bullard Realty #8788878 Report a problem | ||
| 5/18/2020 | Listed for sale | $235,000+41.6%$134/sqft |
Source: Coldwell Banker Bullard Realty #8788878 Report a problem | ||
| 6/29/2006 | Sold | $166,000+6.8%$95/sqft |
Source: Public Record Report a problem | ||
| 1/8/2003 | Sold | $155,400$89/sqft |
Source: Public Record Report a problem | ||
Public tax history
| Year | Property taxes | Tax assessment |
|---|---|---|
| 2025 | $2,962 -9.1% | $125,355 -10.7% |
| 2024 | $3,259 -11.2% | $140,407 -5.8% |
| 2023 | $3,671 +34.8% | $149,041 +44% |
| 2022 | $2,724 +31.2% | $103,466 +32.1% |
| 2021 | $2,076 +6.4% | $78,336 |
| 2020 | $1,951 +6% | $78,336 +16% |
| 2019 | $1,840 +0% | $67,536 |
| 2018 | $1,840 +1.1% | $67,536 |
| 2017 | $1,819 -1.1% | $67,536 +13.1% |
| 2016 | $1,840 +15.5% | $59,727 +5.1% |
| 2015 | $1,593 +16% | $56,850 +7% |
| 2014 | $1,373 | $53,152 |
| 2013 | -- | -- |
| 2012 | -- | -- |
| 2011 | -- | -- |
| 2010 | -- | -- |
| 2009 | -- | -- |
| 2008 | -- | -- |
| 2007 | -- | -- |
| 2006 | -- | -- |
| 2005 | -- | -- |
| 2004 | -- | -- |
| 2003 | -- | -- |
| 2002 | -- | -- |
Find assessor info on the county website
Monthly payment
Est. payment
Payment breakdown
Explore the cost of this home by adjusting the details. Changes won't be saved.Climate risks
Neighborhood: 30265
Nearby schools
Schools provided by the listing agent
- Elementary: Arbor Springs
- Middle: Madras
- High: Northgate
Source: GAMLS. This data may not be complete. We recommend contacting the local school district to confirm school assignments for this home.


Similar homes
- $369,0003 bd3 ba2.4k sqft29 Pebble Way, Newnan, GA 30265Active
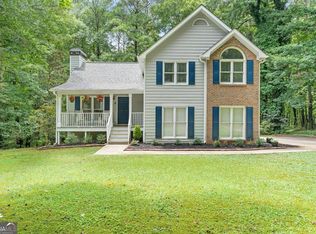
 MLS ID #10815579, The Glennie Group Inc, Keller Williams Realty Atl. Partners. GAMLS
 - $372,5005 bd3 ba1.9k sqft43 Mosswood Ct, Newnan, GA 30265Active
 MLS ID #10823613, Jacob Brewer, Keller Williams Realty Atl. Partners. GAMLS
 - $339,9003 bd2 ba1.4k sqft188 Widewater Dr, Newnan, GA 30265Active
 MLS ID #10805561, Yina Takekawa, Keller Williams Realty Atl. Partners. GAMLS
 - $355,0003 bd1 ba1.3k sqft32 Watkins Rd, Newnan, GA 30263Active
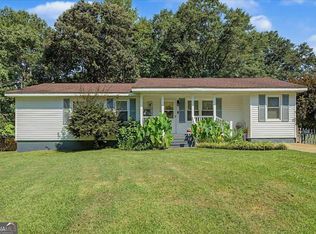 MLS ID #10826909, Chris Johnson, Atlanta Communities. GAMLS
 - $350,0003 bd3 ba2.3k sqft135 Creekview Dr, Newnan, GA 30263ActiveMLS ID #10828193, John Petersen, Southern Classic Realtors. GAMLS
- $389,0003 bd3 ba1.7k sqft101 Line Creek Way, Sharpsburg, GA 30277ActiveMLS ID #10832308, David Bearden, Coldwell Banker Bullard Realty. GAMLS
- $374,9003 bd2 ba2.2k sqft359 Cannongate Rd, Sharpsburg, GA 30277ActiveMLS ID #10774931, Aaron Moen, Keller Williams Realty. GAMLS
- $375,0003 bd2 ba1.3k sqft8890 Watkins Rd, Chattahoochee Hills, GA 30268ActiveMLS ID #10815859, Patter Byrne, Keller Williams Realty. GAMLS
- $395,0003 bd2 ba1.9k sqft152 Stonebridge Xing, Newnan, GA 30265ActiveMLS ID #10844493, Kelly Faris, Atlanta Fine Homes - Sotheby's Int'l. GAMLS
- $382,0003 bd2 ba1.8k sqft120 Creekwood Ln, Fayetteville, GA 30214ActiveMLS ID #10817920, Andrea Reaves, Atrium Realty. GAMLS
- $259,0003 bd2 ba1.6k sqft504A Locke St, Palmetto, GA 30268ActiveMLS ID #10823854, Mark Spain, Mark Spain Real Estate. GAMLS
- $373,0004 bd2 ba2.1k sqft2698 Old Stagecoach Way, Douglasville, GA 30135ActiveMLS ID #10857815, Tiffany Jones, Jason Mitchell Real Estate Georgia. GAMLS
- $350,0004 bd3 ba2.4k sqft5142 Spring Glen Ct, Douglasville, GA 30135ActiveMLS ID #10834315, Kat Pryor, BHGRE Metro Brokers. GAMLS
- $335,0003 bd2 ba2.6k sqft55 Woodrow Pl, Newnan, GA 30263ActiveMLS ID #10837173, Kaley D Hebert, Southern Classic Realtors. GAMLS
- $379,0005 bd3 ba2.3k sqft260 Hudson Rdg, Fairburn, GA 30213ActiveMLS ID #10846524, Joshua Pickens, Housewell.com Realty. GAMLS
- $340,0005 bd3 ba1.7k sqft2152 Cedar Creek Ln, Lithia Springs, GA 30122ActiveMLS ID #10856301, Aline Saenz, Maximum One Realty Greater Atlanta. GAMLS
- $320,0004 bd3 ba2.1k sqft114 Southwind Cir, Newnan, GA 30265ActiveMLS ID #10737458, Michelle Humes, Michelle Humes Real Estate. GAMLS
- $325,0003 bd2 ba1.9k sqft3622 Winding Trail Dr, Douglasville, GA 30135ActiveMLS ID #10844780, Lynn O'Brien, Keller Williams Realty Partners. GAMLS
- $325,0004 bd4 ba2.5k sqft6459 The Kings Way, Douglasville, GA 30135ActiveMLS ID #10837563, Michelle Brewer, Sanders Real Estate. GAMLS
