Welcome to this 4 bedroom, 2.5 bathroom home in Southwind at Stillwood Farms. A charming covered front porch welcomes you into the foyer, leading to a spacious living room featuring a cozy fireplace and an open-concept layout that flows into the kitchen. The kitchen is well-appointed with granite countertops, stainless steel appliances, bar seating, and a dining area overlooking the backyard. Upstairs, you'll find an oversized primary suite complete with an en suite bathroom featuring dual vanities, a soaking tub, separate stand-up shower, and a walk-in closet. Three additional guest bedrooms share a full bathroom, offering plenty of space for family or guests. Step outside to enjoy the fenced backyard with a patio, ideal for relaxing or hosting gatherings. Residents will enjoy access to community amenities including a pool and playground. Don't miss the opportunity to own this move-in ready home in a convenient and welcoming community! Southeast Mortgage is our preferred lender. If buyer chooses to work with them, Southeast Mortgage will provide 1% credit up to $5,000. Reach out to the listing agent for more information.
Active
Price cut: $5K (10/8)
$315,000
114 Southwind Cir, Newnan, GA 30265
4beds
2,110sqft
Single Family Residence
Built in 2017
4,094 Square Feet Lot
$313,800 Zestimate®
$149/sqft
$40/mo HOA
What's special
Cozy fireplaceOpen-concept layoutStainless steel appliancesCharming covered front porchBar seatingWalk-in closetEn suite bathroom
- 174 days
- 364
- 40
Zillow last checked:
Listing updated:
Listed by:
Michelle Humes 678-971-3559,
Michelle Humes Real Estate
Source: GAMLS,MLS#: 10737458
Facts & features
Interior
Bedrooms & bathrooms
- Bedrooms: 4
- Bathrooms: 3
- Full bathrooms: 2
- 1/2 bathrooms: 1
Rooms
- Room types: Family Room, Foyer, Laundry
Kitchen
- Features: Breakfast Bar
Heating
- Central, Electric
Cooling
- Central Air, Electric
Appliances
- Included: Dishwasher, Disposal, Dryer, Microwave, Oven/Range (Combo), Refrigerator, Washer
- Laundry: Upper Level
Features
- Separate Shower, Soaking Tub, Walk-In Closet(s)
- Flooring: Carpet, Hardwood
- Basement: None
- Number of fireplaces: 1
- Fireplace features: Living Room
- Common walls with other units/homes: No Common Walls
Interior area
- Total structure area: 2,110
- Total interior livable area: 2,110 sqft
- Finished area above ground: 2,110
- Finished area below ground: 0
Property
Parking
- Total spaces: 2
- Parking features: Attached, Garage, Kitchen Level
- Has attached garage: Yes
Features
- Levels: Two
- Stories: 2
- Patio & porch: Patio, Porch
- Fencing: Back Yard,Fenced
Lot
- Size: 4,094 Square Feet
- Features: Sloped
Details
- Parcel number: SG9 714
Construction
Type & style
- Home type: SingleFamily
- Architectural style: Traditional
- Property subtype: Single Family Residence
Materials
- Wood Siding
- Foundation: Slab
- Roof: Composition
Condition
- Resale
- New construction: No
- Year built: 2017
Utilities & green energy
- Sewer: Public Sewer
- Water: Public
- Utilities for property: Cable Available, Electricity Available, High Speed Internet, Water Available
Community & HOA
Community
- Features: Playground, Pool, Sidewalks
- Subdivision: Southwind at Stillwood Farms
HOA
- Has HOA: Yes
- Services included: Maintenance Grounds, Management Fee, Swimming
- HOA fee: $474 annually
Location
- Region: Newnan
Financial & listing details
- Price per square foot: $149/sqft
- Tax assessed value: $327,260
- Annual tax amount: $3,055
- Date on market: 4/21/2026
- Cumulative days on market: 174 days
- Listing agreement: Exclusive Right To Sell
- Listing terms: Cash,Conventional,FHA,VA Loan
- Electric utility on property: Yes
Estimated market value
$313,800
$298,000 - $329,000
$2,229/mo
Price history
| Date | Event | Price |
|---|---|---|
| 10/8/2026 | Price change | $315,000-1.6%$149/sqft |
Source:  GAMLS #10737458 Report a problem GAMLS #10737458 Report a problem | ||
| 9/12/2026 | Price change | $320,000-3%$152/sqft |
Source: GAMLS #10737458 Report a problem | ||
| 8/14/2026 | Price change | $330,000-2.9%$156/sqft |
Source: GAMLS #10737458 Report a problem | ||
| 4/21/2026 | Listed for sale | $340,000+92.2%$161/sqft |
Source: GAMLS #10737458 Report a problem | ||
| 8/25/2017 | Sold | $176,883$84/sqft |
Source: Public Record Report a problem | ||
Public tax history
| Year | Property taxes | Tax assessment |
|---|---|---|
| 2025 | $3,055 +1% | $130,904 -3.6% |
| 2024 | $3,026 +0.9% | $135,828 +7.1% |
| 2023 | $3,000 +11.5% | $126,802 +22.2% |
| 2022 | $2,692 +20.2% | $103,729 +21.8% |
| 2021 | $2,240 | $85,147 |
| 2020 | $2,240 +7.3% | $85,147 +23.2% |
| 2019 | $2,088 +0.4% | $69,085 |
| 2018 | $2,079 +886.3% | $69,085 +590.9% |
| 2017 | $211 +0.1% | $10,000 |
| 2016 | $211 -30% | $10,000 +66.7% |
| 2015 | $301 +3.8% | $6,000 |
| 2014 | $290 | $6,000 |
| 2013 | -- | -- |
| 2012 | -- | -- |
| 2011 | -- | -- |
| 2010 | -- | -- |
| 2009 | -- | -- |
| 2008 | -- | -- |
| 2007 | -- | -- |
Find assessor info on the county website
Monthly payment
Est. payment
Payment breakdown
Explore the cost of this home by adjusting the details. Changes won't be saved.Climate risks
Neighborhood: 30265
Nearby schools
Schools provided by the listing agent
- Elementary: Newnan Crossing
- Middle: Lee
- High: East Coweta
Source: GAMLS. This data may not be complete. We recommend contacting the local school district to confirm school assignments for this home.

Similar homes
- $314,9003 bd3 ba1.6k sqft165 Southwind Cir, Newnan, GA 30265Active

 MLS ID #10800296, Robert E Salmons Jr., Entera Realty. GAMLS
 - $325,0004 bd3 ba2.3k sqft4 Barcelona St, Newnan, GA 30263Active
 MLS ID #10868201, Simone Sinyan, ERA Foster & Bond. GAMLS
 - $354,9003 bd2 ba2.1k sqft84 Hidden Lakes Ct, Newnan, GA 30263Active
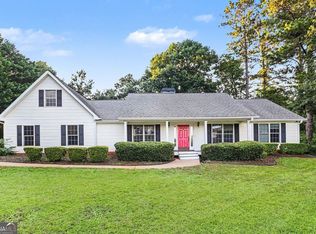 MLS ID #10869986, Justin Landis, Bolst. GAMLS
 - $347,0003 bd2 ba1.5k sqft63 Bellaire Ln, Newnan, GA 30265Active
 MLS ID #10772895, Latisha M Knox-Irby, Realty One Group Edge. GAMLS
 - $354,9003 bd2 ba1.8k sqft38 Pine Cres, Newnan, GA 30265ActiveMLS ID #10866907, Cathy Gailey, REMAX Concierge. GAMLS
- $444,4444 bd3 ba1.9k sqft12 Brightling Ln, Newnan, GA 30265ActiveMLS ID #10830767, Jacob V Mullins, Dwelli. GAMLS
- $349,9003 bd2 ba1.3k sqft41 Majestic Dr, Newnan, GA 30265ActiveMLS ID #10836175, Krystal Van Eman, Keller Williams Southern Premier RE. GAMLS
- $348,9003 bd3 ba2k sqft91 Creekside Way, Newnan, GA 30265ActiveMLS ID #10783478, Carol Talnose, Keller Williams Realty Atl. Partners. GAMLS
- $299,9003 bd3 ba2.3k sqft12 Ontario Ct, Newnan, GA 30265ActiveMLS ID #10856585, Mandy Foles, Keller Williams Realty Atl. Partners. GAMLS
- $298,6003 bd3 ba1.6k sqft172 Granite Way, Newnan, GA 30265ActiveMLS ID #10843568, Kay Fulp, Local Realty. GAMLS
- $449,9004 bd3 ba2.2k sqft180 Greenview Dr, Newnan, GA 30265ActiveMLS ID #10867175, Steve Freeman The Homesource Group, Real Broker, LLC. GAMLS
- $328,9003 bd3 ba1.7k sqft107 Covington Ter, Newnan, GA 30263ActiveMLS ID #10840917, Minka Fulton, Coldwell Banker Bullard Realty. GAMLS
- $325,0003 bd2 ba1.4k sqft105 Paces Landing Pl, Newnan, GA 30263ActiveMLS ID #10867443, Nicole Knowles, Keller Williams Realty Atl. Partners. GAMLS
- $440,0004 bd3 ba2.4k sqft10 Westhill Dr, Newnan, GA 30265Active Under ContractMLS ID #10785788, Angela A Anderson, Dwelli. GAMLS
- $384,9904 bd3 ba2.5k sqft10 Fenway Ct, Newnan, GA 30265ActiveMLS ID #10821186, Michelle Humes, Michelle Humes Real Estate. GAMLS
- $405,0003 bd2 ba1.8k sqft143 Fairway Dr, Newnan, GA 30265ActiveMLS ID #10813891, Leigh Ann Goldstein, BHGRE Metro Brokers. GAMLS
- $310,0002 bd3 ba1.4k sqft78 Corbel Way, Newnan, GA 30265ActiveMLS ID #10857456, Daniel Kinser, BHHS Georgia Properties. GAMLS
- $339,9003 bd2 ba1.4k sqft188 Widewater Dr, Newnan, GA 30265ActiveMLS ID #10805561, Yina Takekawa, Keller Williams Realty Atl. Partners. GAMLS
- $395,0003 bd2 ba1.9k sqft152 Stonebridge Xing, Newnan, GA 30265ActiveMLS ID #10844493, Kelly Faris, Atlanta Fine Homes - Sotheby's Int'l. GAMLS
- $313,5003 bd2 ba1.3k sqft30 Orchard Hills Ct, Newnan, GA 30263ActiveMLS ID #10821167, Dawn Cochran, Southern Classic Realtors. GAMLS
