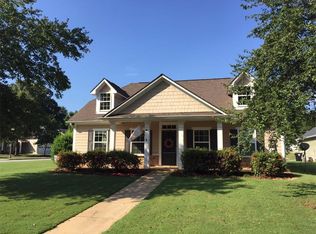
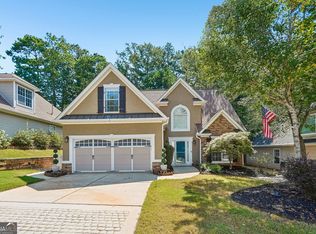
Beautifully Updated Ranch Home with Timeless Farmhouse Charm!! This stunning, move-in-ready ranch offers the perfect blend of modern upgrades and charming farmhouse character, all situated on a level lot. From the moment you arrive, you'll be captivated by the inviting front porch, spacious foyer, and gleaming hardwood floors that flow throughout the main living areas. The beautifully upgraded kitchen is a true showstopper, featuring quartz countertops, a large center island, a breakfast bar, white cabinetry with shiplap accents, a stylish tile backsplash, stainless steel appliances, a gas range, and a custom pantry. A double-sided fireplace creates a warm and welcoming atmosphere, seamlessly connecting the dining room and family room with soaring ceilings. The spacious primary suite includes a custom closet and an updated ensuite bath complete with exotic granite countertops and charming cedar accents surrounding the garden tub. The secondary bathroom has also been upgraded with matching exotic granite countertops. Toward the rear of the home, enjoy a versatile game room/sunroom that opens to an incredible covered back porch. Designed for entertaining, this outdoor space showcases a metal roof, oversized ceiling fan, granite bar, and a deck overlooking the beautifully landscaped backyard, enclosed with a combination of privacy and decorative metal fencing. Conveniently located within walking distance of the Tapestry Pool and open green space, residents also enjoy access to Summergrove's outstanding amenities, including three pools, a 100-acre lake, tennis courts, pickleball courts, golf course, clubhouse, and scenic sidewalks. Plus, you're just minutes from Ashley Park shopping and dining, Piedmont Newnan Hospital, I-85, and Hartsfield-Jackson Atlanta International Airport.
Active
Price cut: $10K (8/26)
$405,000
143 Fairway Dr, Newnan, GA 30265
3beds
1,803sqft
Single Family Residence
Built in 2005
10,105 Square Feet Lot
$397,800 Zestimate®
$225/sqft
$62/mo HOA
What's special
Double-sided fireplaceSoaring ceilingsSpacious primary suiteGleaming hardwood floorsBeautifully upgraded kitchenLarge center islandMetal roof
- 80 days
- 320
- 24
Zillow last checked:
Listing updated:
Listed by:
Leigh Ann Goldstein 678-877-0722,
BHGRE Metro Brokers
Source: GAMLS,MLS#: 10813891
Facts & features
Interior
Bedrooms & bathrooms
- Bedrooms: 3
- Bathrooms: 2
- Full bathrooms: 2
- Main level bathrooms: 2
- Main level bedrooms: 3
Rooms
- Room types: Laundry, Sun Room
Dining room
- Features: Seats 12+, Separate Room
Kitchen
- Features: Breakfast Bar, Kitchen Island, Pantry, Solid Surface Counters
Heating
- Central, Forced Air, Natural Gas
Cooling
- Central Air, Electric, Ceiling Fan(s)
Appliances
- Included: Cooktop, Disposal, Dishwasher, Dryer, Microwave, Refrigerator, Oven/Range (Combo)
- Laundry: In Hall
Features
- Double Vanity, High Ceilings, Master On Main Level, Separate Shower, Soaking Tub, Split Bedroom Plan, Vaulted Ceiling(s), Walk-In Closet(s), Tray Ceiling(s)
- Flooring: Tile, Hardwood, Vinyl, Carpet
- Windows: Double Pane Windows
- Basement: None
- Attic: Pull Down Stairs
- Number of fireplaces: 1
- Fireplace features: Factory Built, Family Room, Gas Log, Gas Starter
Interior area
- Total structure area: 1,803
- Total interior livable area: 1,803 sqft
- Finished area above ground: 1,803
- Finished area below ground: 0
Property
Parking
- Total spaces: 2
- Parking features: Attached
- Has attached garage: Yes
Features
- Levels: One
- Stories: 1
- Patio & porch: Patio
- Waterfront features: No Dock Rights
Lot
- Size: 10,105 Square Feet
- Features: Level
- Residential vegetation: Grassed
Details
- Additional structures: Shed(s)
- Parcel number: SG5 079
Construction
Type & style
- Home type: SingleFamily
- Architectural style: Ranch
- Property subtype: Single Family Residence
Materials
- Concrete, Stone
- Foundation: Slab
- Roof: Composition
Condition
- Resale
- New construction: No
- Year built: 2005
Utilities & green energy
- Sewer: Public Sewer
- Water: Public
- Utilities for property: Cable Available, Electricity Available, High Speed Internet, Natural Gas Available, Sewer Available, Sewer Connected, Underground Utilities, Water Available
Green energy
- Energy efficient items: Thermostat
Community & HOA
Community
- Features: Clubhouse, Pool, Playground, Tennis Court(s)
- Security: Smoke Detector(s)
- Subdivision: TAPESTRY AT SUMMERGROVE
HOA
- Has HOA: Yes
- Services included: Swimming, Maintenance Grounds
- HOA fee: $741 annually
Location
- Region: Newnan
Financial & listing details
- Price per square foot: $225/sqft
- Tax assessed value: $325,272
- Annual tax amount: $3,125
- Date on market: 7/27/2026
- Cumulative days on market: 80 days
- Listing agreement: Exclusive Right To Sell
- Electric utility on property: Yes
Estimated market value
$397,800
$378,000 - $418,000
$2,149/mo
Price history
| Date | Event | Price |
|---|---|---|
| 8/26/2026 | Price change | $405,000-2.4%$225/sqft |
Source:  GAMLS #10813891 Report a problem GAMLS #10813891 Report a problem | ||
| 7/28/2026 | Listed for sale | $415,000+0.7%$230/sqft |
Source: GAMLS #10813891 Report a problem | ||
| 12/28/2023 | Sold | $412,072-1.5%$229/sqft |
Source: GAMLS #10232472 Report a problem | ||
| 12/26/2023 | Pending sale | $418,222$232/sqft |
Source: GAMLS #10232472 Report a problem | ||
| 12/18/2023 | Listed for sale | $418,222$232/sqft |
Source: GAMLS #10232472 Report a problem | ||
| 12/15/2023 | Pending sale | $418,222$232/sqft |
Source: GAMLS #10232472 Report a problem | ||
| 12/11/2023 | Listed for sale | $418,222+161.6%$232/sqft |
Source: GAMLS #10232472 Report a problem | ||
| 10/2/2012 | Listing removed | $159,900$89/sqft |
Source: Prudential Georgia Realty #3149230 Report a problem | ||
| 8/2/2012 | Listed for sale | $159,900$89/sqft |
Source: PRUDENTIAL GEORGIA REALTY #3149230 Report a problem | ||
| 3/9/2012 | Listing removed | $159,900$89/sqft |
Source: Prudential Georgia Realty #3149230 Report a problem | ||
| 12/9/2011 | Pending sale | $159,900$89/sqft |
Source: PRUDENTIAL GEORGIA REALTY #3149230 Report a problem | ||
| 11/10/2011 | Listed for sale | $159,900-18.5%$89/sqft |
Source: PRUDENTIAL GEORGIA REALTY #3149230 Report a problem | ||
| 6/14/2005 | Sold | $196,100$109/sqft |
Source: Public Record Report a problem | ||
Public tax history
| Year | Property taxes | Tax assessment |
|---|---|---|
| 2025 | $3,125 -8.6% | $130,109 -13% |
| 2024 | $3,418 +7.5% | $149,583 +14.5% |
| 2023 | $3,179 +4.6% | $130,642 +15.5% |
| 2022 | $3,040 +24.4% | $113,112 +27.2% |
| 2021 | $2,444 | $88,940 |
| 2020 | $2,444 -4.9% | $88,940 +4.5% |
| 2019 | $2,571 +0.4% | $85,086 |
| 2018 | $2,560 +6.7% | $85,086 +6.8% |
| 2017 | $2,400 +0.1% | $79,696 +1.2% |
| 2016 | $2,398 +1.2% | $78,716 +17.6% |
| 2015 | $2,370 +24.9% | $66,957 |
| 2014 | $1,898 | $66,957 |
| 2013 | -- | -- |
| 2012 | -- | -- |
| 2011 | -- | -- |
| 2010 | -- | -- |
| 2009 | -- | -- |
| 2008 | -- | -- |
| 2007 | -- | -- |
| 2006 | -- | -- |
| 2005 | -- | -- |
| 2004 | -- | -- |
Find assessor info on the county website
Monthly payment
Est. payment
Payment breakdown
Explore the cost of this home by adjusting the details. Changes won't be saved.Climate risks
Neighborhood: 30265
Nearby schools
Schools provided by the listing agent
- Elementary: Newnan Crossing
- Middle: Lee
- High: East Coweta
Source: GAMLS. This data may not be complete. We recommend contacting the local school district to confirm school assignments for this home.

Similar homes
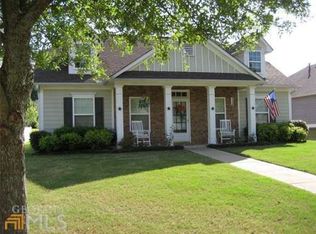
- $369,9003 bd2 ba1.6k sqft34 Tapestry Ln, Newnan, GA 30265Active
 MLS ID #10845013, Maylin Bates, Bush Real Estate. GAMLS
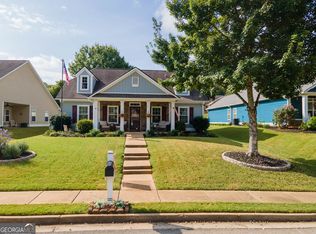
 - $354,9003 bd2 ba1.8k sqft38 Pine Cres, Newnan, GA 30265Active
 MLS ID #10866907, Cathy Gailey, REMAX Concierge. GAMLS
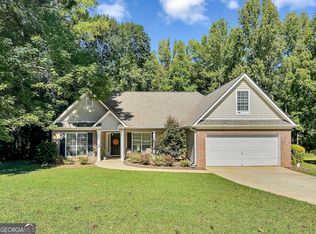
 - $414,9005 bd3 ba2.5k sqft15 Briarleigh Way, Newnan, GA 30265Active
 MLS ID #10838664, Daniel Kinser, BHHS Georgia Properties. GAMLS
 - $444,4444 bd3 ba1.9k sqft12 Brightling Ln, Newnan, GA 30265Active
 MLS ID #10830767, Jacob V Mullins, Dwelli. GAMLS
 - $395,0003 bd2 ba1.9k sqft152 Stonebridge Xing, Newnan, GA 30265ActiveMLS ID #10844493, Kelly Faris, Atlanta Fine Homes - Sotheby's Int'l. GAMLS
- $440,0004 bd3 ba2.4k sqft10 Westhill Dr, Newnan, GA 30265Active Under ContractMLS ID #10785788, Angela A Anderson, Dwelli. GAMLS
- $405,0004 bd3 ba2.4k sqft313 Briandwood Dr, Newnan, GA 30265ActiveMLS ID #10792807, Cindy K Brooks, Pathfinder Realty. GAMLS
- $340,0003 bd3 ba1.9k sqft141 Southwind Cir, Newnan, GA 30265ActiveMLS ID #10868841, Katherine Wible, Keller Williams Realty Atl. Partners. GAMLS
- $395,0004 bd3 ba2k sqft7 Doolittle Ct, Newnan, GA 30265ActiveMLS ID #10853176, The Williams Team, Keller Williams Realty Atl. Partners. GAMLS
- $439,9004 bd4 ba2.1k sqft85 High Point North Dr, Newnan, GA 30265ActiveMLS ID #10785337, Marta Del Valle, BHHS Georgia Properties. GAMLS
- $347,0003 bd2 ba1.5k sqft63 Bellaire Ln, Newnan, GA 30265ActiveMLS ID #10772895, Latisha M Knox-Irby, Realty One Group Edge. GAMLS
- $398,9004 bd3 ba2.6k sqft38 Remington Way, Newnan, GA 30263ActiveMLS ID #10866986, Erin Looney, BHHS Georgia Properties. GAMLS
- $377,5004 bd3 ba1.9k sqft49 High Point Cir, Newnan, GA 30265ActiveMLS ID #10669482, Cindy C Horsley, Bush Real Estate. GAMLS
- $349,9003 bd2 ba1.3k sqft41 Majestic Dr, Newnan, GA 30265ActiveMLS ID #10836175, Krystal Van Eman, Keller Williams Southern Premier RE. GAMLS
- $399,0004 bd3 ba2.2k sqft149 Thomaston St, Newnan, GA 30263ActiveMLS ID #10834195, Anderson Real Estate Group, Keller Williams Realty Atl. Partners. GAMLS
- $389,9004 bd3 ba2k sqft137 Thomaston St, Newnan, GA 30263ActiveMLS ID #10866854, Sissie Carter Horne, Southern Real Estate Properties. GAMLS
- $425,0004 bd3 ba2.2k sqft52 Brooks Lake Dr, Newnan, GA 30263ActiveMLS ID #10830230, Heather Spivey, LPT Realty. GAMLS
- $379,0004 bd2 ba1.7k sqft54 Farrington Dr, Newnan, GA 30263ActiveMLS ID #10868621, Anderson Real Estate Group, Keller Williams Realty Atl. Partners. GAMLS
- $475,0005 bd3 ba2.5k sqft22 Ashville Pl, Newnan, GA 30265ActiveMLS ID #10838010, Dawn Cochran, Southern Classic Realtors. GAMLS
- $469,9004 bd3 ba2.6k sqft85 Woodstream Dr, Newnan, GA 30265ActiveMLS ID #10836967, Erin Looney, BHHS Georgia Properties. GAMLS
