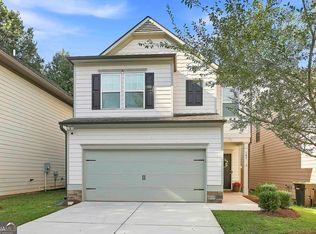
*OPEN HOUSE ON SATURDAY 10/10 FROM 1-3 PM*Tucked away on a cul-de-sac and situated on a larger lot in the neighborhood, this 4 bedroom, 2.5 bathroom home offers the space to settle in and enjoy both everyday living and time spent together. Picture quiet mornings with a cup of coffee on the front porch, afternoons in the spacious backyard, and evenings relaxing under the covered back patio. There's plenty of room to entertain, play, or simply enjoy the outdoors, while a storage shed keeps all your outdoor essentials tucked away. Step inside to a welcoming layout with a separate dining room ready for family dinners and special occasions. The spacious living room is made for gathering and flows right into the kitchen, where an island, pantry, plenty of cabinets, and great storage make the heart of the home both functional and inviting. Upstairs, the primary suite feels like its own retreat with extra space for a sitting area, a double vanity, and a walk-in closet. Three additional bedrooms offer plenty of flexibility for family, guests, a home office, or hobbies. Here, you can enjoy the extra room and quieter setting of a cul-de-sac while still being just a quick drive from shopping, dining, and everyday conveniences. From mornings on the front porch to evenings on the covered patio, there's plenty of space to make this home your own.
Active
Price cut: $16K (9/30)
$399,000
149 Thomaston St, Newnan, GA 30263
4beds
2,268sqft
Single Family Residence
Built in 2018
0.31 Acres Lot
$396,000 Zestimate®
$176/sqft
$125/mo HOA
What's special
Spacious backyardStorage shedFront porchWelcoming layoutSeparate dining roomCovered back patioWalk-in closet
- 39 days
- 245
- 17
Zillow last checked:
Listing updated:
Listed by:
Anderson Real Estate Group 678-552-9025,
Keller Williams Realty Atl. Partners,
Randi Greene 770-328-4582,
Keller Williams Realty Atl. Partners
Source: GAMLS,MLS#: 10834195
Facts & features
Interior
Bedrooms & bathrooms
- Bedrooms: 4
- Bathrooms: 3
- Full bathrooms: 2
- 1/2 bathrooms: 1
Rooms
- Room types: Other
Dining room
- Features: Seats 12+
Kitchen
- Features: Kitchen Island, Pantry
Heating
- Central
Cooling
- Central Air
Appliances
- Included: Dishwasher, Oven/Range (Combo)
- Laundry: Mud Room, Upper Level
Features
- Double Vanity, Separate Shower, Tile Bath, Walk-In Closet(s)
- Flooring: Carpet, Hardwood, Tile
- Basement: None
- Has fireplace: No
Interior area
- Total structure area: 2,268
- Total interior livable area: 2,268 sqft
- Finished area above ground: 2,268
- Finished area below ground: 0
Property
Parking
- Parking features: Attached, Garage, Garage Door Opener
- Has attached garage: Yes
Features
- Levels: Two
- Stories: 2
- Patio & porch: Patio, Porch
- Fencing: Back Yard,Fenced
Lot
- Size: 0.31 Acres
- Features: Cul-De-Sac
Details
- Additional structures: Shed(s)
- Parcel number: 086A 184
Construction
Type & style
- Home type: SingleFamily
- Architectural style: Craftsman
- Property subtype: Single Family Residence
Materials
- Brick, Other, Wood Siding
- Roof: Composition
Condition
- Resale
- New construction: No
- Year built: 2018
Utilities & green energy
- Sewer: Public Sewer
- Water: Public
- Utilities for property: High Speed Internet
Community & HOA
Community
- Features: Playground, Pool
- Subdivision: Highlands at Madison Park
HOA
- Has HOA: Yes
- Services included: Maintenance Grounds
- HOA fee: $1,504 annually
Location
- Region: Newnan
Financial & listing details
- Price per square foot: $176/sqft
- Tax assessed value: $356,294
- Annual tax amount: $2,446
- Date on market: 8/27/2026
- Cumulative days on market: 39 days
- Listing agreement: Exclusive Right To Sell
- Listing terms: Cash,Conventional,FHA,VA Loan
Estimated market value
$396,000
$376,000 - $416,000
$2,420/mo
Price history
| Date | Event | Price |
|---|---|---|
| 9/30/2026 | Price change | $399,000-3.9%$176/sqft |
Source:  GAMLS #10834195 Report a problem GAMLS #10834195 Report a problem | ||
| 8/27/2026 | Listed for sale | $415,000+58.5%$183/sqft |
Source: GAMLS #10834195 Report a problem | ||
| 7/19/2018 | Sold | $261,875$115/sqft |
Source: Public Record Report a problem | ||
Public tax history
| Year | Property taxes | Tax assessment |
|---|---|---|
| 2025 | $2,446 +9.2% | $142,518 +1.4% |
| 2024 | $2,240 +6.8% | $140,566 +9.9% |
| 2023 | $2,099 +5.2% | $127,883 +11.4% |
| 2022 | $1,994 +23.7% | $114,762 +16.1% |
| 2021 | $1,613 | $98,830 |
| 2020 | $1,613 -38.7% | $98,830 +8.8% |
| 2019 | $2,632 +446.8% | $90,864 +467.9% |
| 2018 | $481 | $16,000 |
Find assessor info on the county website
Monthly payment
Est. payment
Payment breakdown
Explore the cost of this home by adjusting the details. Changes won't be saved.Climate risks
Neighborhood: 30263
Nearby schools
Schools provided by the listing agent
- Elementary: Newnan Crossing
- Middle: Arnall
- High: East Coweta
Source: GAMLS. This data may not be complete. We recommend contacting the local school district to confirm school assignments for this home.

Similar homes
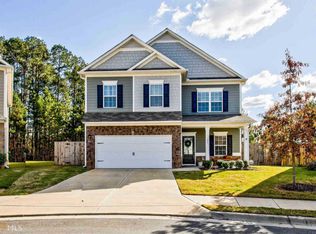
- $398,9004 bd3 ba2.6k sqft38 Remington Way, Newnan, GA 30263Active

 MLS ID #10866986, Erin Looney, BHHS Georgia Properties. GAMLS

 - $425,0004 bd3 ba2.4k sqft188 The Blvd, Newnan, GA 30263Active
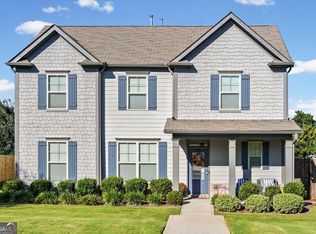 MLS ID #10858332, Tom W Barron, Lindsey's Inc., Realtors. GAMLS
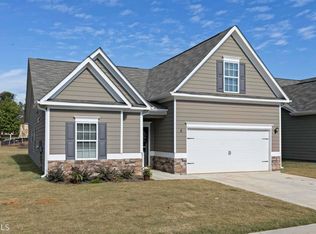
 - $334,9003 bd3 ba1.8k sqft75 Covington Ter, Newnan, GA 30263Active
 MLS ID #10839267, Kimberly Peacock, Southern Real Estate Properties. GAMLS
 - $328,9003 bd3 ba1.7k sqft107 Covington Ter, Newnan, GA 30263Active
 MLS ID #10840917, Minka Fulton, Coldwell Banker Bullard Realty. GAMLS
 - $414,9005 bd3 ba2.5k sqft15 Briarleigh Way, Newnan, GA 30265ActiveMLS ID #10838664, Daniel Kinser, BHHS Georgia Properties. GAMLS
- $414,0003 bd2 ba1.8k sqft43 Hilltop Pl, Newnan, GA 30263ActiveMLS ID #10836166, Katie Brady, Keller Williams Realty Atl. Partners. GAMLS
- $424,9005 bd4 ba3.1k sqft99 Bedford Park Dr, Newnan, GA 30263ActiveMLS ID #10824575, Russell Berry, Josey Young & Brady Realty. GAMLS
- $395,0004 bd3 ba2k sqft7 Doolittle Ct, Newnan, GA 30265ActiveMLS ID #10853176, The Williams Team, Keller Williams Realty Atl. Partners. GAMLS
- $405,0003 bd2 ba2k sqft21 Sunny Point, Newnan, GA 30263ActiveMLS ID #10812746, Charlie Aldridge, Keller Williams Realty Atl. Partners. GAMLS
- $478,0004 bd3 ba2.5k sqft23 E Hill St, Newnan, GA 30263ActiveMLS ID #10725836, Christopher Brown, The Key To Closed. GAMLS
- $379,9003 bd2 ba2k sqft100 Woodmoor Dr, Newnan, GA 30263ActiveMLS ID #10835321, Barbara A Depoi, Bush Real Estate. GAMLS
- $444,4444 bd3 ba1.9k sqft12 Brightling Ln, Newnan, GA 30265ActiveMLS ID #10830767, Jacob V Mullins, Dwelli. GAMLS
- $440,0004 bd3 ba2.4k sqft10 Westhill Dr, Newnan, GA 30265Active Under ContractMLS ID #10785788, Angela A Anderson, Dwelli. GAMLS
- $405,0003 bd2 ba1.8k sqft143 Fairway Dr, Newnan, GA 30265ActiveMLS ID #10813891, Leigh Ann Goldstein, BHGRE Metro Brokers. GAMLS
- $445,0005 bd3 ba2.9k sqft10 Stonebridge Pass, Newnan, GA 30265ActiveMLS ID #10851269, Ashley C Allen, Dwelli. GAMLS
- $434,9004 bd3 ba2.7k sqft23 S York Dr, Newnan, GA 30265ActiveMLS ID #10823614, Martha T. Andrews, BHHS Georgia Properties. GAMLS
- $359,9003 bd3 ba2.7k sqft39 The Cres, Newnan, GA 30263ActiveMLS ID #10824845, Tina Teal, Southern Classic Realtors. GAMLS
- $534,0004 bd4 ba3k sqft219 Highwoods Pkwy, Newnan, GA 30265ActiveMLS ID #10857647, Johnnie T Wiggins, Dwelli. GAMLS
- $499,9004 bd3 ba2.8k sqft119 Bantry Park Dr, Newnan, GA 30263ActiveMLS ID #10840018, Jacqui Robertson, BHHS Georgia Properties. GAMLS
- $469,9004 bd3 ba2.6k sqft85 Woodstream Dr, Newnan, GA 30265ActiveMLS ID #10836967, Erin Looney, BHHS Georgia Properties. GAMLS
