Welcome home to this beautifully maintained ranch on a fully finished basement, perfectly situated on a picturesque 2-acre lakefront lot with stunning water views. Offering 3 bedrooms with a possible 4th bedroom and 3 full bathrooms, this spacious home provides the ideal blend of comfort, functionality, and scenic beauty. The main level features an oversized primary suite with a private bath, along with two additional bedrooms and a full bathroom. Vaulted ceilings and an open-concept floor plan create a bright, airy atmosphere, while the spacious kitchen flows seamlessly into the main living areas, making it perfect for both everyday living and entertaining. The fully finished basement expands your living space with a large family room featuring built-in entertainment shelving, a full bathroom, and a versatile room that can serve as a fourth bedroom, home office, gym, or guest suite. Step outside to enjoy the brand-new deck overlooking the lake, a large, fenced backyard, and plenty of room to relax or play on the beautiful 2-acre property. A rare 3-car garage provides ample space for vehicles, storage, or hobbies. Located in a desirable neighborhood with community amenities, this exceptional home offers the tranquility of lakefront living while remaining just minutes from shopping, dining, schools, Peachtree City, and convenient access to I-85. This is a rare opportunity to enjoy spacious living, breathtaking views, and an unbeatable location.
Active
$475,000
85 Woodstream Dr, Newnan, GA 30265
4beds
2,616sqft
Single Family Residence
Built in 1997
2 Acres Lot
$463,200 Zestimate®
$182/sqft
$-- HOA
What's special
Large fenced backyardBreathtaking viewsBeautifully maintained ranchOpen-concept floor planSpacious livingStunning water viewsSpacious kitchen
- 6 days
- 481
- 31
Zillow last checked:
Listing updated:
Listed by:
Erin Looney 404-655-9114,
BHHS Georgia Properties
Source: GAMLS,MLS#: 10836967
Facts & features
Interior
Bedrooms & bathrooms
- Bedrooms: 4
- Bathrooms: 3
- Full bathrooms: 3
- Main level bathrooms: 2
- Main level bedrooms: 3
Rooms
- Room types: Family Room, Laundry, Office
Dining room
- Features: Separate Room
Heating
- Central
Cooling
- Ceiling Fan(s), Central Air
Appliances
- Included: Dishwasher, Microwave, Oven/Range (Combo)
- Laundry: In Kitchen
Features
- Double Vanity, High Ceilings, Master On Main Level, Separate Shower, Soaking Tub, Walk-In Closet(s)
- Flooring: Carpet, Laminate
- Basement: Finished
- Number of fireplaces: 1
Interior area
- Total structure area: 2,616
- Total interior livable area: 2,616 sqft
- Finished area above ground: 1,742
- Finished area below ground: 874
Property
Parking
- Total spaces: 3
- Parking features: Attached, Garage, Garage Door Opener
- Has attached garage: Yes
Features
- Levels: One
- Stories: 1
- Patio & porch: Deck
- Fencing: Back Yard,Fenced
- Has view: Yes
- View description: Lake
- Has water view: Yes
- Water view: Lake
Lot
- Size: 2 Acres
- Features: Private
Details
- Parcel number: W04 330
Construction
Type & style
- Home type: SingleFamily
- Architectural style: Ranch
- Property subtype: Single Family Residence
Materials
- Brick, Vinyl Siding
- Roof: Composition
Condition
- Resale
- New construction: No
- Year built: 1997
Utilities & green energy
- Sewer: Public Sewer
- Water: Public
- Utilities for property: High Speed Internet, Natural Gas Available, Sewer Connected
Community & HOA
Community
- Features: Lake, Park, Playground, Pool, Sidewalks, Street Lights
- Subdivision: Woodstream
HOA
- Has HOA: Yes
- Services included: Management Fee
Location
- Region: Newnan
Financial & listing details
- Price per square foot: $182/sqft
- Tax assessed value: $409,611
- Annual tax amount: $3,870
- Date on market: 9/1/2026
- Listing agreement: Exclusive Right To Sell
- Listing terms: Cash,Conventional,FHA,VA Loan
Estimated market value
$463,200
$440,000 - $486,000
$2,562/mo
Price history
| Date | Event | Price |
|---|---|---|
| 9/1/2026 | Listed for sale | $475,000$182/sqft |
Source:  GAMLS #10836967 Report a problem GAMLS #10836967 Report a problem | ||
| 9/1/2026 | Listing removed | $475,000$182/sqft |
Source: GAMLS #10809521 Report a problem | ||
| 7/21/2026 | Listed for sale | $475,000+82.7%$182/sqft |
Source: GAMLS #10809521 Report a problem | ||
| 8/19/2025 | Listing removed | $2,500$1/sqft |
Source: Zillow Rentals Report a problem | ||
| 8/2/2025 | Listed for rent | $2,500+8.7%$1/sqft |
Source: Zillow Rentals Report a problem | ||
| 8/7/2023 | Listing removed | -- |
Source: Zillow Rentals Report a problem | ||
| 8/3/2023 | Listed for rent | $2,300+15%$1/sqft |
Source: Zillow Rentals Report a problem | ||
| 2/26/2021 | Listing removed | -- |
Source: Owner Report a problem | ||
| 7/9/2020 | Listing removed | $2,000$1/sqft |
Source: Owner Report a problem | ||
| 7/2/2020 | Listed for rent | $2,000$1/sqft |
Source: Owner Report a problem | ||
| 1/18/2020 | Listing removed | $2,000$1/sqft |
Source: Owner Report a problem | ||
| 1/8/2020 | Listed for rent | $2,000-11.1%$1/sqft |
Source: Owner Report a problem | ||
| 5/14/2019 | Listing removed | $2,250$1/sqft |
Source: Owner Report a problem | ||
| 3/27/2019 | Price change | $2,250+2.3%$1/sqft |
Source: Owner Report a problem | ||
| 3/19/2019 | Listed for rent | $2,200$1/sqft |
Source: Owner Report a problem | ||
| 7/17/2017 | Sold | $260,000+23.2%$99/sqft |
Source: Public Record Report a problem | ||
| 12/6/2014 | Sold | $211,000-8.3%$81/sqft |
Source: Public Record Report a problem | ||
| 9/24/2014 | Listed for sale | $230,000+9.5%$88/sqft |
Source: Synergy Realty East, Inc. #07339246 Report a problem | ||
| 6/5/2001 | Sold | $210,000+32.2%$80/sqft |
Source: Public Record Report a problem | ||
| 10/28/1997 | Sold | $158,900$61/sqft |
Source: Public Record Report a problem | ||
Public tax history
| Year | Property taxes | Tax assessment |
|---|---|---|
| 2025 | $3,757 -3.9% | $163,844 -5.3% |
| 2024 | $3,911 -2.5% | $173,070 +3.3% |
| 2023 | $4,010 +6.2% | $167,474 +13.1% |
| 2022 | $3,777 +28.6% | $148,129 +28.2% |
| 2021 | $2,936 | $115,522 |
| 2020 | $2,936 +12.1% | $115,522 +22.7% |
| 2019 | $2,620 -5% | $94,133 |
| 2018 | $2,759 +8.7% | $94,133 +7.4% |
| 2017 | $2,539 -1.2% | $87,661 +8% |
| 2016 | $2,569 +9.3% | $81,190 +8.7% |
| 2015 | $2,351 +32.3% | $74,718 +1.2% |
| 2014 | $1,777 | $73,840 |
| 2013 | -- | -- |
| 2012 | -- | -- |
| 2011 | -- | -- |
| 2010 | -- | -- |
| 2009 | -- | -- |
| 2008 | -- | -- |
| 2007 | -- | -- |
| 2006 | -- | -- |
| 2005 | -- | -- |
| 2004 | -- | -- |
| 2003 | -- | -- |
| 2002 | -- | -- |
| 2001 | $1,411 | -- |
| 2000 | -- | -- |
Find assessor info on the county website
Monthly payment
Est. payment
Payment breakdown
Explore the cost of this home by adjusting the details. Changes won't be saved.Climate risks
Neighborhood: 30265
Nearby schools
Schools provided by the listing agent
- Elementary: White Oak
- Middle: Arnall
- High: Northgate
Source: GAMLS. This data may not be complete. We recommend contacting the local school district to confirm school assignments for this home.

Similar homes
- $499,9004 bd3 ba2.8k sqft18 Rollingbrook Vis, Newnan, GA 30265Active
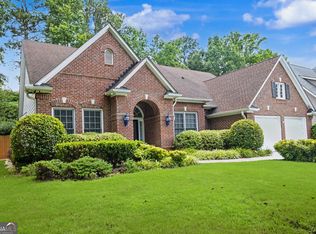
 MLS ID #10788116, Kim Tullos, BHHS Georgia Properties. GAMLS
 - $459,9004 bd3 ba2.3k sqft77 Greenview Dr, Newnan, GA 30265Active
 MLS ID #10811873, Daniel Kinser, BHHS Georgia Properties. GAMLS
 - $440,0004 bd3 ba2.4k sqft10 Westhill Dr, Newnan, GA 30265Active Under Contract
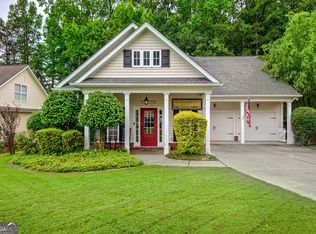 MLS ID #10785788, Angela A Anderson, Dwelli. GAMLS
 - $439,9004 bd4 ba2.1k sqft85 High Point North Dr, Newnan, GA 30265Active
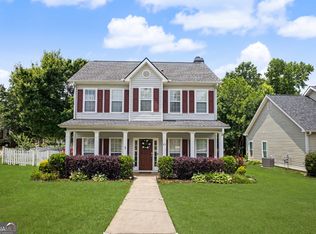 MLS ID #10785337, Marta Del Valle, BHHS Georgia Properties. GAMLS
 - $450,0004 bd3 ba3.2k sqft56 Montpelier Pl, Sharpsburg, GA 30277ActiveMLS ID #10835337, Glenicia Neal, Paradigm Realty, LLC. GAMLS
- $375,0003 bd3 ba2.4k sqft29 Pebble Way, Newnan, GA 30265ActiveMLS ID #10815579, The Glennie Group Inc, Keller Williams Realty Atl. Partners. GAMLS
- $460,0004 bd3 ba2.6k sqft110 Lyndhurst Way, Sharpsburg, GA 30277ActiveMLS ID #10825697, Kali Bhargave, Keller Williams Realty Atl. Partners. GAMLS
- $545,0005 bd3 ba3.2k sqft142 Highwoods Pkwy, Newnan, GA 30265ActiveMLS ID #10816145, Wendy Metcalf, Southern Classic Realtors. GAMLS
- $475,0003 bd3 ba2.3k sqft150 Mackenzie Ln, Fayetteville, GA 30214ActiveMLS ID #10838814, Kelly Buckles, Watlington & Buckles, Inc.. GAMLS
- $385,0003 bd2 ba2k sqft100 Woodmoor Dr, Newnan, GA 30263ActiveMLS ID #10835321, Barbara A Depoi, Bush Real Estate. GAMLS
- $415,0004 bd3 ba2.2k sqft149 Thomaston St, Newnan, GA 30263ActiveMLS ID #10834195, Anderson Real Estate Group, Keller Williams Realty Atl. Partners. GAMLS
- $410,0004 bd3 ba2.7k sqft1049 Millard Farmer Rd, Newnan, GA 30263ActiveMLS ID #10818515, Jamie Nash, The Realty Group. GAMLS
- $410,0004 bd3 ba3k sqft28 Pecan Lake Ct, Sharpsburg, GA 30277ActiveMLS ID #10811580, Ashley C Allen, Dwelli. GAMLS
- $339,9003 bd2 ba1.4k sqft188 Widewater Dr, Newnan, GA 30265ActiveMLS ID #10805561, Yina Takekawa, Keller Williams Realty Atl. Partners. GAMLS
- $490,0004 bd3 ba2.1k sqft2694 Welcome Rd, Newnan, GA 30263ActiveMLS ID #10768626, Anderson Real Estate Group, Keller Williams Realty Atl. Partners. GAMLS
- $475,0004 bd3 ba2.9k sqft15 French Village Blvd, Sharpsburg, GA 30277ActiveMLS ID #10813456, Seth Yarbrough, Keller Williams Realty Atl. Partners. GAMLS
- $475,0003 bd3 ba2.1k sqft135 Crimson Rdg, Tyrone, GA 30290ActiveMLS ID #10779281, Melissa Pou, Ansley Real Estate | Christie's Int. GAMLS
- $499,9004 bd4 ba3.1k sqft10 Cove Dr, Newnan, GA 30263ActiveMLS ID #10738787, Tom W Barron, Lindsey's Inc., Realtors. GAMLS
- $375,0003 bd2 ba2.2k sqft255 Fairway Ct, Newnan, GA 30265ActiveMLS ID #10761203, Cynthia Cromartie, BHHS Georgia Properties. GAMLS
- $459,9006 bd3 ba3.2k sqft464 Old Carrollton Rd, Newnan, GA 30263ActiveMLS ID #10794896, Jessica Mottola, Evergreen Turnkey Solutions. GAMLS
