***Be sure to ask about our LENDER-PAID 1-0 BUYDOWN option! Enjoy an INTEREST RATE THAT IS 1% LOWER DURING YOUR FIRST YEAR.*** The perfect place to put down roots-welcome to 29 Pebble Way, where a peaceful CUL-DE-SAC setting, WOODED PRIVACY, and a THOUGHTFUL FLOOR PLAN create a home designed for everyday living and effortless entertaining. Inside, the SEMI-OPEN LAYOUT offers an inviting flow between the kitchen and main living spaces, making it easy to stay connected whether you're hosting friendly gatherings or enjoying a quiet evening at home. The living room fireplace creates a warm focal point, adding comfort and charm to the heart of the home. Upstairs, all THREE BEDROOMS are thoughtfully POSITIONED FOR PRIVACY, including a SPACIOUS PRIMARY SUITE that serves as a relaxing retreat. The layout is ideal for those looking for separation between living and sleeping spaces while maintaining an OPEN, WELCOMING FEEL throughout the main level. One of the home's standout features is the FINISHED BASEMENT, providing approximately 700 ADDITIONAL SQUARE FEET of FLEXIBLE SPACE. Whether you envision a media room, playroom, home office, fitness area, or game room, this extra space gives you the flexibility to adapt the home to your lifestyle. Step outside onto the deck overlooking a peaceful, WOODED BACKYARD with plenty of room for children, pets, or outdoor entertaining. Tucked away on a QUIET CUL-DE-SAC, the setting offers both privacy and a sense of community. Located in a desirable neighborhood with COMMUNITY AMMENITIES, you'll enjoy being just a short distance from the NEIGHBORHOOD POOL while also benefiting from EASY ACCESS to TOP-RATED SCHOOLS, parks, shopping, dining, and major highways. A NEW HVAC SYSTEM provides added value and peace of mind, allowing you to move in with confidence. Combining a sought-after location, flexible living space, and a private outdoor setting, this MOVE-IN READY home offers everything today's buyers are looking for.
Active
Price cut: $6K (9/10)
$369,000
29 Pebble Way, Newnan, GA 30265
3beds
2,410sqft
Single Family Residence
Built in 1995
0.85 Acres Lot
$365,700 Zestimate®
$153/sqft
$42/mo HOA
What's special
- 57 days
- 951
- 83
Zillow last checked:
Listing updated:
Listed by:
The Glennie Group Inc 770-283-7809,
Keller Williams Realty Atl. Partners,
Patrick Kelley 404-791-8584,
Keller Williams Realty Atl. Partners
Source: GAMLS,MLS#: 10815579
Facts & features
Interior
Bedrooms & bathrooms
- Bedrooms: 3
- Bathrooms: 3
- Full bathrooms: 2
- 1/2 bathrooms: 1
Rooms
- Room types: Family Room, Laundry
Kitchen
- Features: Breakfast Area
Heating
- Natural Gas, Central
Cooling
- Central Air
Appliances
- Included: Dishwasher, Gas Water Heater, Oven/Range (Combo)
- Laundry: Mud Room
Features
- Double Vanity, Separate Shower, Soaking Tub, Vaulted Ceiling(s)
- Flooring: Carpet, Laminate, Vinyl
- Basement: Partial
- Number of fireplaces: 1
- Fireplace features: Family Room
Interior area
- Total structure area: 2,410
- Total interior livable area: 2,410 sqft
- Finished area above ground: 1,709
- Finished area below ground: 701
Property
Parking
- Total spaces: 2
- Parking features: Garage
- Has garage: Yes
Features
- Levels: Two
- Stories: 2
- Patio & porch: Deck
Lot
- Size: 0.85 Acres
- Features: Cul-De-Sac, Private
- Residential vegetation: Wooded
Details
- Parcel number: 121 6058 035
Construction
Type & style
- Home type: SingleFamily
- Architectural style: Brick Front,Traditional
- Property subtype: Single Family Residence
Materials
- Vinyl Siding
- Roof: Composition
Condition
- Resale
- New construction: No
- Year built: 1995
Utilities & green energy
- Sewer: Septic Tank
- Water: Public
- Utilities for property: High Speed Internet
Community & HOA
Community
- Features: Playground, Pool, Street Lights, Tennis Court(s)
- Subdivision: Brookstone Park
HOA
- Has HOA: Yes
- Services included: Other, Swimming
- HOA fee: $500 annually
Location
- Region: Newnan
Financial & listing details
- Price per square foot: $153/sqft
- Tax assessed value: $302,401
- Annual tax amount: $2,857
- Date on market: 7/30/2026
- Cumulative days on market: 53 days
- Listing agreement: Exclusive Right To Sell
- Listing terms: Cash,Conventional,FHA,VA Loan
Estimated market value
$365,700
$347,000 - $384,000
$2,369/mo
Price history
| Date | Event | Price |
|---|---|---|
| 9/22/2026 | Listed for sale | $369,000$153/sqft |
Source:  GAMLS #10815579 Report a problem GAMLS #10815579 Report a problem | ||
| 9/21/2026 | Pending sale | $369,000$153/sqft |
Source: GAMLS #10815579 Report a problem | ||
| 9/10/2026 | Price change | $369,000-1.6%$153/sqft |
Source: GAMLS #10815579 Report a problem | ||
| 7/30/2026 | Listed for sale | $375,000+82.9%$156/sqft |
Source: GAMLS #10815579 Report a problem | ||
| 8/28/2019 | Sold | $205,000-4.6%$85/sqft |
Source:  GAMLS #8581204 Report a problem GAMLS #8581204 Report a problem | ||
| 7/28/2019 | Pending sale | $214,900$89/sqft |
Source: Happy Real Estate, LLC #8581204 Report a problem | ||
| 7/18/2019 | Price change | $214,900-4.4%$89/sqft |
Source: Happy Real Estate, LLC #8581204 Report a problem | ||
| 7/11/2019 | Price change | $224,900-2.2%$93/sqft |
Source: Happy Real Estate, LLC #8581204 Report a problem | ||
| 6/26/2019 | Price change | $229,900-2.1%$95/sqft |
Source: Happy Real Estate, LLC #8581204 Report a problem | ||
| 6/7/2019 | Listed for sale | $234,900$97/sqft |
Source: Happy Real Estate, LLC #8581204 Report a problem | ||
| 6/1/2019 | Pending sale | $234,900$97/sqft |
Source: Happy Real Estate, LLC #8581204 Report a problem | ||
| 5/22/2019 | Price change | $234,900-2.1%$97/sqft |
Source: Happy Real Estate, LLC #8581204 Report a problem | ||
| 5/10/2019 | Listed for sale | $239,900+88.7%$100/sqft |
Source: Happy Real Estate, LLC #8581204 Report a problem | ||
| 4/15/2019 | Sold | $127,116+3.5%$53/sqft |
Source: Public Record Report a problem | ||
| 12/4/1995 | Sold | $122,800$51/sqft |
Source: Public Record Report a problem | ||
Public tax history
| Year | Property taxes | Tax assessment |
|---|---|---|
| 2025 | $2,858 +19.3% | $120,960 +17.2% |
| 2024 | $2,396 +0.7% | $103,198 +6.8% |
| 2023 | $2,380 -1% | $96,610 +5.8% |
| 2022 | $2,405 +9.4% | $91,352 +10.1% |
| 2021 | $2,199 +6.9% | $82,959 +6.9% |
| 2020 | $2,057 -6.4% | $77,599 -2.6% |
| 2019 | $2,196 -1.1% | $79,686 -1% |
| 2018 | $2,220 +9.2% | $80,507 +7.5% |
| 2017 | $2,033 -1.1% | $74,914 |
| 2016 | $2,056 +1.1% | $74,914 +8.1% |
| 2015 | $2,033 +33.1% | $69,322 |
| 2014 | $1,527 | $69,322 |
| 2013 | -- | -- |
| 2012 | -- | -- |
| 2011 | -- | -- |
| 2010 | -- | -- |
| 2009 | -- | -- |
| 2008 | -- | -- |
| 2007 | -- | -- |
| 2006 | -- | -- |
| 2005 | -- | -- |
| 2004 | -- | -- |
| 2003 | -- | -- |
| 2002 | -- | -- |
| 2001 | $1,320 | -- |
| 2000 | -- | -- |
Find assessor info on the county website
Monthly payment
Est. payment
Payment breakdown
Explore the cost of this home by adjusting the details. Changes won't be saved.Climate risks
Neighborhood: 30265
Nearby schools
Schools provided by the listing agent
- Elementary: Thomas Crossroads
- Middle: Blake Bass
- High: Northgate
Source: GAMLS. This data may not be complete. We recommend contacting the local school district to confirm school assignments for this home.
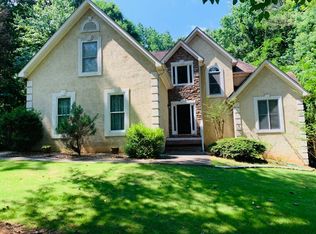
Similar homes
- $380,0004 bd3 ba2.1k sqft120 Woodstream Dr, Newnan, GA 30265Active

 MLS ID #10824614, Anderson Real Estate Group, Keller Williams Realty Atl. Partners. GAMLS
 - $339,9003 bd2 ba1.4k sqft188 Widewater Dr, Newnan, GA 30265Active
 MLS ID #10805561, Yina Takekawa, Keller Williams Realty Atl. Partners. GAMLS
 - $424,9003 bd3 ba2.4k sqft275 Mosby Woods Dr, Newnan, GA 30265Active
 MLS ID #10796732, Tom W Barron, Lindsey's Inc., Realtors. GAMLS
 - $389,9004 bd3 ba2.8k sqft3 Kingsbrook Cv, Newnan, GA 30265Active
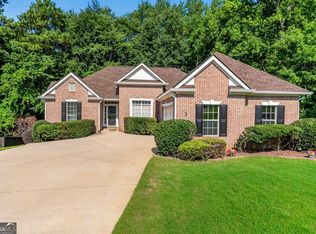 MLS ID #10802733, Christian Swann, Keller Williams Realty Atl. Partners. GAMLS
 - $360,0003 bd3 ba1.7k sqft35 Hidden Brook Trl, Newnan, GA 30265ActiveMLS ID #10826718, Adriane Bomar, Dwelli. GAMLS
- $385,0004 bd4 ba2.3k sqft30 Candlewood Ct, Newnan, GA 30265ActiveMLS ID #10838126, Tim Stout Group, eXp Realty. GAMLS
- $385,0003 bd2 ba2k sqft100 Woodmoor Dr, Newnan, GA 30263ActiveMLS ID #10835321, Barbara A Depoi, Bush Real Estate. GAMLS
- $374,9003 bd3 ba1.8k sqft95 Spring Forest Trl, Sharpsburg, GA 30277Active Under ContractMLS ID #10833742, Julie Tilson, Keller Williams Realty Atl. Partners. GAMLS
- $469,9004 bd3 ba2.6k sqft85 Woodstream Dr, Newnan, GA 30265ActiveMLS ID #10836967, Erin Looney, BHHS Georgia Properties. GAMLS
- $359,0002 bd2 ba2k sqft7 Ginger Gold Dr, Newnan, GA 30265ActiveMLS ID #10820100, Tim Stout Group, eXp Realty. GAMLS
- $364,9003 bd2 ba2.1k sqft84 Hidden Lakes Ct, Newnan, GA 30263ActiveMLS ID #10797006, Justin Landis, Bolst. GAMLS
- $348,9003 bd3 ba2k sqft91 Creekside Way, Newnan, GA 30265ActiveMLS ID #10783478, Carol Talnose, Keller Williams Realty Atl. Partners. GAMLS
- $359,9003 bd2 ba1.6k sqft60 London Ln, Sharpsburg, GA 30277ActiveMLS ID #10783989, Tom W Barron, Lindsey's Inc., Realtors. GAMLS
- $399,9993 bd3 ba3.1k sqft87 Tremont St, Sharpsburg, GA 30277ActiveMLS ID #10795509, Margarita Abbott, Dwelli. GAMLS
- $399,9004 bd3 ba3k sqft28 Pecan Lake Ct, Sharpsburg, GA 30277ActiveMLS ID #10811580, Ashley C Allen, Dwelli. GAMLS
- $374,9004 bd3 ba2.9k sqft12 Clearwater Rd, Sharpsburg, GA 30277ActiveMLS ID #10810127, Corma Bailey, Kim Mason & Associates Realty. GAMLS
- $389,0003 bd3 ba1.7k sqft101 Line Creek Way, Sharpsburg, GA 30277ActiveMLS ID #10832308, David Bearden, Coldwell Banker Bullard Realty. GAMLS
- $330,0003 bd2 ba1.4k sqft95 O'Tara Woods Dr, Newnan, GA 30263ActiveMLS ID #10849384, Tonya Powell, Keller Williams Realty Atl. Partners. GAMLS
- $333,9003 bd2 ba1.5k sqft175 Ashley Creek Dr, Newnan, GA 30263ActiveMLS ID #10769175, David Seagraves Jr, Keller Williams Realty Atl. Partners. GAMLS
- $434,0003 bd3 ba2.6k sqft200 Kripple Kreek Dr, Sharpsburg, GA 30277ActiveMLS ID #10780259, Tanya Pickens, Opendoor Brokerage. GAMLS
