Privacy you can't buy in most subdivisions: this one-owner brick-front ranch sits on a quiet cul-de-sac backing directly to county-owned Back Creek greenspace, meaning the wooded view behind you is protected - no one can ever build there. Inside, the main level delivers a bright, open layout with a vaulted great room and brick fireplace, and a just-completed 2026 kitchen remodel featuring white shaker cabinetry, granite counters, and a gas range. Three bedrooms and two full baths on the main include a spacious primary suite with trey ceiling, double-vanity bath, and walk-in closet. The finished terrace level adds a fourth bedroom, third full bath, and a large second living area with its own private exterior entry - plus a poured-concrete safe room and framed, unfinished space already plumbed for possibility: finish it as a fifth bedroom, home gym, or workshop. Roof is approximately two years old. Enjoy the oversized deck overlooking the trees, all just minutes from White Oak Elementary, Arnall Middle, shopping, dining, and I-85 - and zoned for Northgate High School. At $389,900, this is the rare basement ranch in the Northgate district under $400K.
Active
$389,900
3 Kingsbrook Cv, Newnan, GA 30265
4beds
2,888sqft
Single Family Residence
Built in 1999
0.4 Acres Lot
$387,800 Zestimate®
$135/sqft
$35/mo HOA
What's special
Brick fireplaceSpacious primary suiteOne-owner brick-front ranchFourth bedroomBright open layoutQuiet cul-de-sacWalk-in closet
- 92 days
- 1,530
- 129
Zillow last checked:
Listing updated:
Listed by:
Christian Swann 770-412-3126,
Keller Williams Realty Atl. Partners
Source: GAMLS,MLS#: 10802733
Facts & features
Interior
Bedrooms & bathrooms
- Bedrooms: 4
- Bathrooms: 3
- Full bathrooms: 3
- Main level bathrooms: 2
- Main level bedrooms: 3
Rooms
- Room types: Family Room, Laundry
Heating
- Central
Cooling
- Central Air
Appliances
- Included: Dishwasher, Electric Water Heater, Oven/Range (Combo), Refrigerator, Stainless Steel Appliance(s)
- Laundry: Mud Room
Features
- Other
- Flooring: Carpet, Laminate
- Basement: Unfinished
- Number of fireplaces: 1
- Fireplace features: Family Room
Interior area
- Total structure area: 2,888
- Total interior livable area: 2,888 sqft
- Finished area above ground: 1,644
- Finished area below ground: 1,244
Video & virtual tour
Property
Parking
- Parking features: Attached
- Has attached garage: Yes
Features
- Levels: One
- Stories: 1
Lot
- Size: 0.4 Acres
- Features: Cul-De-Sac
Details
- Parcel number: W08 446
Construction
Type & style
- Home type: SingleFamily
- Architectural style: Brick Front
- Property subtype: Single Family Residence
Materials
- Vinyl Siding
- Roof: Composition
Condition
- Resale
- New construction: No
- Year built: 1999
Utilities & green energy
- Sewer: Public Sewer
- Water: Public
- Utilities for property: Cable Available, Electricity Available, High Speed Internet, Underground Utilities
Community & HOA
Community
- Features: None
- Subdivision: Kingsbrook
HOA
- Has HOA: Yes
- Services included: Maintenance Grounds
- HOA fee: $423 annually
Location
- Region: Newnan
Financial & listing details
- Price per square foot: $135/sqft
- Annual tax amount: $3,508
- Date on market: 7/9/2026
- Cumulative days on market: 86 days
- Listing agreement: Exclusive Right To Sell
- Electric utility on property: Yes
Estimated market value
$387,800
$368,000 - $407,000
$2,596/mo
Price history
| Date | Event | Price |
|---|---|---|
| 9/23/2026 | Listed for sale | $389,900$135/sqft |
Source:  GAMLS #10802733 Report a problem GAMLS #10802733 Report a problem | ||
| 9/21/2026 | Pending sale | $389,900$135/sqft |
Source: GAMLS #10802733 Report a problem | ||
| 7/10/2026 | Listed for sale | $389,900-2.5%$135/sqft |
Source: GAMLS #10802733 Report a problem | ||
| 11/1/2025 | Listing removed | $399,999$139/sqft |
Source: GAMLS #10631383 Report a problem | ||
| 10/24/2025 | Listed for sale | $399,999$139/sqft |
Source: GAMLS #10631383 Report a problem | ||
| 10/24/2025 | Listing removed | $399,999$139/sqft |
Source: GAMLS #10571096 Report a problem | ||
| 8/15/2025 | Price change | $399,999-2.4%$139/sqft |
Source: GAMLS #10571096 Report a problem | ||
| 7/24/2025 | Listed for sale | $409,900$142/sqft |
Source: GAMLS #10571096 Report a problem | ||
Public tax history
Tax history is unavailable.
Monthly payment
Est. payment
Payment breakdown
Explore the cost of this home by adjusting the details. Changes won't be saved.Climate risks
Neighborhood: 30265
Nearby schools
Schools provided by the listing agent
- Elementary: White Oak
- Middle: Arnall
- High: Northgate
Source: GAMLS. This data may not be complete. We recommend contacting the local school district to confirm school assignments for this home.

Similar homes
- $372,5005 bd3 ba1.9k sqft43 Mosswood Ct, Newnan, GA 30265Active

 MLS ID #10823613, Jacob Brewer, Keller Williams Realty Atl. Partners. GAMLS
 - $380,0004 bd3 ba2.1k sqft120 Woodstream Dr, Newnan, GA 30265Active
 MLS ID #10824614, Anderson Real Estate Group, Keller Williams Realty Atl. Partners. GAMLS
 - $384,9904 bd3 ba2.5k sqft10 Fenway Ct, Newnan, GA 30265Active
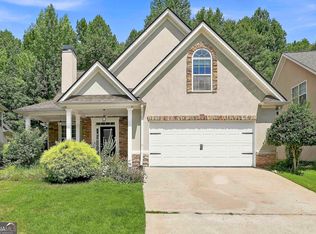 MLS ID #10821186, Michelle Humes, Michelle Humes Real Estate. GAMLS
 - $414,9005 bd3 ba2.5k sqft15 Briarleigh Way, Newnan, GA 30265Active
 MLS ID #10838664, Daniel Kinser, BHHS Georgia Properties. GAMLS
 - $399,7004 bd3 ba2.7k sqft445 Summerlin Blvd, Newnan, GA 30265ActiveMLS ID #10841090, Chris Siegel, Acme Audubon Inc.. GAMLS
- $385,0004 bd4 ba2.3k sqft30 Candlewood Ct, Newnan, GA 30265ActiveMLS ID #10838126, Tim Stout Group, eXp Realty. GAMLS
- $354,9003 bd2 ba2.1k sqft84 Hidden Lakes Ct, Newnan, GA 30263ActiveMLS ID #10869986, Justin Landis, Bolst. GAMLS
- $369,0003 bd3 ba2.4k sqft29 Pebble Way, Newnan, GA 30265ActiveMLS ID #10815579, The Glennie Group Inc, Keller Williams Realty Atl. Partners. GAMLS
- $424,9003 bd3 ba2.4k sqft275 Mosby Woods Dr, Newnan, GA 30265ActiveMLS ID #10796732, Tom W Barron, Lindsey's Inc., Realtors. GAMLS
- $539,9005 bd4 ba2.9k sqft41 Briar Grv, Newnan, GA 30265ActiveMLS ID #10868056, Tom W Barron, Lindsey's Inc., Realtors. GAMLS
- $399,9004 bd3 ba3k sqft28 Pecan Lake Ct, Sharpsburg, GA 30277ActiveMLS ID #10811580, Ashley C Allen, Dwelli. GAMLS
- $429,0005 bd2 ba2.6k sqft45 Hillsborough Ct, Sharpsburg, GA 30277ActiveMLS ID #10867846, Crissy D Blount, Keller Williams Realty Atl. Partners. GAMLS
- $400,0004 bd3 ba2.6k sqft62 Seabiscuit Ct, Newnan, GA 30263ActiveMLS ID #10826789, Rayshell Scott, BHGRE Metro Brokers. GAMLS
- $395,0003 bd2 ba1.9k sqft152 Stonebridge Xing, Newnan, GA 30265ActiveMLS ID #10844493, Kelly Faris, Atlanta Fine Homes - Sotheby's Int'l. GAMLS
- $399,9004 bd3 ba2.7k sqft217 Cliffhaven Cir, Newnan, GA 30263ActiveMLS ID #10822950, Rebekah Stephens, BHGRE Metro Brokers. GAMLS
- $360,0003 bd3 ba1.7k sqft35 Hidden Brook Trl, Newnan, GA 30265ActiveMLS ID #10826718, Adriane Bomar, Dwelli. GAMLS
- $434,9004 bd3 ba3k sqft220 Brittain Way, Newnan, GA 30263ActiveMLS ID #10771105, Scott Cosby, BHGRE Metro Brokers. GAMLS
- $399,9994 bd4 ba2.2k sqft67 Seabiscuit Ct, Newnan, GA 30263ActiveMLS ID #10822935, Edward Harper, Bush Real Estate Group. GAMLS
- $541,2224 bd4 ba3k sqft247 Highwoods Pkwy, Newnan, GA 30265ActiveMLS ID #10825176, Jeannie Johnson Doole, Jeannie Doole & Assoc. Real Estate. GAMLS
- $449,0004 bd3 ba2.8k sqft202 Inverness Ave, Newnan, GA 30263ActiveMLS ID #10847307, Lorraine Hughes, Dwelli. GAMLS
