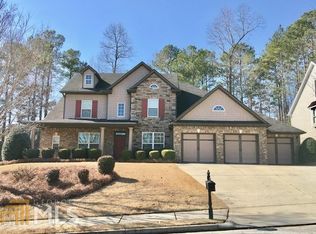
NEW PRICE FOR THIS BIG, BEAUTIFUL HOME W/ SOUGHT-AFTER FLOORPLAN, 3-CAR GARAGE + HUGE UNFINISHED BASEMENT! Quality, space & thoughtful details come together in this impressive SummerGrove home offering a sophisticated yet comfortable floorplan ideal for today's move-up buyer. Gorgeous NEWer HARDWOOD FLOORS flow throughout nearly all of the main living areas, adding warmth & richness, while neutral paint, tall ceilings & abundant windows create a bright, timeless interior. A gracious Formal Dining rm is ready for holiday dinners & entertaining, while the private Office/Flex rm offers the perfect Work-from-Home setting. At the heart of the home is the BIG OPEN KITCHEN featuring an abundance of cabinetry, Granite counters, Center Island/Breakfast Bar + spacious Pantry. NEW easy-clean GE Stove, ( stubbed for Gas), giving you options. The Kitchen opens to the impressive VAULTED FAMILY RM w/ custom Built-ins & cozy Gas Log Fireplace-plenty of room to gather & relax. Spacious Laundry/Mud rm w/ CUSTOM BUILT-INS provides the practical storage every busy household appreciates. The expansive PRIMARY SUITE ON MAIN feels like a true retreat w/ Trey Ceiling, abundant windows & oversized Ensuite Bath featuring large Vanity, Jetted Tub, Sep Tile Shower + HUGE WALK-IN CLOSET. Upstairs feels like its own private level! A generous RETREAT/REC RM provides exceptional flex space for a second Family rm, Media/Game rm or Teen Hangout, while the Built-in Desk/Office area creates another dedicated space for work or study. 3 additional Bedrooms w/ generous closets + 2 Full Bathrms provide plenty of room for everyone. Upgraded TOTO Toilets add another quality touch. The HUGE FULL UNFINISHED BASEMENT offers tremendous potential! Already stubbed for a Bath and featuring a dedicated Workshop area w/ pegboard storage + 2 exterior exit doors, there's room to create additional living space, Home Gym, Theater, Workshop or simply enjoy an incredible amount of storage & storm shelter space. Outside, enjoy the recently stained DECK overlooking the FENCED BACKYARD w/ beautiful ZOYSIA LAWN, mature trees & peaceful natural backdrop. Programmable IRRIGATION SYSTEM + convenient drip lines in the garden beds help keep the landscaping looking its best. Gates on both sides of the fenced yard. Home recently pressure washed & landscaping refreshed. MORE QUALITY FEATURES include an efficient TANKLESS GAS WATER HEATER w/ 5-gallon reservoir, NEWer ROOF + GUTTER GUARDS for added convenience, and the hard-to-find 3-CAR GARAGE! Enjoy SummerGrove's incredible resort-style amenities including 3 Pools, 100-acre Lake, Lighted Tennis Courts, Golf Course, Clubhouse, Parks, Playgrounds & Sidewalks throughout the community. Convenient to The LINC Walking Trail, Ashley Park shopping & restaurants, Piedmont Newnan Hospital, I-85 & Atlanta Airport. A BEAUTIFUL COMBINATION OF QUALITY, SPACE & TIMELESS STYLE IN ONE OF NEWNAN'S MOST DESIRABLE COMMUNITIES!
Active
Price cut: $14K (10/16)
$527,222
247 Highwoods Pkwy, Newnan, GA 30265
4beds
3,044sqft
Single Family Residence
Built in 2005
0.36 Acres Lot
$520,300 Zestimate®
$173/sqft
$77/mo HOA
What's special
Cozy gas log fireplaceTall ceilingsFenced backyardRecently stained deckCustom built-insNewer roofAbundant windows
- 52 days
- 316
- 32
Zillow last checked:
Listing updated:
Listed by:
Jeannie Johnson Doole 404-644-9394,
Jeannie Doole & Assoc. Real Estate
Source: GAMLS,MLS#: 10825176
Facts & features
Interior
Bedrooms & bathrooms
- Bedrooms: 4
- Bathrooms: 4
- Full bathrooms: 3
- 1/2 bathrooms: 1
- Main level bathrooms: 1
- Main level bedrooms: 1
Rooms
- Room types: Bonus Room, Family Room, Foyer, Laundry, Loft, Office
Dining room
- Features: Seats 12+, Separate Room
Kitchen
- Features: Breakfast Area, Breakfast Bar, Breakfast Room, Kitchen Island, Pantry, Solid Surface Counters
Heating
- Central, Common, Dual, Forced Air, Natural Gas, Zoned
Cooling
- Ceiling Fan(s), Central Air, Common, Dual, Electric, Zoned
Appliances
- Included: Dishwasher, Disposal, Ice Maker, Microwave, Oven/Range (Combo), Refrigerator
- Laundry: In Hall
Features
- Bookcases, Double Vanity, High Ceilings, Master On Main Level, Rear Stairs, Separate Shower, Soaking Tub, Tile Bath, Entrance Foyer, Vaulted Ceiling(s), Walk-In Closet(s)
- Flooring: Carpet, Hardwood, Tile
- Windows: Double Pane Windows
- Basement: Bath/Stubbed,Concrete,Daylight,Exterior Entry,Full,Interior Entry,Unfinished
- Attic: Pull Down Stairs
- Number of fireplaces: 1
- Fireplace features: Factory Built, Family Room, Gas Log, Gas Starter
Interior area
- Total structure area: 3,044
- Total interior livable area: 3,044 sqft
- Finished area above ground: 3,044
- Finished area below ground: 0
Property
Parking
- Total spaces: 3
- Parking features: Attached, Garage, Garage Door Opener, Kitchen Level
- Has attached garage: Yes
Features
- Levels: Two
- Stories: 2
- Patio & porch: Deck, Porch
- Exterior features: Sprinkler System
- Has spa: Yes
- Spa features: Bath
- Fencing: Back Yard,Fenced,Wood
- Body of water: Lake Summergrove
Lot
- Size: 0.36 Acres
- Features: Level, Private, Sloped
- Residential vegetation: Cleared, Grassed, Partially Wooded
Details
- Parcel number: SG5 472
Construction
Type & style
- Home type: SingleFamily
- Architectural style: Traditional
- Property subtype: Single Family Residence
Materials
- Concrete, Stone
- Roof: Composition
Condition
- Resale
- New construction: No
- Year built: 2005
Utilities & green energy
- Sewer: Public Sewer
- Water: Public
- Utilities for property: Cable Available, Electricity Available, High Speed Internet, Natural Gas Available, Sewer Available, Sewer Connected, Underground Utilities, Water Available
Community & HOA
Community
- Features: Clubhouse, Golf, Lake, Park, Playground, Pool, Sidewalks, Street Lights, Tennis Court(s), Tennis Team
- Security: Smoke Detector(s)
- Subdivision: Summergrove
HOA
- Has HOA: Yes
- Services included: Management Fee, Reserve Fund, Swimming, Tennis
- HOA fee: $925 annually
Location
- Region: Newnan
Financial & listing details
- Price per square foot: $173/sqft
- Tax assessed value: $544,780
- Annual tax amount: $5,234
- Date on market: 8/28/2026
- Cumulative days on market: 52 days
- Listing agreement: Exclusive Right To Sell
- Listing terms: Cash,Conventional,FHA,VA Loan,Relocation Property
- Electric utility on property: Yes
Estimated market value
$520,300
$494,000 - $546,000
$2,948/mo
Price history
| Date | Event | Price |
|---|---|---|
| 10/16/2026 | Price change | $527,222-2.6%$173/sqft |
Source:  GAMLS #10825176 Report a problem GAMLS #10825176 Report a problem | ||
| 8/28/2026 | Listed for sale | $541,222+93.4%$178/sqft |
Source: GAMLS #10825176 Report a problem | ||
| 6/2/2011 | Sold | $279,900$92/sqft |
Source: Public Record Report a problem | ||
| 4/14/2011 | Price change | $279,900-5.1%$92/sqft |
Source: Prudential Georgia Realty #3016472 Report a problem | ||
| 3/12/2011 | Price change | $294,900-8.7%$97/sqft |
Source: Prudential Georgia Realty #3016472 Report a problem | ||
| 2/19/2011 | Listed for sale | $323,000-14.6%$106/sqft |
Source: PRUDENTIAL GEORGIA REALTY #3016472 Report a problem | ||
| 1/4/2006 | Sold | $378,300$124/sqft |
Source: Public Record Report a problem | ||
Public tax history
| Year | Property taxes | Tax assessment |
|---|---|---|
| 2025 | $3,754 +15.4% | $217,912 +8% |
| 2024 | $3,252 -6.8% | $201,712 +0.1% |
| 2023 | $3,489 +8.4% | $201,455 +14.3% |
| 2022 | $3,217 +4.9% | $176,207 +16.2% |
| 2021 | $3,066 | $151,698 |
| 2020 | $3,066 -5.2% | $151,698 +13.1% |
| 2019 | $3,234 +0.5% | $134,133 |
| 2018 | $3,216 +5.3% | $134,133 +4.3% |
| 2017 | $3,054 +0.1% | $128,603 +2.2% |
| 2016 | $3,050 +2.7% | $125,838 +10.5% |
| 2015 | $2,971 -12.1% | $113,856 |
| 2014 | $3,382 | $113,856 |
| 2013 | -- | -- |
| 2012 | -- | -- |
| 2011 | -- | -- |
| 2010 | -- | -- |
| 2009 | -- | -- |
| 2008 | -- | -- |
| 2007 | -- | -- |
| 2006 | -- | -- |
| 2005 | -- | -- |
Find assessor info on the county website
Monthly payment
Est. payment
Payment breakdown
Explore the cost of this home by adjusting the details. Changes won't be saved.Climate risks
Neighborhood: 30265
Nearby schools
Schools provided by the listing agent
- Elementary: Newnan Crossing
- Middle: Lee
- High: East Coweta
Source: GAMLS. This data may not be complete. We recommend contacting the local school district to confirm school assignments for this home.
Similar homes
- $534,0004 bd4 ba3k sqft219 Highwoods Pkwy, Newnan, GA 30265Active

 MLS ID #10857647, Johnnie T Wiggins, Dwelli. GAMLS
 - $535,0005 bd3 ba3.2k sqft142 Highwoods Pkwy, Newnan, GA 30265Active
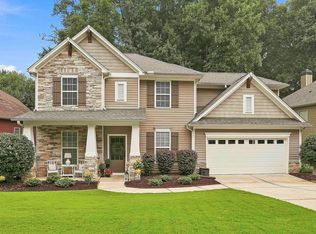 MLS ID #10816145, Wendy Metcalf, Southern Classic Realtors. GAMLS
 - $539,9005 bd4 ba2.9k sqft41 Briar Grv, Newnan, GA 30265Active
 MLS ID #10868056, Tom W Barron, Lindsey's Inc., Realtors. GAMLS
 - $543,2224 bd4 ba2.9k sqft31 Briar Grv, Newnan, GA 30265Active
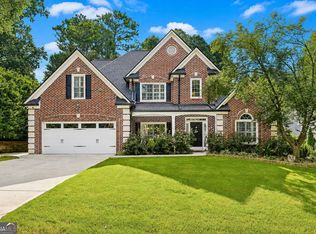 MLS ID #10805997, Jeannie Johnson Doole, Jeannie Doole & Assoc. Real Estate. GAMLS
 - $526,2224 bd3 ba2.4k sqft67 Redlevel Walk, Newnan, GA 30265ActiveMLS ID #10844685, Jeannie Johnson Doole, Jeannie Doole & Assoc. Real Estate. GAMLS
- $535,0003 bd4 ba3.9k sqft11 High Vis, Newnan, GA 30265ActiveMLS ID #10812290, Mark Spain, Mark Spain Real Estate. GAMLS
- $475,0005 bd3 ba2.5k sqft22 Ashville Pl, Newnan, GA 30265ActiveMLS ID #10838010, Dawn Cochran, Southern Classic Realtors. GAMLS
- $499,9004 bd4 ba3k sqft138 Coral Ridge Ct, Palmetto, GA 30268ActiveMLS ID #10872684, Mark Spain, Mark Spain Real Estate. GAMLS
- $445,0005 bd3 ba2.9k sqft10 Stonebridge Pass, Newnan, GA 30265ActiveMLS ID #10851269, Ashley C Allen, Dwelli. GAMLS
- $439,9004 bd4 ba2.1k sqft85 High Point North Dr, Newnan, GA 30265ActiveMLS ID #10785337, Marta Del Valle, BHHS Georgia Properties. GAMLS
- $429,0004 bd3 ba3k sqft135 Carlisle St, Newnan, GA 30263ActiveMLS ID #10856133, Isabelle Courcelle, Keller Williams Realty Atl. Partners. GAMLS
- $490,0004 bd3 ba2.5k sqft127 Austin Storey Cir, Newnan, GA 30263ActiveMLS ID #10872954, Jessica Mottola, Evergreen Turnkey Solutions. GAMLS
- $599,9004 bd3 ba3.4k sqft120 Meadow View Gln, Newnan, GA 30265ActiveMLS ID #10804978, Robert A Burch, Real Broker, LLC. GAMLS
- $349,9004 bd4 ba3.8k sqft151 Highwoods Pkwy, Newnan, GA 30265ActiveMLS ID #10824375, Kelley Kesterson, Pathfinder Realty. GAMLS
- $375,0004 bd3 ba2k sqft67 Village Park Dr, Newnan, GA 30265ActiveMLS ID #10869433, Michelle Humes, Michelle Humes Real Estate. GAMLS
- $664,2225 bd5 ba3.6k sqft20 Clubview Ct, Newnan, GA 30265ActiveMLS ID #10805633, Jeannie Johnson Doole, Jeannie Doole & Assoc. Real Estate. GAMLS
- $520,0004 bd4 ba3.3k sqft84 Blossom Ln, Newnan, GA 30263ActiveMLS ID #10793617, Sarah Austin, Atlanta Communities. GAMLS
- $719,0404 bd4 ba3.7k sqft160 Torrey Pines Ct, Newnan, GA 30265ActiveMLS ID #10845412, Pamela J Prange, Josey Young & Brady Realty. GAMLS
- $439,0004 bd3 ba2.8k sqft202 Inverness Ave, Newnan, GA 30263ActiveMLS ID #10847307, Lorraine Hughes, Dwelli. GAMLS
- $499,9004 bd3 ba2.7k sqft25 Heron Point, Newnan, GA 30263ActiveMLS ID #10817200, Carla Rushing, Lokation Real Estate LLC. GAMLS
