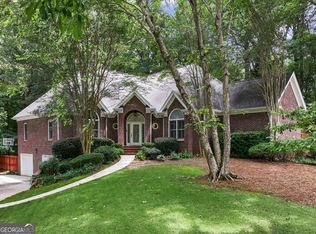
Welcome to this spacious home designed for comfortable living and entertaining. The large eat-in kitchen features solid surface countertops, stainless steel appliances, a center island, and a pantry, offering plenty of space for meal preparation and gathering. The impressive two-story family room is highlighted by a cozy fireplace and abundant natural light. The spacious primary suite provides a private retreat with its own fireplace, walk-in closets, and an ensuite bath featuring dual vanities, a separate shower, and a soaking tub. The finished basement offers flexible living space ideal for a recreation room, home office, or media room. Outdoor amenities include a welcoming front porch, a screened rear porch, a covered deck, a patio, and a private backyard with an inground pool, perfect for relaxing or entertaining. A two-car garage completes this exceptional property.
Active
Price cut: $10K (10/1)
$549,000
11 High Vis, Newnan, GA 30265
3beds
3,999sqft
Single Family Residence
Built in 2000
0.28 Acres Lot
$543,100 Zestimate®
$137/sqft
$77/mo HOA
What's special
Cozy fireplaceTwo-car garageCovered deckSpacious primary suiteCenter islandAbundant natural lightWelcoming front porch
- 71 days
- 685
- 50
Zillow last checked:
Listing updated:
Listed by:
Mark Spain 770-886-9000,
Mark Spain Real Estate,
Scott Millen 678-371-5252,
Mark Spain Real Estate
Source: GAMLS,MLS#: 10812290
Facts & features
Interior
Bedrooms & bathrooms
- Bedrooms: 3
- Bathrooms: 4
- Full bathrooms: 4
- Main level bathrooms: 1
Rooms
- Room types: Family Room, Foyer, Laundry
Kitchen
- Features: Breakfast Area, Kitchen Island, Pantry, Solid Surface Counters
Heating
- Central
Cooling
- Central Air
Appliances
- Included: Dishwasher, Microwave
- Laundry: Other
Features
- Double Vanity, Tray Ceiling(s), Walk-In Closet(s)
- Flooring: Carpet, Hardwood, Tile
- Windows: Double Pane Windows
- Basement: Finished,Full
- Number of fireplaces: 2
- Fireplace features: Family Room, Master Bedroom
- Common walls with other units/homes: No Common Walls
Interior area
- Total structure area: 3,999
- Total interior livable area: 3,999 sqft
- Finished area above ground: 3,999
- Finished area below ground: 0
Property
Parking
- Total spaces: 2
- Parking features: Attached, Garage
- Has attached garage: Yes
Features
- Levels: Two
- Stories: 2
- Patio & porch: Deck, Patio, Screened
- Has private pool: Yes
- Pool features: In Ground
- Fencing: Fenced,Wood
- Waterfront features: No Dock Or Boathouse
- Body of water: None
Lot
- Size: 0.28 Acres
- Features: Private
Details
- Parcel number: SG4 168
- Special conditions: Investor Owned
Construction
Type & style
- Home type: SingleFamily
- Architectural style: Traditional
- Property subtype: Single Family Residence
Materials
- Concrete, Stone, Stucco
- Roof: Composition
Condition
- Resale
- New construction: No
- Year built: 2000
Utilities & green energy
- Sewer: Public Sewer
- Water: Public
- Utilities for property: Cable Available, Electricity Available, Natural Gas Available, Phone Available, Sewer Available, Water Available
Green energy
- Energy efficient items: Thermostat
Community & HOA
Community
- Features: Clubhouse, Golf, Lake, Park, Playground, Pool, Sidewalks, Street Lights, Tennis Court(s)
- Subdivision: Summergrove
HOA
- Has HOA: Yes
- Services included: Other
- HOA fee: $928 annually
Location
- Region: Newnan
Financial & listing details
- Price per square foot: $137/sqft
- Tax assessed value: $600,551
- Annual tax amount: $5,550
- Date on market: 7/24/2026
- Cumulative days on market: 63 days
- Listing agreement: Exclusive Right To Sell
- Listing terms: Cash,Conventional,FHA,VA Loan
- Electric utility on property: Yes
Estimated market value
$543,100
$516,000 - $570,000
$3,165/mo
Price history
| Date | Event | Price |
|---|---|---|
| 10/1/2026 | Price change | $549,000-1.8%$137/sqft |
Source:  GAMLS #10812290 Report a problem GAMLS #10812290 Report a problem | ||
| 9/28/2026 | Listed for sale | $559,000$140/sqft |
Source: GAMLS #10812290 Report a problem | ||
| 9/21/2026 | Pending sale | $559,000$140/sqft |
Source: GAMLS #10812290 Report a problem | ||
| 9/10/2026 | Price change | $559,000-3%$140/sqft |
Source: GAMLS #10812290 Report a problem | ||
| 8/6/2026 | Price change | $576,000-1%$144/sqft |
Source: GAMLS #10812290 Report a problem | ||
| 7/24/2026 | Listed for sale | $582,000+2.9%$146/sqft |
Source:  FMLS GA #7809441 Report a problem FMLS GA #7809441 Report a problem | ||
| 6/29/2026 | Sold | $565,453+737.7%$141/sqft |
Source: Public Record Report a problem | ||
| 5/6/2005 | Sold | $67,500-75.1%$17/sqft |
Source: Public Record Report a problem | ||
| 11/1/2000 | Sold | $271,000$68/sqft |
Source: Public Record Report a problem | ||
Public tax history
| Year | Property taxes | Tax assessment |
|---|---|---|
| 2025 | $5,550 +9.1% | $240,220 +6.2% |
| 2024 | $5,089 -8.4% | $226,109 -2.4% |
| 2023 | $5,553 +8.5% | $231,742 +19.5% |
| 2022 | $5,118 +14.7% | $193,984 +16.8% |
| 2021 | $4,463 | $166,032 |
| 2020 | $4,463 -7.4% | $166,032 +1.7% |
| 2019 | $4,822 +0.4% | $163,302 |
| 2018 | $4,800 +13.3% | $163,302 +13% |
| 2017 | $4,238 +0.1% | $144,458 +1.6% |
| 2016 | $4,233 +1.5% | $142,242 |
| 2015 | $4,171 +21.6% | $142,242 +14.2% |
| 2014 | $3,429 | $124,507 |
| 2013 | -- | -- |
| 2012 | -- | -- |
| 2011 | -- | -- |
| 2010 | -- | -- |
| 2009 | -- | -- |
| 2008 | -- | -- |
| 2007 | -- | -- |
| 2006 | -- | -- |
| 2005 | -- | -- |
| 2004 | -- | -- |
| 2003 | -- | -- |
| 2002 | -- | -- |
| 2001 | $2,522 | -- |
| 2000 | -- | -- |
Find assessor info on the county website
Monthly payment
Est. payment
Payment breakdown
Explore the cost of this home by adjusting the details. Changes won't be saved.Climate risks
Neighborhood: 30265
Nearby schools
Schools provided by the listing agent
- Elementary: Welch
- Middle: Lee
- High: East Coweta
Source: GAMLS. This data may not be complete. We recommend contacting the local school district to confirm school assignments for this home.
Similar homes
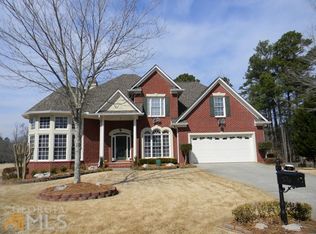
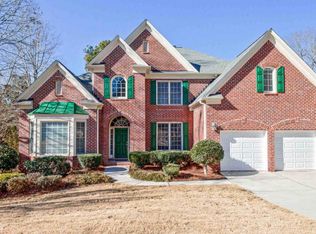
- $534,0004 bd4 ba3k sqft219 Highwoods Pkwy, Newnan, GA 30265Active

 MLS ID #10857647, Johnnie T Wiggins, Dwelli. GAMLS
 - $541,2224 bd4 ba3k sqft247 Highwoods Pkwy, Newnan, GA 30265Active
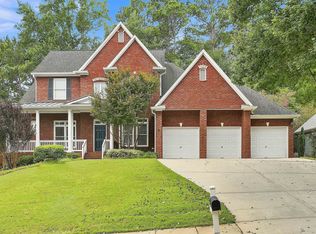 MLS ID #10825176, Jeannie Johnson Doole, Jeannie Doole & Assoc. Real Estate. GAMLS
 - $599,9905 bd4 ba3.7k sqft430 Lake Forest Dr, Newnan, GA 30265Active
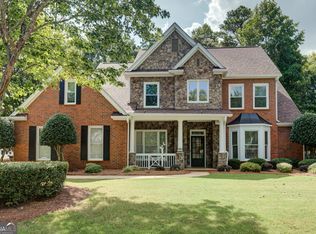 MLS ID #10831667, Michelle Troiola, Crye-Leike, Realtors. GAMLS
 - $525,0004 bd4 ba4.7k sqft30 Couples Ct, Newnan, GA 30265Active
 MLS ID #10787195, Tom W Barron, Lindsey's Inc., Realtors. GAMLS
 - $485,0004 bd2 ba2.2k sqft37 Forest Point, Newnan, GA 30265ActiveMLS ID #10831438, Kim Armistead, Keller Williams Realty Atl. Partners. GAMLS
- $489,4004 bd3 ba2.5k sqft22 Ashville Pl, Newnan, GA 30265ActiveMLS ID #10838010, Dawn Cochran, Southern Classic Realtors. GAMLS
- $439,9004 bd4 ba4.4k sqft110 Scenic Hills Dr, Newnan, GA 30265ActiveMLS ID #10802656, Elizabeth Henderson, Prosperity Real Estate Group. GAMLS
- $411,0005 bd4 ba3.1k sqft199 Pine Cres, Newnan, GA 30265ActiveMLS ID #10789942, Tanya Pickens, Opendoor Brokerage. GAMLS
- $445,0005 bd3 ba2.9k sqft10 Stonebridge Pass, Newnan, GA 30265ActiveMLS ID #10851269, Ashley C Allen, Dwelli. GAMLS
- $459,9904 bd4 ba2.5k sqft230 Scenic Hills Dr, Newnan, GA 30265ActiveMLS ID #10818941, Michelle Troiola, Crye-Leike, Realtors. GAMLS
- $599,9004 bd3 ba3.4k sqft120 Meadow View Gln, Newnan, GA 30265ActiveMLS ID #10804978, Robert A Burch, Real Broker, LLC. GAMLS
- $750,0004 bd4 ba3.7k sqft160 Torrey Pines Ct, Newnan, GA 30265ActiveMLS ID #10845412, Pamela J Prange, Josey Young & Brady Realty. GAMLS
- $440,0004 bd3 ba2.4k sqft10 Westhill Dr, Newnan, GA 30265Active Under ContractMLS ID #10785788, Angela A Anderson, Dwelli. GAMLS
- $564,9005 bd4 ba3.6k sqft148 Marie Farms North Dr, Palmetto, GA 30268ActiveMLS ID #10852031, Marwa K Rutherford, Keller Williams Realty Atl. Partners. GAMLS
- $695,0004 bd4 ba3.5k sqft775 Vaughn Rd, Newnan, GA 30265ActiveMLS ID #10844533, Renee Goemaere, Keller Williams Realty Atl. Partners. GAMLS
- $547,0005 bd4 ba3k sqft120 Shilling Way, Newnan, GA 30263ActiveMLS ID #10730837, Valerie Howard, BHHS Georgia Properties. GAMLS
- $399,0004 bd3 ba2.8k sqft63 Audubon Pl, Newnan, GA 30265ActiveMLS ID #10763521, Vicki Dell, BHHS Georgia Properties. GAMLS
- $559,9004 bd3 ba2.1k sqft104 Kirton Turn, Peachtree City, GA 30269ActiveMLS ID #10855313, Amanda Walton, RE/MAX SOUTHERN. GAMLS
- $384,9904 bd3 ba2.5k sqft10 Fenway Ct, Newnan, GA 30265ActiveMLS ID #10821186, Michelle Humes, Michelle Humes Real Estate. GAMLS
- $674,9004 bd3 ba3.1k sqft495 George Coggin Rd, Newnan, GA 30265ActiveMLS ID #10804616, Angie Brady, Keller Williams Realty Atl. Partners. GAMLS
