FANTASTIC 4-SIDED BRICK RANCH IN SOUGHT-AFTER WHITE OAK! Nestled on a quiet 0.71-acre cul-de-sac lot, this beautifully maintained home offers an exceptional floor plan with a finished basement and incredible entertainment spaces. The spacious Kitchen features granite countertops, tiled backsplash, stainless steel appliances, abundant cabinetry, a built-in desk with additional storage, breakfast area, and walk-in pantry. The vaulted Family Room showcases a brick surround gas fireplace with gas logs and custom built-ins on both sides. Private office with French doors just off the Family Room. The vaulted Primary Suite on the main level features his-and-her walk-in closets and a charming window seat with built-in storage. The tiled Primary Bath offers double vanities, a jetted tub with tiled surround, and an oversized separate shower. Just off the Primary Suite is a tiled Sunroom currently used as an office, perfect for a sitting room, exercise room, or flex space, with direct access to the covered porch and deck overlooking the fenced backyard. Two guest bedrooms are located on the main level, including one with a walk-in closet, along with a tiled guest bath. Additional main-level features include a wet bar and elegant parlor room. The finished basement offers a guest bedroom with closet and tiled en-suite bath, music room, storage room with built-in shelving, gym area, and an incredible theater room featuring a projector, projector screen, elevated seating stage, and stunning twilight ceiling with colored lighting and blinking stars. Additional highlights include LVP flooring throughout the main level, laundry room with mud sink and laundry chute from the main level, irrigation system with remote control capability, and a private fenced backyard. Conveniently located just minutes from I-85, shopping, dining, and schools!
Active
Price cut: $15K (7/24)
$525,000
30 Couples Ct, Newnan, GA 30265
4beds
4,731sqft
Single Family Residence
Built in 1999
0.71 Acres Lot
$520,600 Zestimate®
$111/sqft
$17/mo HOA
What's special
Finished basementPrivate fenced backyardStainless steel appliancesWalk-in pantryBreakfast areaElegant parlor roomGym area
- 119 days
- 467
- 39
Zillow last checked:
Listing updated:
Listed by:
Tom W Barron 404-936-7422,
Lindsey's Inc., Realtors
Source: GAMLS,MLS#: 10787195
Facts & features
Interior
Bedrooms & bathrooms
- Bedrooms: 4
- Bathrooms: 4
- Full bathrooms: 3
- 1/2 bathrooms: 1
- Main level bathrooms: 2
- Main level bedrooms: 3
Rooms
- Room types: Bonus Room, Exercise Room, Family Room, Foyer, Laundry, Office, Other, Sun Room
Kitchen
- Features: Breakfast Area, Solid Surface Counters, Walk-in Pantry
Heating
- Central, Forced Air, Natural Gas
Cooling
- Ceiling Fan(s), Central Air, Electric
Appliances
- Included: Dishwasher, Disposal, Gas Water Heater, Microwave, Oven/Range (Combo), Refrigerator, Stainless Steel Appliance(s)
- Laundry: In Basement
Features
- Bookcases, Double Vanity, High Ceilings, Master On Main Level, Separate Shower, Split Bedroom Plan, Tile Bath, Vaulted Ceiling(s), Walk-In Closet(s)
- Flooring: Laminate, Vinyl
- Windows: Double Pane Windows
- Basement: Bath Finished,Concrete,Finished,Full,Partial
- Attic: Pull Down Stairs
- Number of fireplaces: 1
- Fireplace features: Family Room, Gas Log, Gas Starter
Interior area
- Total structure area: 4,731
- Total interior livable area: 4,731 sqft
- Finished area above ground: 2,693
- Finished area below ground: 2,038
Video & virtual tour
Property
Parking
- Total spaces: 2
- Parking features: Attached, Basement, Garage, Garage Door Opener, Side/Rear Entrance
- Has attached garage: Yes
Features
- Levels: One
- Stories: 1
- Patio & porch: Deck, Porch
- Has spa: Yes
- Spa features: Bath
- Fencing: Fenced,Wood
Lot
- Size: 0.71 Acres
- Features: Cul-De-Sac, Level, Private, Sloped
- Residential vegetation: Partially Wooded
Details
- Parcel number: W07 138
- Other equipment: Home Theater
Construction
Type & style
- Home type: SingleFamily
- Architectural style: Brick 4 Side,Ranch,Traditional
- Property subtype: Single Family Residence
Materials
- Brick, Concrete
- Foundation: Slab
- Roof: Composition
Condition
- Resale
- New construction: No
- Year built: 1999
Utilities & green energy
- Electric: 220 Volts
- Sewer: Public Sewer
- Water: Public
- Utilities for property: Cable Available, Electricity Available, High Speed Internet, Natural Gas Available, Phone Available, Sewer Connected, Underground Utilities, Water Available
Community & HOA
Community
- Features: Street Lights
- Security: Carbon Monoxide Detector(s), Smoke Detector(s)
- Subdivision: White Oak
HOA
- Has HOA: Yes
- Services included: Management Fee, Reserve Fund
- HOA fee: $200 annually
Location
- Region: Newnan
Financial & listing details
- Price per square foot: $111/sqft
- Tax assessed value: $622,176
- Annual tax amount: $5,841
- Date on market: 6/16/2026
- Cumulative days on market: 119 days
- Listing agreement: Exclusive Right To Sell
- Listing terms: 1031 Exchange,Cash,Conventional,VA Loan
- Electric utility on property: Yes
Estimated market value
$520,600
$495,000 - $547,000
$3,172/mo
Price history
| Date | Event | Price |
|---|---|---|
| 7/24/2026 | Price change | $525,000-2.8%$111/sqft |
Source:  GAMLS #10787195 Report a problem GAMLS #10787195 Report a problem | ||
| 7/16/2026 | Price change | $540,000-4.8%$114/sqft |
Source: GAMLS #10787195 Report a problem | ||
| 6/16/2026 | Listed for sale | $567,000-3.5%$120/sqft |
Source: GAMLS #10787195 Report a problem | ||
| 6/15/2026 | Listing removed | $587,500$124/sqft |
Source: GAMLS #10771553 Report a problem | ||
| 5/26/2026 | Price change | $587,500-1.8%$124/sqft |
Source: GAMLS #10771553 Report a problem | ||
| 5/2/2026 | Price change | $598,500-5%$127/sqft |
Source: GAMLS #10701772 Report a problem | ||
| 4/28/2026 | Price change | $630,000-3.1%$133/sqft |
Source: GAMLS #10701772 Report a problem | ||
| 4/15/2026 | Price change | $650,000-4.4%$137/sqft |
Source: GAMLS #10701772 Report a problem | ||
| 3/3/2026 | Listed for sale | $680,000+20.4%$144/sqft |
Source: GAMLS #10701772 Report a problem | ||
| 11/19/2023 | Listing removed | $565,000$119/sqft |
Source: GAMLS #20138914 Report a problem | ||
| 10/30/2023 | Price change | $565,000-1.7%$119/sqft |
Source: GAMLS #20138914 Report a problem | ||
| 9/6/2023 | Price change | $575,000-5.7%$122/sqft |
Source: GAMLS #20138914 Report a problem | ||
| 8/3/2023 | Listed for sale | $610,000+98.7%$129/sqft |
Source: GAMLS #20138914 Report a problem | ||
| 5/21/2015 | Sold | $307,000-2.7%$65/sqft |
Source: Public Record Report a problem | ||
| 3/22/2015 | Pending sale | $315,596$67/sqft |
Source: KELLER WILLIAMS RLTY ATL. PAR #07413976 Report a problem | ||
| 3/7/2015 | Listed for sale | $315,596+764.6%$67/sqft |
Source: Keller Williams Realty Atlanta Partners #07413976 Report a problem | ||
| 4/10/1998 | Sold | $36,500$8/sqft |
Source: Public Record Report a problem | ||
Public tax history
| Year | Property taxes | Tax assessment |
|---|---|---|
| 2025 | $5,880 -0.7% | $248,870 -2.5% |
| 2024 | $5,924 +10.8% | $255,170 +17.6% |
| 2023 | $5,344 -3.5% | $216,934 +3.1% |
| 2022 | $5,537 +16.3% | $210,317 +17% |
| 2021 | $4,762 | $179,700 |
| 2020 | $4,762 +2.1% | $179,700 +13% |
| 2019 | $4,665 +0% | $159,093 |
| 2018 | $4,663 +1.2% | $159,093 |
| 2017 | $4,607 -1.2% | $159,093 +31.2% |
| 2016 | $4,663 +32.8% | $121,222 +14.4% |
| 2015 | $3,511 +22.6% | $105,940 |
| 2014 | $2,864 | $105,940 |
| 2013 | -- | -- |
| 2012 | -- | -- |
| 2011 | -- | -- |
| 2010 | -- | -- |
| 2009 | -- | -- |
| 2008 | -- | -- |
| 2007 | -- | -- |
| 2006 | -- | -- |
| 2005 | -- | -- |
| 2004 | -- | -- |
| 2003 | -- | -- |
| 2002 | -- | -- |
| 2001 | $2,241 | -- |
| 2000 | -- | -- |
Find assessor info on the county website
Monthly payment
Est. payment
Payment breakdown
Explore the cost of this home by adjusting the details. Changes won't be saved.Climate risks
Neighborhood: 30265
Nearby schools
Schools provided by the listing agent
- Elementary: White Oak
- Middle: Arnall
- High: Northgate
Source: GAMLS. This data may not be complete. We recommend contacting the local school district to confirm school assignments for this home.
Similar homes
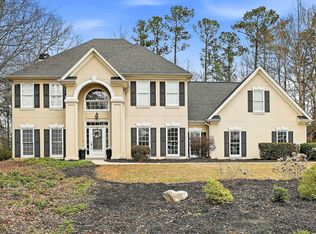
- $534,0004 bd4 ba3k sqft219 Highwoods Pkwy, Newnan, GA 30265Active

 MLS ID #10857647, Johnnie T Wiggins, Dwelli. GAMLS
 - $539,9005 bd4 ba2.9k sqft41 Briar Grv, Newnan, GA 30265Active
 MLS ID #10868056, Tom W Barron, Lindsey's Inc., Realtors. GAMLS
 - $469,9004 bd3 ba2.6k sqft85 Woodstream Dr, Newnan, GA 30265Active
 MLS ID #10836967, Erin Looney, BHHS Georgia Properties. GAMLS
 - $526,2224 bd3 ba2.4k sqft67 Redlevel Walk, Newnan, GA 30265Active
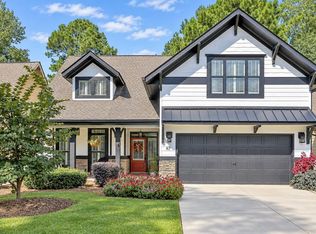 MLS ID #10844685, Jeannie Johnson Doole, Jeannie Doole & Assoc. Real Estate. GAMLS
 - $664,2225 bd5 ba3.6k sqft20 Clubview Ct, Newnan, GA 30265ActiveMLS ID #10805633, Jeannie Johnson Doole, Jeannie Doole & Assoc. Real Estate. GAMLS
- $535,0004 bd3 ba2.7k sqft165 Hal Jones Rd, Newnan, GA 30263ActiveMLS ID #10868413, Stephen Sawtelle, Local Pros Real Estate Group. GAMLS
- $589,9005 bd4 ba4k sqft140 Greenview Dr, Newnan, GA 30265ActiveMLS ID #10835866, Tom W Barron, Lindsey's Inc., Realtors. GAMLS
- $650,0007 bd4 ba4.7k sqft2 Stonebridge Way, Newnan, GA 30265ActiveMLS ID #10869444, Amee Davison, Southern Classic Realtors. GAMLS
- $475,0005 bd3 ba2.5k sqft22 Ashville Pl, Newnan, GA 30265ActiveMLS ID #10838010, Dawn Cochran, Southern Classic Realtors. GAMLS
- $719,0404 bd4 ba3.7k sqft160 Torrey Pines Ct, Newnan, GA 30265ActiveMLS ID #10845412, Pamela J Prange, Josey Young & Brady Realty. GAMLS
- $459,9904 bd4 ba2.5k sqft230 Scenic Hills Dr, Newnan, GA 30265ActiveMLS ID #10818941, Michelle Troiola, Crye-Leike, Realtors. GAMLS
- $399,0004 bd3 ba2.8k sqft63 Audubon Pl, Newnan, GA 30265Active Under ContractMLS ID #10763521, Vicki Dell, BHHS Georgia Properties. GAMLS
- $699,9005 bd3 ba5.2k sqft160 Fawn Rdg, Newnan, GA 30265ActiveMLS ID #10774991, Cathy Gailey, REMAX Concierge. GAMLS
- $440,0004 bd3 ba2.4k sqft10 Westhill Dr, Newnan, GA 30265Active Under ContractMLS ID #10785788, Angela A Anderson, Dwelli. GAMLS
- $445,0005 bd3 ba2.9k sqft10 Stonebridge Pass, Newnan, GA 30265ActiveMLS ID #10851269, Ashley C Allen, Dwelli. GAMLS
- $520,0004 bd4 ba3.3k sqft84 Blossom Ln, Newnan, GA 30263ActiveMLS ID #10793617, Sarah Austin, Atlanta Communities. GAMLS
- $499,9004 bd4 ba2.6k sqft15 Austin Storey Cir, Newnan, GA 30263ActiveMLS ID #10868825, Jess Barron, Lindsey's Inc., Realtors. GAMLS
- $429,0004 bd3 ba3k sqft135 Carlisle St, Newnan, GA 30263ActiveMLS ID #10856133, Isabelle Courcelle, Keller Williams Realty Atl. Partners. GAMLS
- $547,0005 bd4 ba3k sqft120 Shilling Way, Newnan, GA 30263ActiveMLS ID #10730837, Valerie Howard, BHHS Georgia Properties. GAMLS
- $499,9004 bd3 ba2.7k sqft25 Heron Point, Newnan, GA 30263ActiveMLS ID #10817200, Carla Rushing, Lokation Real Estate LLC. GAMLS
