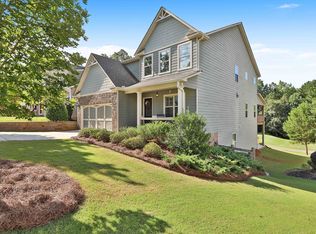
FABULOUS 5 BEDROOM, 3.5 BATH CRAFTSMAN-STYLE HOME IN SOUGHT-AFTER SUMMERGROVE ON THE GOLF COURSE! Open main level is perfect for entertaining! Spacious Kitchen features granite countertops, stainless appliances, tiled backsplash, walk-in pantry, hardwood flooring and opens to the Breakfast Area and Family Room. Family Room offers a stone-surround fireplace with gas logs and access to the covered porch overlooking the backyard and golf course! Dining Room with coffered ceiling and hardwood flooring. Primary Suite features a coffered ceiling, two walk-in closets and tiled bath with double granite vanity, jetted tub and separate tiled shower. Upstairs offers 3 vaulted guest bedrooms, each with walk-in closets and ceiling fans, plus a tiled guest bath. FULL FINISHED DAYLIGHT BASEMENT includes a guest bedroom, full bath with tiled shower, Rec Room, Dining Area and Kitchenette with stainless mini refrigerator and sink. Exterior door leads to a concrete patio and backyard. Security system and foam insulation! Enjoy Summergrove's outstanding amenities including 3 pools, 100-acre lake, tennis, pickleball, golf course, clubhouse and sidewalks! Convenient to Ashley Park shopping and dining, hospital, I-85 and Atlanta Airport!
Active
Price cut: $10K (10/6)
$589,900
140 Greenview Dr, Newnan, GA 30265
5beds
4,037sqft
Single Family Residence
Built in 2014
0.5 Acres Lot
$584,500 Zestimate®
$146/sqft
$77/mo HOA
What's special
Full finished daylight basementWalk-in pantryBreakfast areaStainless appliancesTiled backsplashTiled guest bathGranite countertops
- 51 days
- 297
- 18
Zillow last checked:
Listing updated:
Listed by:
Tom W Barron 404-936-7422,
Lindsey's Inc., Realtors
Source: GAMLS,MLS#: 10835866
Facts & features
Interior
Bedrooms & bathrooms
- Bedrooms: 5
- Bathrooms: 4
- Full bathrooms: 3
- 1/2 bathrooms: 1
Rooms
- Room types: Bonus Room, Family Room
Dining room
- Features: Separate Room
Kitchen
- Features: Breakfast Area, Breakfast Bar, Solid Surface Counters, Walk-in Pantry
Heating
- Central, Dual, Electric, Heat Pump
Cooling
- Ceiling Fan(s), Central Air, Dual, Electric
Appliances
- Included: Cooktop, Dishwasher, Disposal, Gas Water Heater, Microwave, Oven, Refrigerator, Stainless Steel Appliance(s)
- Laundry: Upper Level
Features
- Bookcases, Double Vanity, High Ceilings, Separate Shower, Tile Bath, Tray Ceiling(s), Wet Bar
- Flooring: Carpet, Hardwood, Tile
- Windows: Double Pane Windows
- Basement: Bath Finished,Concrete,Daylight,Exterior Entry,Finished,Full,Interior Entry
- Attic: Pull Down Stairs
- Number of fireplaces: 1
- Fireplace features: Factory Built, Family Room, Gas Log, Gas Starter
Interior area
- Total structure area: 4,037
- Total interior livable area: 4,037 sqft
- Finished area above ground: 2,905
- Finished area below ground: 1,132
Video & virtual tour
Property
Parking
- Total spaces: 2
- Parking features: Attached, Garage, Garage Door Opener, Kitchen Level
- Has attached garage: Yes
Features
- Levels: Two
- Stories: 2
- Patio & porch: Patio, Porch
- Has spa: Yes
- Spa features: Bath
- Frontage type: Golf Course
Lot
- Size: 0.5 Acres
- Features: Level, Sloped
Details
- Parcel number: SG5 383
Construction
Type & style
- Home type: SingleFamily
- Architectural style: Craftsman,Traditional
- Property subtype: Single Family Residence
Materials
- Concrete, Stone
- Foundation: Slab
- Roof: Composition
Condition
- Resale
- New construction: No
- Year built: 2014
Utilities & green energy
- Sewer: Public Sewer
- Water: Public
- Utilities for property: Cable Available, Electricity Available, High Speed Internet, Natural Gas Available, Phone Available, Sewer Available, Underground Utilities, Water Available
Green energy
- Energy efficient items: Insulation, Thermostat
Community & HOA
Community
- Features: Clubhouse, Lake, Park, Playground, Pool, Sidewalks, Street Lights, Tennis Court(s), Tennis Team, Near Shopping
- Security: Carbon Monoxide Detector(s), Smoke Detector(s)
- Subdivision: Summergrove
HOA
- Has HOA: Yes
- Services included: Management Fee, Reserve Fund, Swimming, Tennis
- HOA fee: $925 annually
Location
- Region: Newnan
Financial & listing details
- Price per square foot: $146/sqft
- Tax assessed value: $593,160
- Annual tax amount: $5,698
- Date on market: 8/29/2026
- Cumulative days on market: 51 days
- Listing agreement: Exclusive Right To Sell
- Listing terms: Cash,Conventional,VA Loan
- Electric utility on property: Yes
Estimated market value
$584,500
$555,000 - $614,000
$3,280/mo
Price history
| Date | Event | Price |
|---|---|---|
| 10/6/2026 | Price change | $589,900-1.7%$146/sqft |
Source:  GAMLS #10835866 Report a problem GAMLS #10835866 Report a problem | ||
| 9/16/2026 | Price change | $599,900-2.5%$149/sqft |
Source: GAMLS #10835866 Report a problem | ||
| 8/29/2026 | Listed for sale | $615,000+9.4%$152/sqft |
Source: GAMLS #10835866 Report a problem | ||
| 2/22/2023 | Sold | $562,000-2.3%$139/sqft |
Source:  FMLS GA #7151854 Report a problem FMLS GA #7151854 Report a problem | ||
| 2/8/2023 | Pending sale | $575,000$142/sqft |
Source: GAMLS #10115218 Report a problem | ||
| 12/9/2022 | Listed for sale | $575,000+76.9%$142/sqft |
Source: GAMLS #10115218 Report a problem | ||
| 3/27/2015 | Sold | $325,000$81/sqft |
Source: Public Record Report a problem | ||
Public tax history
| Year | Property taxes | Tax assessment |
|---|---|---|
| 2025 | $5,699 +17.6% | $237,264 +11.8% |
| 2024 | $4,848 -7.4% | $212,146 -2.9% |
| 2023 | $5,233 +3.1% | $218,559 +13.6% |
| 2022 | $5,076 +10.8% | $192,452 +13% |
| 2021 | $4,581 | $170,334 |
| 2020 | $4,581 +15% | $170,334 +25.7% |
| 2019 | $3,983 +0.4% | $135,542 |
| 2018 | $3,965 +3.9% | $135,542 +3.9% |
| 2017 | $3,815 +0.1% | $130,433 +4.1% |
| 2016 | $3,811 +4.1% | $125,324 +12.2% |
| 2015 | $3,662 +713% | $111,661 +727.1% |
| 2014 | $450 | $13,500 |
| 2013 | -- | -- |
| 2012 | -- | -- |
| 2011 | -- | -- |
| 2010 | -- | -- |
| 2009 | -- | -- |
| 2008 | -- | -- |
| 2007 | -- | -- |
| 2006 | -- | -- |
| 2005 | -- | -- |
Find assessor info on the county website
Monthly payment
Est. payment
Payment breakdown
Explore the cost of this home by adjusting the details. Changes won't be saved.Climate risks
Neighborhood: 30265
Nearby schools
Schools provided by the listing agent
- Elementary: Newnan Crossing
- Middle: Lee
- High: East Coweta
Source: GAMLS. This data may not be complete. We recommend contacting the local school district to confirm school assignments for this home.

Similar homes

- $550,0004 bd4 ba2.8k sqft35 Wentworth Way, Newnan, GA 30265Active
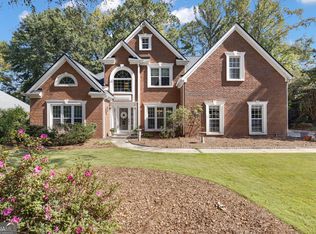
 MLS ID #10874814, Ashley Carter, Keller Williams Realty Atl. Partners. GAMLS
 - $535,0005 bd3 ba3.2k sqft142 Highwoods Pkwy, Newnan, GA 30265Active
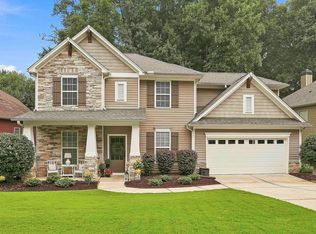 MLS ID #10816145, Wendy Metcalf, Southern Classic Realtors. GAMLS
 - $543,2224 bd4 ba2.9k sqft31 Briar Grv, Newnan, GA 30265Active
 MLS ID #10805997, Jeannie Johnson Doole, Jeannie Doole & Assoc. Real Estate. GAMLS
 - $650,0007 bd4 ba4.7k sqft2 Stonebridge Way, Newnan, GA 30265Active
 MLS ID #10869444, Amee Davison, Southern Classic Realtors. GAMLS
 - $664,2225 bd5 ba3.6k sqft20 Clubview Ct, Newnan, GA 30265ActiveMLS ID #10805633, Jeannie Johnson Doole, Jeannie Doole & Assoc. Real Estate. GAMLS
- $525,0004 bd4 ba4.7k sqft30 Couples Ct, Newnan, GA 30265ActiveMLS ID #10787195, Tom W Barron, Lindsey's Inc., Realtors. GAMLS
- $526,2224 bd3 ba2.4k sqft67 Redlevel Walk, Newnan, GA 30265ActiveMLS ID #10844685, Jeannie Johnson Doole, Jeannie Doole & Assoc. Real Estate. GAMLS
- $519,9004 bd4 ba3k sqft23 Carrington Way, Newnan, GA 30265ActiveMLS ID #10832906, Jacqui Robertson, BHHS Georgia Properties. GAMLS
- $719,0404 bd4 ba3.7k sqft160 Torrey Pines Ct, Newnan, GA 30265ActiveMLS ID #10845412, Pamela J Prange, Josey Young & Brady Realty. GAMLS
- $414,9005 bd3 ba2.5k sqft15 Briarleigh Way, Newnan, GA 30265ActiveMLS ID #10838664, Daniel Kinser, BHHS Georgia Properties. GAMLS
- $440,0004 bd3 ba2.4k sqft10 Westhill Dr, Newnan, GA 30265ActiveMLS ID #10785788, Angela A Anderson, Dwelli. GAMLS
- $475,0005 bd3 ba2.5k sqft22 Ashville Pl, Newnan, GA 30265ActiveMLS ID #10838010, Dawn Cochran, Southern Classic Realtors. GAMLS
- $589,0004 bd4 ba3k sqft80 Sagebrook Ln, Newnan, GA 30263ActiveMLS ID #10868987, Jessica Mottola, Evergreen Turnkey Solutions. GAMLS
- $459,9904 bd4 ba2.5k sqft230 Scenic Hills Dr, Newnan, GA 30265ActiveMLS ID #10818941, Michelle Troiola, Crye-Leike, Realtors. GAMLS
- $579,9004 bd5 ba4.2k sqft90 Westwind Dr, Newnan, GA 30263ActiveMLS ID #10765749, Jacqui Robertson, BHHS Georgia Properties. GAMLS
- $475,0004 bd3 ba2.2k sqft31 Mansour Cir, Newnan, GA 30263ActiveMLS ID #10872648, Bridget Paschal, Dwelli. GAMLS
- $429,0004 bd3 ba3k sqft135 Carlisle St, Newnan, GA 30263ActiveMLS ID #10856133, Isabelle Courcelle, Keller Williams Realty Atl. Partners. GAMLS
- $589,0004 bd5 ba4k sqft381 Rosebay Ln, Sharpsburg, GA 30277ActiveMLS ID #10856102, Elizabeth A Williams, Navigation Home Properties. GAMLS
- $569,5005 bd3 ba3.7k sqft204 Creekbed Ct, Peachtree City, GA 30269ActiveMLS ID #10849506, Noreen Somani, Chapman Hall Realtors. GAMLS
- $595,0005 bd3 ba3.2k sqft75 Mulberry Dr, Senoia, GA 30276ActiveMLS ID #10869273, Ashley North, Hester Group, REALTORS. GAMLS
