$8,000 Closing Cost Credit! Use it toward closing costs, flooring, or personalize the home to make it your own! Convenient access to I-85, shopping, dining, parks, and highly rated schools with only a 20 minute commute to the Atlanta Airport. Welcome home to this spacious and thoughtfully designed residence tucked away on a quiet cul-de-sac and located beside the neighborhood's private walking trails. From the moment you enter, you'll be welcomed by a dramatic two-story living room filled with natural light, creating an open and inviting atmosphere that's perfect for everyday living and entertaining. The open-concept kitchen is the heart of the home, featuring modern finishes, abundant workspace, and an effortless flow into the main living areas. A dedicated main-level office offers custom built-in shelving, making it the ideal space for working from home or staying organized. Upstairs, the oversized owner's suite provides a private retreat with an additional flex space perfect for a reading nook, home office, nursery, fitness area, or an expanded walk-in closet. Three additional bedrooms share a full bath, while a separate bedroom enjoys its own private en-suite bath-ideal for guests or teens. The fully finished basement offers incredible flexibility with a spacious living area, full bathroom, office, and the potential for a fifth bedroom, making it an excellent option for multi-generational living, extended guests, or a private recreation space. Additional features you'll love include: Central vacuum system with convenient kitchen sweep. Flexible floor plan designed to fit a variety of lifestyles. Extended deck overlooking a private wooded backyard with year-round privacy. Offering the perfect combination of comfort, functionality, and privacy, this home is ready for its next owners. Schedule your private showing today and discover everything this exceptional property has to offer!
Active
$625,700
381 Rosebay Ln, Sharpsburg, GA 30277
4beds
4,059sqft
:
Get pre-qualified$4,048/mo
Single Family Residence
Built in 2007
1.3 Acres Lot
$611,000 Zestimate®
$154/sqft
$53/mo HOA
What's special
- 8 days |
- 205 |
- 15 |
Zillow last checked:
Listing updated:
Listed by:
Elizabeth A Williams 404-606-8338,
Navigation Home Properties
Source: GAMLS,MLS#: 10812244
Facts & features
Interior
Bedrooms & bathrooms
- Bedrooms: 4
- Bathrooms: 5
- Full bathrooms: 4
- 1/2 bathrooms: 1
Rooms
- Room types: Foyer, Laundry, Exercise Room, Family Room
Dining room
- Features: Seats 12+, Separate Room
Kitchen
- Features: Breakfast Area, Kitchen Island, Pantry, Solid Surface Counters
Heating
- Natural Gas, Central, Zoned, Dual
Cooling
- Electric, Ceiling Fan(s), Central Air, Zoned, Dual
Appliances
- Included: Convection Oven, Cooktop, Dishwasher, Ice Maker, Microwave, Oven, Refrigerator, Stainless Steel Appliance(s)
- Laundry: In Kitchen
Features
- Tray Ceiling(s), High Ceilings, Double Vanity, Entrance Foyer, Soaking Tub, Separate Shower, Tile Bath, Walk-In Closet(s)
- Flooring: Carpet, Laminate, Other
- Basement: Bath Finished,Daylight,Interior Entry,Exterior Entry,Finished,Full
- Attic: Pull Down Stairs
- Number of fireplaces: 1
- Fireplace features: Family Room, Gas Starter
Interior area
- Total structure area: 4,059
- Total interior livable area: 4,059 sqft
- Finished area above ground: 2,675
- Finished area below ground: 1,384
Property
Parking
- Total spaces: 2
- Parking features: Attached, Garage Door Opener, Garage, Kitchen Level, Side/Rear Entrance
- Has attached garage: Yes
Features
- Levels: Three Or More
- Stories: 3
- Patio & porch: Deck, Patio
Lot
- Size: 1.3 Acres
- Features: Private
Details
- Parcel number: 130 6113 068
Construction
Type & style
- Home type: SingleFamily
- Architectural style: Brick Front,Traditional
- Property subtype: Single Family Residence
Materials
- Brick, Vinyl Siding
- Roof: Composition
Condition
- Resale
- New construction: No
- Year built: 2007
Utilities & green energy
- Sewer: Septic Tank
- Water: Public
- Utilities for property: Underground Utilities
Community & HOA
Community
- Features: Park, Playground, Pool, Sidewalks, Street Lights
- Subdivision: Persimmon Creek
HOA
- Has HOA: Yes
- Services included: Management Fee, Swimming
- HOA fee: $630 annually
Location
- Region: Sharpsburg
Financial & listing details
- Price per square foot: $154/sqft
- Tax assessed value: $567,963
- Annual tax amount: $5,223
- Date on market: 7/24/2026
- Listing agreement: Exclusive Agency
- Listing terms: Cash,Conventional,FHA,VA Loan
Estimated market value
$611,000
$580,000 - $642,000
$3,763/mo
Price history
| Date | Event | Price |
|---|---|---|
| 7/24/2026 | Listed for sale | $625,700-1%$154/sqft |
Source:  GAMLS #10812244 Report a problem GAMLS #10812244 Report a problem | ||
| 7/23/2026 | Listing removed | $631,900$156/sqft |
Source: GAMLS #10742202 Report a problem | ||
| 6/4/2026 | Price change | $631,900-1.3%$156/sqft |
Source: GAMLS #10742202 Report a problem | ||
| 5/1/2026 | Listed for sale | $639,900+50.6%$158/sqft |
Source: GAMLS #10742202 Report a problem | ||
| 9/17/2020 | Sold | $425,000-1.2%$105/sqft |
Source:  GAMLS #8802095 Report a problem GAMLS #8802095 Report a problem | ||
| 7/31/2020 | Pending sale | $430,000$106/sqft |
Source: EXP Realty LLC #8802095 Report a problem | ||
| 7/16/2020 | Price change | $430,000-2.1%$106/sqft |
Source: EXP Realty LLC #8802095 Report a problem | ||
| 7/9/2020 | Price change | $439,000-2.4%$108/sqft |
Source: EXP Realty LLC #8802095 Report a problem | ||
| 6/11/2020 | Listed for sale | $450,000+15.4%$111/sqft |
Source: EXP Realty LLC #8802095 Report a problem | ||
| 3/6/2018 | Sold | $390,000-0.5%$96/sqft |
Source: Public Record Report a problem | ||
| 1/27/2018 | Pending sale | $392,000$97/sqft |
Source: Keller Williams Rlty Atl. Part #8235891 Report a problem | ||
| 1/4/2018 | Price change | $392,000-0.8%$97/sqft |
Source: Atlanta - Peachtree City #8235891 Report a problem | ||
| 10/21/2017 | Price change | $395,000-0.5%$97/sqft |
Source: Atlanta - Peachtree City #8235891 Report a problem | ||
| 10/5/2017 | Price change | $397,000-0.8%$98/sqft |
Source: Atlanta - Peachtree City #8235891 Report a problem | ||
| 8/18/2017 | Price change | $400,000-1.2%$99/sqft |
Source: Atlanta - Peachtree City #8235891 Report a problem | ||
| 8/5/2017 | Price change | $405,000-2.4%$100/sqft |
Source: Atlanta - Peachtree City #8235891 Report a problem | ||
| 5/10/2017 | Listed for sale | $415,000+29.3%$102/sqft |
Source: Pampered Properties Georgia #8185910 Report a problem | ||
| 2/9/2015 | Listing removed | $2,200$1/sqft |
Source: Patti Ayers & Associates, Inc. Report a problem | ||
| 1/24/2015 | Listed for rent | $2,200$1/sqft |
Source: Patti Ayers & Associates, Inc. Report a problem | ||
| 5/3/2007 | Sold | $321,000$79/sqft |
Source: Public Record Report a problem | ||
Public tax history
| Year | Property taxes | Tax assessment |
|---|---|---|
| 2025 | $5,236 +2.2% | $227,185 +0.9% |
| 2024 | $5,121 -0.4% | $225,204 +5.5% |
| 2023 | $5,140 +6.1% | $213,370 +13% |
| 2022 | $4,846 +18.2% | $188,761 +18.4% |
| 2021 | $4,101 -3% | $159,478 |
| 2020 | $4,226 -7.6% | $159,478 -0.2% |
| 2019 | $4,574 +15.1% | $159,768 +17.8% |
| 2018 | $3,974 +4.9% | $135,588 +3.7% |
| 2017 | $3,787 -1.2% | $130,771 +6.5% |
| 2016 | $3,833 +7.8% | $122,743 +4.8% |
| 2015 | $3,555 +12.9% | $117,124 +5% |
| 2014 | $3,149 | $111,504 |
| 2013 | -- | -- |
| 2012 | -- | -- |
| 2011 | -- | -- |
| 2010 | -- | -- |
| 2009 | -- | -- |
| 2008 | -- | -- |
| 2007 | -- | -- |
Find assessor info on the county website
Monthly payment
Est. payment
Payment breakdown
Explore the cost of this home by adjusting the details. Changes won't be saved.Climate risks
Neighborhood: 30277
Nearby schools
GreatSchools rating
- 7/10Canongate Elementary SchoolGrades: PK-5Distance: 1.8 mi
- 9/10Blake Bass Middle SchoolGrades: 6-8Distance: 1.9 mi
- 7/10Northgate High SchoolGrades: 9-12Distance: 2.3 mi
Schools provided by the listing agent
- Elementary: Cannongate
- Middle: Blake Bass
- High: Northgate
Source: GAMLS. This data may not be complete. We recommend contacting the local school district to confirm school assignments for this home.
- $538,9004 bd2 ba2.7k sqft387 Rosebay Ln, Sharpsburg, GA 30277Off Market
- $525,8005 bd4 ba2.2k sqft365 Rosebay Ln, Sharpsburg, GA 30277Off Market
- $558,0004 bd3 ba3k sqft374 Rosebay Ln, Sharpsburg, GA 30277Off Market
- $584,6004 bd4 ba3.1k sqft388 Rosebay Ln, Sharpsburg, GA 30277Off Market

- $640,2005 bd3 ba3.3k sqft390 Rosebay Ln, Sharpsburg, GA 30277Off Market
- $649,8004 bd4 ba4.6k sqft8 Rosebay Way, Sharpsburg, GA 30277Off Market
- $482,1004 bd2 ba2.2k sqft7 Rosebay Way, Sharpsburg, GA 30277Off Market
- $550,1004 bd4 ba2.7k sqft11 Silverbell Ln, Sharpsburg, GA 30277Off Market
A local agent can set up tours, give advice and negotiate with sellers.
Similar homes
- $645,0005 bd4 ba3.8k sqft179 Timber Creek Estates Dr, Sharpsburg, GA 30277Active

 MLS ID #10789507, Lois Coccia, Ansley Real Estate | Christie's Int. GAMLS
 - $689,0004 bd4 ba3.2k sqft134 Beaumont Farms Dr, Sharpsburg, GA 30277Active Under Contract
 MLS ID #10779697, Amy Dixon, BHHS Georgia Properties. GAMLS
 - $574,9004 bd4 ba3.6k sqft148 Marie Farms North Dr, Palmetto, GA 30268Active
 MLS ID #10789822, Marwa K Rutherford, Keller Williams Realty Atl. Partners. GAMLS
 - $615,0003 bd3 ba2.4k sqft681 Ellison Rd, Tyrone, GA 30290For Sale By Owner
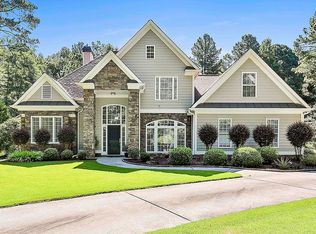
- $609,7004 bd4 ba2.7k sqft75 Drews Ridge Dr, Newnan, GA 30263ActiveMLS ID #10808626, Elizabeth A Williams, Navigation Home Properties. GAMLS
- $595,5004 bd4 ba3.4k sqft5513 Oconee Dr, Douglasville, GA 30135ActiveMLS ID #10812266, Ebonee Clark, Indigo Road Realty Georgia. GAMLS
- $575,0004 bd3 ba2.5k sqft466 Bob Smith Rd, Sharpsburg, GA 30277ActiveMLS ID #10766008, Mandy Foles, Keller Williams Realty Atl. Partners. GAMLS
- $615,0004 bd3 ba2.9k sqft105 Arlington Trce, Fayetteville, GA 30215ActiveMLS ID #10803620, Matthew D Tuff, Keller Williams Realty Atl. Partners. GAMLS
- $669,0006 bd5 ba5.1k sqft100 London Berry Ct, Tyrone, GA 30290ActiveMLS ID #10727479, Jacob Alfano, Susan Clowdus Real Estate. GAMLS
- $699,0004 bd4 ba3.4k sqft173 Coral Ridge Ct, Palmetto, GA 30268Active Under ContractMLS ID #10760486, Melissa Pou, Ansley Real Estate | Christie's Int. GAMLS
- $540,0003 bd2 ba2.2k sqft1040 Bob Smith Rd, Sharpsburg, GA 30277ActiveMLS ID #10794995, Dawn Cochran, Southern Classic Realtors. GAMLS
- $624,9005 bd4 ba2.6k sqft254 Magnolia Place Dr, Senoia, GA 30276ActiveMLS ID #10792584, Gloria Cann Schrepfer, Keller Williams Realty Atl. Partners. GAMLS
- $620,0005 bd4 ba3.4k sqft105 Kenwood Trl, Senoia, GA 30276ActiveMLS ID #10812325, Jenny Yolanda Caceres, CENTURY 21 NUWAY REALTY. GAMLS
- $769,0004 bd4 ba3.3k sqft137 Kenmare Row, Tyrone, GA 30290ActiveMLS ID #10734811, Kimberly Peacock, Southern Real Estate Properties. GAMLS
- $674,9004 bd4 ba3.5k sqft147 Palomino Cir, Newnan, GA 30265ActiveMLS ID #10775986, Denise M Clements, Keller Williams Realty Atl. Partners. GAMLS
- $589,9004 bd5 ba4.2k sqft90 Westwind Dr, Newnan, GA 30263ActiveMLS ID #10765749, Jacqui Robertson, BHHS Georgia Properties. GAMLS
- $634,5006 bd4 ba3.8k sqft14 Palomino Ct, Newnan, GA 30265ActiveMLS ID #10718045, Linda Oesterle, Keller Williams Realty Atl. Partners. GAMLS
- $559,0003 bd3 ba3k sqft25 Lyndhurst Way, Sharpsburg, GA 30277ActiveMLS ID #10729793, Romie Black, Coldwell Banker Bullard Realty. GAMLS
- $674,9004 bd3 ba2.7k sqft115 Stonehaven Dr, Fayetteville, GA 30215ActiveMLS ID #10812754, Marwa K Rutherford, Keller Williams Realty Atl. Partners. GAMLS
- $648,0004 bd5 ba3.9k sqft140 Linton Estates Ave, Newnan, GA 30263ActiveMLS ID #10794982, Julie Hunt, BHHS Georgia Properties. GAMLS
