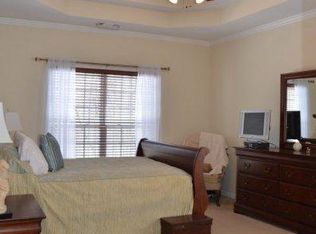
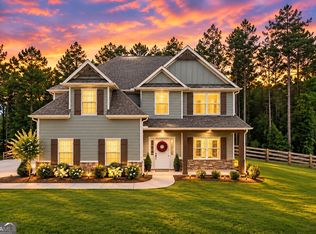
OPEN HOUSE THURS 11/19 4:30- 6:30 pm, Hot Cocoa Bar & Amazon GC Giveaway. This one-owner home sits at the end of a quiet cul-de-sac in Persimmon Creek North in the Northgate HS district, on 1.30 wooded acres with the neighborhood trail entrance right next door. It has been cared for since day one and updated where it counts, so you can move in and start enjoying it. The big projects are already done. It has a newer roof (2023), newer windows throughout (2023), Hardiplank siding that replaced the original vinyl (2023), water heater from 2022 and (Nov 2026) new dishwasher. The primary and secondary bathrooms were both completely remodeled in August 2026 and have fresh, modern finishes. The basement is practically finished, with vinyl floors and a third full bathroom. Add baseboards and a ceiling and it already has spaces for a media room, guest suite, gym or home office. Out back, the wood deck looks over your private wooded lot, a good spot for morning coffee or having friends over in the evening. The 12' x 16' detached one-car garage/workshop, built in 2024, gives you room for hobbies, tools, projects or extra storage. The neighborhood also has a pool and playground. Errands are easy from here. Costco and Sam's Club are just 15 minutes away. You rarely find this much land, privacy and recent updating in one home.
Active
$564,222
7 Rosebay Way, Sharpsburg, GA 30277
4beds
3,432sqft
Single Family Residence
Built in 2007
1.3 Acres Lot
$553,000 Zestimate®
$164/sqft
$53/mo HOA
What's special
- 6 days
- 299
- 35
Likely to sell faster than
Zillow last checked:
Listing updated:
Listed by:
Claudia Rivera 786-380-7183,
Jeannie Doole & Assoc. Real Estate
Source: GAMLS,MLS#: 10888259
Facts & features
Interior
Bedrooms & bathrooms
- Bedrooms: 4
- Bathrooms: 4
- Full bathrooms: 3
- 1/2 bathrooms: 1
Rooms
- Room types: Family Room
Dining room
- Features: Separate Room
Heating
- Central, Natural Gas
Cooling
- Central Air
Appliances
- Included: Dishwasher, Electric Water Heater, Microwave, Oven/Range (Combo), Refrigerator, Stainless Steel Appliance(s)
- Laundry: In Hall, Upper Level
Features
- High Ceilings, Separate Shower, Soaking Tub, Tile Bath, Vaulted Ceiling(s), Walk-In Closet(s)
- Flooring: Carpet, Hardwood, Tile, Vinyl
- Basement: Bath Finished,Daylight,Exterior Entry,Finished,Full,Interior Entry
- Attic: Pull Down Stairs
- Number of fireplaces: 1
Interior area
- Total structure area: 3,432
- Total interior livable area: 3,432 sqft
- Finished area above ground: 2,270
- Finished area below ground: 1,162
Property
Parking
- Parking features: Attached, Detached, Garage, Garage Door Opener
- Has attached garage: Yes
Features
- Levels: Three Or More
- Stories: 3
Lot
- Size: 1.3 Acres
- Features: Cul-De-Sac
Details
- Parcel number: 130 6113 071
Construction
Type & style
- Home type: SingleFamily
- Architectural style: Craftsman
- Property subtype: Single Family Residence
Materials
- Brick, Concrete, Other
- Roof: Composition
Condition
- Resale
- New construction: No
- Year built: 2007
Utilities & green energy
- Sewer: Septic Tank
- Water: Public
- Utilities for property: Cable Available, Underground Utilities
Community & HOA
Community
- Features: Clubhouse, Park, Playground, Pool
- Subdivision: Persimmon Creek Estates North HOA
HOA
- Has HOA: Yes
- Services included: Other
- HOA fee: $630 annually
Location
- Region: Sharpsburg
Financial & listing details
- Price per square foot: $164/sqft
- Tax assessed value: $468,029
- Annual tax amount: $4,299
- Date on market: 11/12/2026
- Cumulative days on market: 7 days
- Listing agreement: Exclusive Right To Sell
- Listing terms: Cash,Conventional,FHA,VA Loan
Estimated market value
$553,000
$525,000 - $581,000
$2,562/mo
Price history
| Date | Event | Price |
|---|---|---|
| 11/12/2026 | Listed for sale | $564,222+89.1%$164/sqft |
Source:  GAMLS #10888259 Report a problem | ||
| 4/3/2007 | Sold | $298,300$87/sqft |
Source: Public Record Report a problem | ||
Public tax history
| Year | Property taxes | Tax assessment |
|---|---|---|
| 2025 | $4,299 +2% | $187,212 +0.6% |
| 2024 | $4,213 +3.2% | $186,085 +9.2% |
| 2023 | $4,082 +5.9% | $170,420 +12.7% |
| 2022 | $3,857 +20.1% | $151,174 +20.1% |
| 2021 | $3,210 | $125,862 |
| 2020 | $3,210 -10.8% | $125,862 -1.3% |
| 2019 | $3,598 +0% | $127,490 |
| 2018 | $3,597 +5% | $127,490 +3.6% |
| 2017 | $3,426 -1.1% | $123,023 +6.4% |
| 2016 | $3,466 +7.9% | $115,578 +4.7% |
| 2015 | $3,211 +13% | $110,366 +5% |
| 2014 | $2,842 | $105,154 |
| 2013 | -- | -- |
| 2012 | -- | -- |
| 2011 | -- | -- |
| 2010 | -- | -- |
| 2009 | -- | -- |
| 2008 | -- | -- |
| 2007 | -- | -- |
Find assessor info on the county website
Monthly payment
Est. payment
Payment breakdown
Explore the cost of this home by adjusting the details. Changes won't be saved.Climate risks
Neighborhood: 30277
Nearby schools
Schools provided by the listing agent
- Elementary: Cannongate
- Middle: Blake Bass
- High: Northgate
Source: GAMLS. This data may not be complete. We recommend contacting the local school district to confirm school assignments for this home.
Similar homes
- $495,0004 bd4 ba2.7k sqft35 Palmer Pl, Sharpsburg, GA 30277Active
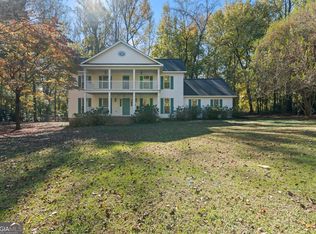
 MLS ID #10889321, Grubbs Property Group, Southern Classic Realtors. GAMLS
- $555,0004 bd3 ba3.3k sqft25 Lyndhurst Way, Sharpsburg, GA 30277Active
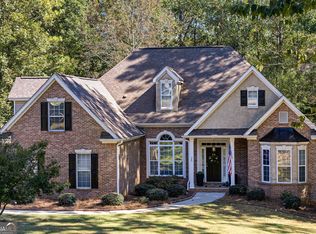 MLS ID #10876949, Good To Be Home, BHHS Georgia Properties. GAMLS
- $489,0004 bd3 ba2.8k sqft60 Tyler Woods Dr, Sharpsburg, GA 30277Active
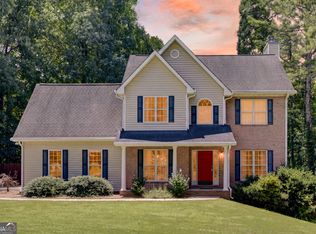 MLS ID #10886604, Tonya Spruill, Joe Stockdale Real Estate. GAMLS
- $515,0004 bd3 ba2.5k sqft146 Noble Oak Ct, Palmetto, GA 30268Active
 MLS ID #10879625, Lori C Gray, Chapman Group Realty, Inc.. GAMLS
- $515,0004 bd3 ba3.2k sqft120 Rosses Pt, Tyrone, GA 30290ActiveMLS ID #10846150, Stephanie Moore, Keller Williams Realty Atl. Partners. GAMLS
- $550,0005 bd6 ba4.1k sqft211 Cobb St, Palmetto, GA 30268ActiveMLS ID #10847003, Michelle Johnson, Keller Williams Realty Atl. Partners. GAMLS
- $649,0005 bd4 ba3.2k sqft100 Pendleton Trl, Tyrone, GA 30290ActiveMLS ID #10877439, The Watts Pfister Group, Harry Norman Realtors. GAMLS
- $539,0004 bd3 ba3k sqft208 Melrah Hl, Peachtree City, GA 30269ActiveMLS ID #10849177, Julie Hunt, BHHS Georgia Properties. GAMLS
- $679,9004 bd4 ba2.9k sqft125 Windchime Way, Tyrone, GA 30290ActiveMLS ID #10876521, Ashley Barrett, Keller Williams Realty Atl. Partners. GAMLS
- $569,0006 bd4 ba4.6k sqft55 Colonial Ct, Senoia, GA 30276ActiveMLS ID #10878555, Heather Lloyd, Keller Williams Realty Atl. Partners. GAMLS
- $599,0004 bd3 ba2.9k sqft250 Wet Stone Rd, Senoia, GA 30276ActiveMLS ID #10838995, Ben Dixon, Local Pros Real Estate Group. GAMLS
- $550,0004 bd4 ba2.8k sqft35 Wentworth Way, Newnan, GA 30265ActiveMLS ID #10874814, Ashley Carter, Keller Williams Realty Atl. Partners. GAMLS
- $495,0004 bd3 ba3.4k sqft540 Twelve Oaks Dr, Senoia, GA 30276ActiveMLS ID #10887438, Merry S Holley, BHHS Georgia Properties. GAMLS
- $574,0005 bd3 ba3.2k sqft75 Mulberry Dr, Senoia, GA 30276ActiveMLS ID #10869273, Ashley North, Hester Group, REALTORS. GAMLS
- $649,0004 bd4 ba4.2k sqft280 Waters Edge Ln, Newnan, GA 30263ActiveMLS ID #10807679, Christie C Hayes, Keller Williams Realty Atl. Partners. GAMLS
- $645,0005 bd4 ba4.2k sqft123 Swanson Rd, Fayetteville, GA 30214ActiveMLS ID #10842749, The Glennie Group Inc, Keller Williams Realty Atl. Partners. GAMLS
- $509,9004 bd4 ba3.3k sqft84 Blossom Ln, Newnan, GA 30263ActiveMLS ID #10793617, Sarah Austin, Atlanta Communities. GAMLS
- $599,0005 bd4 ba2.6k sqft242 Roberts Pond Rd, Senoia, GA 30276ActiveMLS ID #10880715, Ashley Barnett, Dwelli. GAMLS
- $695,0005 bd4 ba3.3k sqft191 Meadow View Gln, Newnan, GA 30265ActiveMLS ID #10881591, Rachel Gailey, REMAX Concierge. GAMLS
