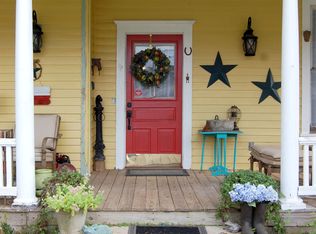
DOWNTOWN PALMETTO - Step inside this extraordinary 1920's masterpiece featuring OVER 4,100 SQ FT - 5 BEDROOMS - 4 FULL BATHS - 2 HALF BATHS - OVER 2 ACRES! This home has undergone an incredible TOP-TO-BOTTOM RENOVATION while preserving the character and charm of the original home. SOARING 10 FT CEILINGS - ORIGINAL ARCHITECTURAL DETAILS - OPEN LIVING SPACES - CHEF'S KITCHEN - CUSTOM CABINETRY - PREMIUM APPLIANCES - OVERSIZED ISLAND - WALK-IN PANTRY! The main level offers 3 BEDROOMS, EACH WITH ITS OWN PRIVATE BATH, including a spacious PRIMARY SUITE ON MAIN! Upstairs features 2 ADDITIONAL BEDROOMS - FULL BATH - GAME ROOM! Outside offers a spacious OUTDOOR ENTERTAINING AREA with plenty of room for seating, a FIRE PIT, BASKETBALL & gatherings with family and friends! Beautiful LEVEL 2+ ACRE CORNER LOT with PUBLIC WATER & SEWER. An incredible opportunity to own a COMPLETELY RENOVATED 1920'S HOME in the heart of DOWNTOWN PALMETTO!
Active
$600,000
211 Cobb St, Palmetto, GA 30268
5beds
4,120sqft
Single Family Residence
Built in 1920
2.05 Acres Lot
$582,200 Zestimate®
$146/sqft
$-- HOA
What's special
Oversized islandOpen living spacesWalk-in pantryOriginal architectural detailsPremium appliancesSpacious outdoor entertaining areaGame room
- 14 days
- 467
- 34
Zillow last checked:
Listing updated:
Listed by:
Michelle Johnson 678-776-9258,
Keller Williams Realty Atl. Partners
Source: GAMLS,MLS#: 10847003
Facts & features
Interior
Bedrooms & bathrooms
- Bedrooms: 5
- Bathrooms: 6
- Full bathrooms: 4
- 1/2 bathrooms: 2
- Main level bathrooms: 3
- Main level bedrooms: 3
Rooms
- Room types: Bonus Room, Den, Laundry
Dining room
- Features: Separate Room
Kitchen
- Features: Breakfast Area, Pantry
Heating
- Central
Cooling
- Central Air
Appliances
- Included: Cooktop, Dishwasher, Double Oven, Oven, Stainless Steel Appliance(s)
- Laundry: Mud Room
Features
- Double Vanity, High Ceilings, Master On Main Level, Separate Shower, Soaking Tub, Walk-In Closet(s)
- Flooring: Carpet, Hardwood, Tile
- Basement: None
- Number of fireplaces: 1
Interior area
- Total structure area: 4,120
- Total interior livable area: 4,120 sqft
- Finished area above ground: 4,120
- Finished area below ground: 0
Property
Parking
- Parking features: Parking Pad
- Has uncovered spaces: Yes
Features
- Levels: One
- Stories: 1
- Patio & porch: Deck, Porch
- Fencing: Back Yard,Fenced
Lot
- Size: 2.05 Acres
- Features: Level
Details
- Parcel number: 07 360300670646
Construction
Type & style
- Home type: SingleFamily
- Architectural style: Colonial
- Property subtype: Single Family Residence
Materials
- Vinyl Siding
- Roof: Composition
Condition
- Resale
- New construction: No
- Year built: 1920
Utilities & green energy
- Sewer: Public Sewer
- Water: Public
- Utilities for property: Cable Available, Electricity Available, High Speed Internet, Phone Available, Sewer Connected, Water Available
Community & HOA
Community
- Features: None
- Subdivision: None
HOA
- Has HOA: No
- Services included: None
Location
- Region: Palmetto
Financial & listing details
- Price per square foot: $146/sqft
- Annual tax amount: $3,551
- Date on market: 9/16/2026
- Cumulative days on market: 14 days
- Listing agreement: Exclusive Right To Sell
- Listing terms: Cash,Conventional,FHA,VA Loan
- Electric utility on property: Yes
Estimated market value
$582,200
$553,000 - $611,000
$5,287/mo
Price history
| Date | Event | Price |
|---|---|---|
| 9/16/2026 | Listed for sale | $600,000+0.2%$146/sqft |
Source:  GAMLS #10847003 Report a problem GAMLS #10847003 Report a problem | ||
| 8/19/2026 | Listing removed | $599,000$145/sqft |
Source: GAMLS #10819587 Report a problem | ||
| 8/5/2026 | Listed for sale | $599,000-13.2%$145/sqft |
Source: GAMLS #10819587 Report a problem | ||
| 2/3/2026 | Listing removed | $690,000$167/sqft |
Source: GAMLS #10647465 Report a problem | ||
| 11/21/2025 | Listed for sale | $690,000$167/sqft |
Source: GAMLS #10647465 Report a problem | ||
Public tax history
Tax history is unavailable.
Monthly payment
Est. payment
Payment breakdown
Explore the cost of this home by adjusting the details. Changes won't be saved.Climate risks
Neighborhood: 30268
Nearby schools
Schools provided by the listing agent
- Elementary: Palmetto
- Middle: Bear Creek
- High: Creekside
Source: GAMLS. This data may not be complete. We recommend contacting the local school district to confirm school assignments for this home.

Similar homes
- $630,0005 bd3 ba3.9k sqft150 Indian Bluff Dr, Sharpsburg, GA 30277Active Under Contract
 MLS ID #10839518, Grubbs Property Group, Southern Classic Realtors. GAMLS
 - $569,5005 bd3 ba3.7k sqft204 Creekbed Ct, Peachtree City, GA 30269Active
 MLS ID #10849506, Noreen Devchand, Chapman Hall Realtors. GAMLS
 - $650,0004 bd4 ba3.2k sqft200 Yellowwood Dr, Sharpsburg, GA 30277Active
 MLS ID #10839961, Victoria Allen, RiverBrook Realty. GAMLS
 - $645,0005 bd4 ba4.2k sqft123 Swanson Rd, Fayetteville, GA 30214Active
 MLS ID #10842749, The Glennie Group Inc, Keller Williams Realty Atl. Partners. GAMLS
 - $655,0005 bd3 ba2.5k sqft374 Persimmon Dr, Sharpsburg, GA 30277ActiveMLS ID #10826270, Gerald Tilenis, Chattahoochee Realty of Georgia. GAMLS
- $599,0004 bd5 ba4.5k sqft22 Shoreline Dr, Newnan, GA 30263ActiveMLS ID #10794660, Beverly Ferrell, Heartland Real Estate. GAMLS
- $699,9004 bd3 ba3.4k sqft969 Palmetto Tyrone Rd, Sharpsburg, GA 30277ActiveMLS ID #10846158, Lois Coccia, Ansley Real Estate | Christie's Int. GAMLS
- $520,0004 bd3 ba3.2k sqft120 Rosses Pt, Tyrone, GA 30290ActiveMLS ID #10846150, Stephanie Moore, Keller Williams Realty Atl. Partners. GAMLS
- $679,9004 bd3 ba4.1k sqft79 Driftwood Ct, Newnan, GA 30263ActiveMLS ID #10825570, Israel Nelson, Drake Realty of Greater Atlanta. GAMLS
- $560,0005 bd4 ba4.6k sqft5950 Sequoia Ln, Douglasville, GA 30135ActiveMLS ID #10851836, Gabe Mould, Keller Williams West Atlanta. GAMLS
- $599,9005 bd4 ba4k sqft140 Greenview Dr, Newnan, GA 30265ActiveMLS ID #10835866, Tom W Barron, Lindsey's Inc., Realtors. GAMLS
- $650,0006 bd5 ba5.1k sqft100 London Berry Ct, Tyrone, GA 30290ActiveMLS ID #10727479, Jacob Alfano, Susan Clowdus Real Estate. GAMLS
- $495,0005 bd3 ba2.7k sqft35 Palmer Pl, Sharpsburg, GA 30277ActiveMLS ID #10725969, Nancy Ellis, Norluxe Realty Midtown. GAMLS
- $599,9994 bd4 ba4.2k sqft173 W Lake Blvd, Carrollton, GA 30116Active Under ContractMLS ID #10806346, Kristin Walker, GA Classic Realty. GAMLS
- $565,0004 bd4 ba2.8k sqft115 Keyland Dr, Fayetteville, GA 30215ActiveMLS ID #10843273, Shelli Johnson, DeGolian Realty. GAMLS
- $629,9004 bd3 ba3k sqft164 Cloister Dr, Peachtree City, GA 30269ActiveMLS ID #10822335, Hannah Chambers, Chambers Realty. GAMLS
- $475,0004 bd3 ba2.9k sqft15 French Village Blvd, Sharpsburg, GA 30277ActiveMLS ID #10813456, Seth Yarbrough, Keller Williams Realty Atl. Partners. GAMLS
- $449,9005 bd4 ba3.8k sqft160 Perry Creek Dr, Fayetteville, GA 30215ActiveMLS ID #10852999, Byron A Weston, EasyStreet Realty Georgia. GAMLS
- $615,0005 bd4 ba3k sqft202 Roundwood Way, Peachtree City, GA 30269ActiveMLS ID #10737738, Nicole Odom, Keller Williams Realty Atl. Partners. GAMLS
- $899,0004 bd5 ba4.8k sqft135 Primrose Pass, Newnan, GA 30265ActiveMLS ID #10801835, Veronica M Bangsboll, Ansley Real Estate | Christie's Int. GAMLS
